Welcome Home to 3603 Eric Trail. Pride of ownership shines throughout this beautifully maintained 3 Bedroom and 1.5 Bath Split-Level in Orchard Park Schools, ideally situated on a quiet cul-de-sac street. Move-in ready and thoughtfully improved throughout, this home offers immediate peace of mind with a permanent gas generator, tear-off architectural roof, vinyl windows, high efficiency furnace and central air and a maintenance-free brick and vinyl exterior. The inviting multi-level composite front porch welcomes you inside to an open-concept layout with comfortable and spacious, light-filled living spaces. The beautifully renovated quartz eat-in kitchen features stainless steel appliances, an abundance of solid cabinetry and a sliding glass door providing easy access to the expansive composite rear deck perfect for outdoor entertaining and everyday enjoyment. The fully fenced yard offers privacy and includes a shed for additional storage. The lower level adds valuable living space with a second living room, half bath, laundry area, and accessibility to the attached garage. A dry basement provides excellent storage options and offers the opportunity to create even more finished living space. Conveniently located near shopping, restaurants, and countless amenities, with the added benefit of being walkable to Highmark Stadium. A wonderful combination of updates, functionality and location.
Pending
$274,900
3603 Eric Trl, Buffalo, NY 14219
3beds
1,250sqft
Single Family Residence
Built in 1978
9,147 Square Feet Lot
$-- Zestimate®
$220/sqft
$-- HOA
What's special
Shed for additional storageOpen-concept layoutStainless steel appliancesTear-off architectural roofQuiet cul-de-sac streetVinyl windowsAbundance of solid cabinetry
- 39 days
- 167
- 1
Zillow last checked:
Listing updated:
Listed by:
Keller Williams Realty Lancaster 716-324-2300,
Ryan Daley 716-949-5189
Source: NYSAMLSs,MLS#: B1717552 Originating MLS: Buffalo
Facts & features
Interior
Bedrooms & bathrooms
- Bedrooms: 3
- Bathrooms: 2
- Full bathrooms: 1
- 1/2 bathrooms: 1
- Main level bathrooms: 1
Heating
- Gas, Forced Air
Cooling
- Central Air
Appliances
- Included: Dryer, Dishwasher, Gas Oven, Gas Range, Gas Water Heater, Microwave, Refrigerator, Washer
- Laundry: Main Level
Features
- Cathedral Ceiling(s), Entrance Foyer, Eat-in Kitchen, Separate/Formal Living Room, Kitchen Island, Living/Dining Room, Quartz Counters, Sliding Glass Door(s), Natural Woodwork
- Flooring: Carpet, Ceramic Tile, Hardwood, Laminate, Luxury Vinyl, Tile, Varies
- Doors: Sliding Doors
- Windows: Thermal Windows
- Basement: Full,Sump Pump
- Has fireplace: No
Interior area
- Total structure area: 1,250
- Total interior livable area: 1,250 sqft
- Finished area below ground: 242
Property
Parking
- Total spaces: 1
- Parking features: Attached, Garage, Storage, Driveway, Garage Door Opener
- Attached garage spaces: 1
Features
- Levels: Two
- Stories: 2
- Patio & porch: Deck, Open, Porch
- Exterior features: Concrete Driveway, Deck, Fully Fenced
- Fencing: Full
Lot
- Size: 9,147 Square Feet
- Dimensions: 66 x 137
- Features: Cul-De-Sac, Rectangular, Rectangular Lot, Residential Lot
Details
- Additional structures: Shed(s), Storage
- Parcel number: 1448891600800005052000
- Special conditions: Standard
- Other equipment: Generator
Construction
Type & style
- Home type: SingleFamily
- Architectural style: Two Story,Split Level
- Property subtype: Single Family Residence
Materials
- Brick, Vinyl Siding
- Foundation: Poured
- Roof: Asphalt,Architectural,Shingle
Condition
- Resale
- Year built: 1978
Utilities & green energy
- Electric: Circuit Breakers
- Sewer: Connected
- Water: Connected, Public
- Utilities for property: Cable Available, Electricity Connected, High Speed Internet Available, Sewer Connected, Water Connected
Green energy
- Energy efficient items: Appliances, HVAC, Lighting, Windows
Community & HOA
Location
- Region: Buffalo
Financial & listing details
- Price per square foot: $220/sqft
- Tax assessed value: $75,000
- Annual tax amount: $5,844
- Date on market: 9/25/2026
- Cumulative days on market: 39 days
- Listing terms: Cash,Conventional,FHA,VA Loan
Estimated market value
Not available
Estimated sales range
Not available
$2,007/mo
Price history
| Date | Event | Price |
|---|---|---|
| 10/2/2026 | Pending sale | $274,900$220/sqft |
Source:  NYSAMLSs #B1717552 Report a problem | ||
| 9/25/2026 | Listed for sale | $274,900$220/sqft |
Source: NYSAMLSs #B1717552 Report a problem | ||
Public tax history
| Year | Property taxes | Tax assessment |
|---|---|---|
| 2025 | -- | $75,000 |
| 2024 | -- | $75,000 |
| 2023 | -- | $75,000 |
| 2022 | -- | $75,000 |
| 2021 | -- | $75,000 |
| 2020 | -- | $75,000 |
| 2019 | -- | $75,000 |
| 2018 | -- | $75,000 |
| 2017 | $4,078 +96.9% | $75,000 |
| 2016 | $2,071 | $75,000 |
| 2015 | -- | $75,000 |
| 2014 | -- | $75,000 |
| 2013 | -- | $75,000 |
| 2012 | -- | $75,000 |
| 2011 | -- | $75,000 |
| 2010 | -- | $75,000 |
| 2009 | -- | $75,000 |
| 2008 | -- | $75,000 |
| 2007 | -- | $75,000 |
| 2006 | -- | $75,000 |
| 2005 | -- | $75,000 |
| 2004 | -- | $75,000 |
| 2003 | -- | $75,000 |
| 2002 | -- | $75,000 |
| 2001 | -- | $75,000 |
| 2000 | -- | $75,000 |
Find assessor info on the county website
Monthly payment
Climate risks
Neighborhood: 14219
Nearby schools
Schools provided by the listing agent
- Elementary: Windom Elementary
- Middle: Orchard Park Middle
- High: Orchard Park High
- District: Orchard Park
Source: NYSAMLSs. This data may not be complete. We recommend contacting the local school district to confirm school assignments for this home.


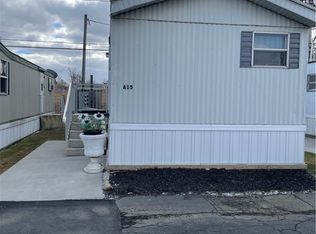
Similar homes
- $264,9004 bd2 ba1.2k sqft3637 James Ave, Buffalo, NY 14219For Sale
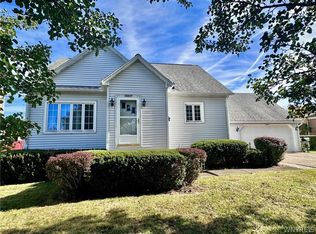
 MLS ID #B1725694, Kristine Ward, Listing by: WNY Metro Roberts Realty. NYSAMLSs
- $--4 bd2 ba1.5k sqft111 Miriam Ave, Blasdell, NY 14219AuctionXome
- $220,0003 bd2 ba1k sqft3388 Dickens Rd, Blasdell, NY 14219For Sale
 MLS ID #B1726878, Colleen Flynn-DiCostanzo, Listing by: HUNT Real Estate ERA. NYSAMLSs
- $289,0003 bd2 ba1.2k sqft4210 Mundy Ave, Blasdell, NY 14219For Sale By Owner
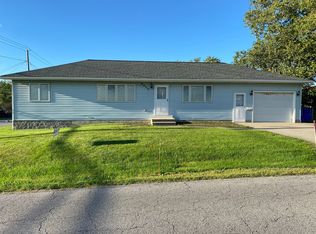
- $269,9003 bd2 ba1.7k sqft3431 Bethford Dr, Buffalo, NY 14219For SaleMLS ID #B1710972, Mark A Kaminski, Listing by: Howard Hanna WNY Inc.. NYSAMLSs
- $264,9003 bd2 ba1.4k sqft4209 Polly Ln, Hamburg, NY 14075For SaleMLS ID #B1725248, Jill M Dorr, Listing by: MLS Nation Realty LLC. NYSAMLSs
- $315,0003 bd2 ba1.3k sqft3602 Grafton Ave, Buffalo, NY 14219For SaleMLS ID #B1713141, Eric B Peterson, Listing by: Core Realty Services, LLC. NYSAMLSs
- $239,9993 bd2 ba1.4k sqft20 Sunrise Dr, Buffalo, NY 14219For SaleMLS ID #B1721029, Matthew Bevilacqua, Listing by: WNY Metro Roberts Realty. NYSAMLSs
- $299,0003 bd2 ba1.4k sqft5074 Clarice Dr, Hamburg, NY 14075For SaleMLS ID #B1726150, Robert Rusch, Listing by: eXp Realty. NYSAMLSs
- $210,0004 bd1 ba1.3k sqft32 Marlowe Ave, Buffalo, NY 14219For SaleMLS ID #B1724476, Laurie Toporek, Listing by: Iconic Real Estate. NYSAMLSs
- $299,9002 bd2 ba1.2k sqft4813 E Highland Pkwy, Blasdell, NY 14219For SaleMLS ID #B1723603, Kenneth J Hickok, Listing by: WNY Metro Roberts Realty. NYSAMLSs
- $260,0003 bd2 ba1.3k sqft104 Maryknoll Dr, Lackawanna, NY 14218For SaleMLS ID #B1726323, Aaron Spinnegan, Listing by: Howard Hanna WNY Inc.. NYSAMLSs
- $214,9993 bd2 ba928 sqft3733 Marlowe Ave, Buffalo, NY 14219For SaleMLS ID #B1724272, Shane Dobesh, Listing by: Rocky Point WNY LLC. NYSAMLSs
- $235,0003 bd1 ba1k sqft4921 Richmond Ave, Buffalo, NY 14219For SaleMLS ID #B1724517, Jay Senozetnik, Listing by: HUNT Real Estate ERA. NYSAMLSs
- $269,9003 bd2 ba1.3k sqft118 Sheffield Ave, Buffalo, NY 14220For SaleMLS ID #B1726709, Calvin Caruso III, Listing by: Keller Williams Realty WNY. NYSAMLSs
- $249,9005 bd2 ba1.6k sqft22 Gilbert Ave, Buffalo, NY 14219For SaleMLS ID #B1722476, Ryan Daley, Listing by: Keller Williams Realty Lancaster. NYSAMLSs
- $307,9993 bd1 ba1.6k sqft5136 Fairgrounds Rd, Hamburg, NY 14075For SaleMLS ID #B1726224, Kimberly L Gilbert, Listing by: First Capital Realty. NYSAMLSs
- $260,0005 bd2 ba1.7k sqft8 Warsaw St, Lackawanna, NY 14218For SaleMLS ID #B1726354, John M Fox, Listing by: MJ Peterson Real Estate Inc.. NYSAMLSs
- $268,0003 bd2 ba1.1k sqft18 Saint Martins Pl, Buffalo, NY 14220For SaleMLS ID #B1724798, Deborah A Scott, Listing by: Howard Hanna WNY Inc.. NYSAMLSs
