Skip main navigation
Pending
  • Price cut: $5K (7/26)
    $295,000

    3603 Genesee Pl, Philadelphia, PA 19154

    3beds
    1,368sqft
    : 
    $1,860/mo
    Get pre-qualified
    Townhouse
    Built in 1970
    1,368 Square Feet Lot
    $293,900 Zestimate®
    $216/sqft
    $-- HOA

    What's special

    Rare gigantic rear yard
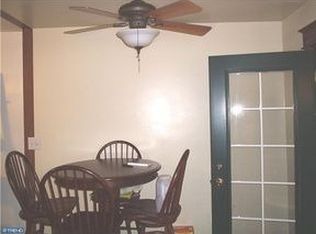
    Welcome to this 3-bedroom, 1.5-bathroom row home nestled in Philadelphia's highly desirable Parkwood neighborhood, a solid property bursting with potential and waiting for your personal touch. The interior features a functional layout connecting the living and dining spaces, leading to comfortable bedrooms with generous closet space. With just a little TLC, this diamond in the rough can easily be transformed into your customized dream home or a highly lucrative investment property. The absolute highlight of this home is the rare, gigantic rear yard that serves as an expansive blank canvas for your outdoor imagination. This massive space is completely ideal for hosting vibrant summer celebrations, setting up a playground, or simply relaxing in peace on the weekends. Location is everything, as you are situated within a short distance of excellent local shops, restaurants, and entertainment venues. Commuting is also a breeze with Benjamin Rush Park just a short ride away, and both Roosevelt Boulevard and I-95 accessible in mere minutes.
    47 days
    104
    1

    Likely to sell faster than

    Zillow last checked:

    Listing updated:

    Listed by:

    David Petroski 267-966-5221,

    Realty ONE Group Focus 2153968117

    Source: Bright MLS,MLS#: PAPH2647088MLS Logo

      Facts & features

      Interior

      Bedrooms & bathrooms
      • Bedrooms: 3
      • Bathrooms: 2
      • Full bathrooms: 1
      • 1/2 bathrooms: 1
      • Main level bathrooms: 2
      • Main level bedrooms: 3
      Basement
      • Area: 0
      Heating
      • Forced Air, Natural Gas
      Cooling
      • Central Air, Electric
      Appliances
      • Included: Gas Water Heater
      Features
      • Basement: Finished
      • Has fireplace: No
      Interior area
      • Total structure area: 1,368
      • Total interior livable area: 1,368 sqft
      • Finished area above ground: 1,368
      • Finished area below ground: 0

      Property

      Parking
      • Parking features: Driveway
      • Has uncovered spaces: Yes
      Accessibility
      • Accessibility features: 2+ Access Exits
      Features
      • Levels: Two
      • Stories: 2
      • Pool features: None
      Lot
      • Size: 1,368 Square Feet
      Details
      • Additional structures: Above Grade, Below Grade
      • Parcel number: 663446000
      • Zoning: RSA4
      • Special conditions: Standard

      Construction

      Type & style
      • Home type: Townhouse
      • Architectural style: Straight Thru
      • Property subtype: Townhouse
      Materials
      • Masonry
      • Foundation: Brick/Mortar
      Condition
      • New construction: No
      • Year built: 1970

      Utilities & green energy

      • Sewer: Public Sewer
      • Water: Public

      Community & HOA

      Community
      • Subdivision: Parkwood
      HOA
      • Has HOA: No
      Location
      • Region: Philadelphia
      • Municipality: PHILADELPHIA

      Financial & listing details

      • Price per square foot: $216/sqft
      • Tax assessed value: $325,600
      • Annual tax amount: $4,557
      • Date on market: 7/14/2026
      • Listing agreement: Exclusive Right To Sell
      • Listing terms: Cash,Conventional,FHA,VA Loan
      • Inclusions: Washer, Dryer And Refrigerator In As Is Condition
      • Ownership: Fee Simple

        Estimated market value

        $293,900

        $279,000 - $309,000

        $2,487/mo

        Price history

        DateEventPrice
        7/28/2026Pending sale$295,000$216/sqft
        Source: Bright MLS #PAPH2647088 Report a problem
        7/26/2026Price change$295,000-1.7%$216/sqft
        Source: Bright MLS #PAPH2647088 Report a problem
        7/14/2026Listed for sale$300,000+13.2%$219/sqft
        Source: Bright MLS #PAPH2647088 Report a problem
        8/2/2021Listing removed$265,000$194/sqft
        Source: Bright MLS #PAPH2004396 Report a problem
        6/30/2021Contingent$265,000+1.9%$194/sqft
        Source: Bright MLS #PAPH2004396 Report a problem
        6/25/2021Listed for sale$260,000+14%$190/sqft
        Source: Bright MLS #PAPH2004396 Report a problem
        11/22/2019Sold$228,000+1.3%$167/sqft
        Source: Public Record Report a problem
        11/20/2019Listed for sale$225,000$164/sqft
        Source: RE/MAX Affiliates #PAPH839018 Report a problem
        10/23/2019Pending sale$225,000$164/sqft
        Source: RE/MAX Affiliates #PAPH839018 Report a problem
        10/3/2019Listed for sale$225,000$164/sqft
        Source: RE/MAX Affiliates #PAPH839018 Report a problem

        Public tax history

        YearProperty taxesTax assessment
        2025$4,558 +21.2%$325,600 +21.2%
        2024$3,761 $268,700
        2023$3,761 +33.3%$268,700
        2022$2,821 --
        2021$2,821 +6.2%--
        2018$2,655 +26.7%--
        2017$2,096 -87.7%--
        2016$17,041 +743%--
        2015$2,021 --
        2014$2,021 +4.5%$174,400 +678.6%
        2012$1,935 $22,400
        2011-- $22,400
        2010-- $22,400
        2009-- $22,400
        2008-- $22,400
        2007-- $22,400 +7.5%
        2006-- $20,832
        2005-- $20,832
        2004-- $20,832 +6.9%
        2003-- $19,488 +7.4%
        2002-- $18,144
        2000-- $18,144
        1999-- $18,144
        Find assessor info on the county website

        Monthly payment

        Est. payment

        Payment breakdown

        Explore the cost of this home by adjusting the details. Changes won't be saved.
        All calculations are estimates and provided by Zillow, Inc. for informational purposes only. Actual amounts may vary.
        HOA fees may include property taxes on listings classified as Co-Ops. Contact the listing agent and/or owner for fee details.
        See how much you could borrow to make a competitive offer.

        Climate risks

        Neighborhood: Parkwood Manor

        Getting around

        40 / 100
        Car-Dependent
        47 / 100
        Some Transit
        44 / 100
        Somewhat Bikeable

        Nearby schools

        GreatSchools rating
        Schools provided by the listing agent
        • District: Philadelphia City

        Source: Bright MLS. This data may not be complete. We recommend contacting the local school district to confirm school assignments for this home.

        A local agent can set up tours, give advice and negotiate with sellers.

        Browse local experts