This charming junior one bedroom, one full bath condo is located in the adult-living, gated community of Leisure World. This ground level unit with rear patio, laminate plank floors and fresh paint throughout features a foyer entry with overhead light and coat closet, sparkling kitchen with white cabinets, granite countertops and pass-through to a spacious living room/dining room combination. A generous-sized bedroom connects to the living area with accordion doors and the full bath is upgraded with ceramic tile flooring, slim-line vanity, medicine cabinet and walk-in shower with ceramic surround and grab bar. Enjoy access to the abundance of Leisure World amenities that features pickleball courts, golf course, pools, jogging/walking paths, tennis courts, restaurants and so much more! This property is conveniently located close to major thoroughfares, shopping and restaurants!
Sold for $95,000
$95,000
3603 Gleneagles Dr #6-1D, Silver Spring, MD 20906
1beds
586sqft
Condominium
Built in 1972
-- sqft lot
$127,200 Zestimate®
$162/sqft
$1,568 Estimated rent
Home value
$127,200
$113,000 - $141,000
$1,568/mo
Zestimate® history
Owner options
List your home for rent
$1,568/mo
Rent Zestimate®
Find your next renter with Zillow Rental Manager. Plus, with online applications, you can quickly screen prospective tenants – for free.
$1,568/mo
Rent Zestimate®
Refinance and save
$471/mo
Est. payment
Refinancing to a lower rate could help reduce your monthly payments and save thousands over the life of the loan.
$471/mo
Est. payment
Explore your selling options
Work with a Zillow partner agent
Leverage their expertise and Zillow's premium Showcase listings to get your home seen by more buyers.
Get startedList with your own agent
Get your home in front of millions of buyers by listing it on Zillow.
Learn how to do itSell it yourself
Take full control of how buyers see your home on Zillow by listing For Sale by Owner (FSBO).
List your homeWhat's special
Zillow last checked:
Listing updated:
Listed by:
John Burgess 202-369-1355,
Samson Properties,
Co-Listing Agent: Sarah E Beatty 301-681-5093,
Samson Properties
Bought with:
David Nocket, 663665
RE/MAX Plus
Source: Bright MLS,MLS#: MDMC2121450
Facts & features
Interior
Bedrooms & bathrooms
- Bedrooms: 1
- Bathrooms: 1
- Full bathrooms: 1
- Main level bathrooms: 1
- Main level bedrooms: 1
Rooms
- Room types: Living Room, Kitchen, Bedroom 1, Full Bath
Basement
- Area: 0
Heating
- Forced Air, Central, Electric
Cooling
- Central Air, Electric
Appliances
- Included: Refrigerator, Oven/Range - Electric, Dishwasher, Disposal, Range Hood, Electric Water Heater
- Laundry: Shared
Features
- Combination Dining/Living, Open Floorplan, Dining Area, Entry Level Bedroom, Other
- Flooring: Laminate, Ceramic Tile
- Has basement: No
- Has fireplace: No
Interior area
- Total structure area: 586
- Total interior livable area: 586 sqft
- Finished area above ground: 586
- Finished area below ground: 0
Property
Parking
- Total spaces: 1
- Parking features: Assigned, Parking Lot
- Details: Assigned Parking, Assigned Space #: 20
Accessibility
- Accessibility features: Accessible Entrance, No Stairs, Grip-Accessible Features, Roll-in Shower
Features
- Levels: One
- Stories: 1
- Patio & porch: Patio
- Pool features: Community
Details
- Additional structures: Above Grade, Below Grade
- Parcel number: 161301466063
- Zoning: PRC
- Special conditions: Standard
Construction
Type & style
- Home type: Condo
- Architectural style: Other
- Property subtype: Condominium
- Attached to another structure: Yes
Materials
- Brick
Condition
- New construction: No
- Year built: 1972
Utilities & green energy
- Sewer: Public Sewer
- Water: Public
- Utilities for property: Cable Available
Community & HOA
Community
- Security: 24 Hour Security, Security Gate, Monitored
- Condo and coop fee: $728 monthly
- Senior community: Yes
- Subdivision: Rossmoor Mutual #7
HOA
- Has HOA: Yes
- Amenities included: Pool, Fitness Center, Storage, Golf Course, Jogging Path, Indoor Pool, Pool Mem Avail, Putting Green, Recreation Facilities, Security, Tennis Court(s), Common Grounds, Gated, Retirement Community, Community Center, Other, Library, Clubhouse, Art Studio
- Services included: Air Conditioning, Cable TV, Common Area Maintenance, Custodial Services Maintenance, Electricity, Maintenance Structure, Heat, Management, Insurance, Recreation Facility, Reserve Funds, Road Maintenance, Sewer, Snow Removal, Trash, Water, Security, Laundry, Internet
- HOA name: LEISURE WORLD OF MARYLAND
- Second HOA name: Rossmoor Mutual #7
Location
- Region: Silver Spring
Financial & listing details
- Price per square foot: $162/sqft
- Tax assessed value: $66,667
- Annual tax amount: $858
- Date on market: 2/29/2024
- Listing agreement: Exclusive Right To Sell
- Ownership: Condominium
Price history
| Date | Event | Price |
|---|---|---|
| 4/12/2024 | Sold | $95,000$162/sqft |
Source:  Bright MLS #MDMC2121450 Report a problem Bright MLS #MDMC2121450 Report a problem | ||
| 3/16/2024 | Pending sale | $95,000$162/sqft |
Source: Bright MLS #MDMC2121450 Report a problem | ||
| 3/14/2024 | Listed for sale | $95,000$162/sqft |
Source: Bright MLS #MDMC2121450 Report a problem | ||
| 3/6/2024 | Pending sale | $95,000$162/sqft |
Source: Bright MLS #MDMC2121450 Report a problem | ||
| 2/29/2024 | Listed for sale | $95,000$162/sqft |
Source: Bright MLS #MDMC2121450 Report a problem | ||
Public tax history
Tax history is unavailable.
Neighborhood: Leisure World
Nearby homes
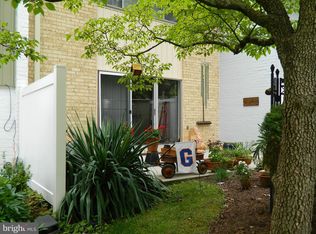
- $220,0002 bd3 ba1.4k sqft3617 Glen Eagles Dr #1C, Silver Spring, MD 20906Sold
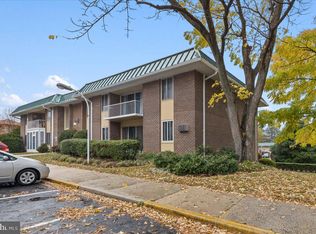
- $150,0002 bd1 ba986 sqft3603 Glen Eagles Dr #6-3C, Silver Spring, MD 20906Sold
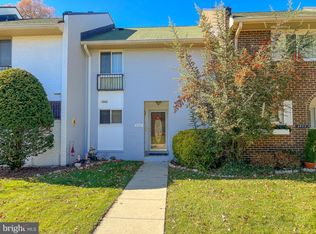
- $228,0002 bd2 ba1.4k sqft3621 Gleneagles Dr #1, Silver Spring, MD 20906Sold
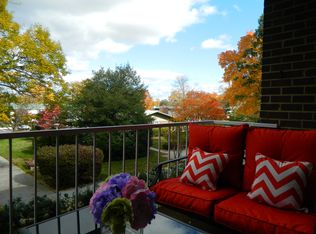
- $157,9002 bd1 ba986 sqft3603 Gleneagles Dr. #6-2C, Silver Spring, MD 20906Off Market
- $180,2002 bd1 ba1k sqft3627 Glen Eagles Dr UNIT 2-1D, Silver Spring, MD 20906Off Market
- $180,500-- bd-- ba1k sqft3627 Glen Eagles Dr #2, Silver Spring, MD 20906Off Market
- $195,4002 bd2 ba1k sqft3627 Glen Eagles Dr #2-1C, Silver Spring, MD 20906Off Market
- $174,500-- bd-- ba1k sqft3627 Glen Eagles Dr #2-2D, Silver Spring, MD 20906Off Market
Nearby schools
GreatSchools rating
- 5/10Flower Valley Elementary SchoolGrades: K-5Distance: 1.1 mi
- 6/10Earle B. Wood Middle SchoolGrades: 6-8Distance: 1.9 mi
- 6/10Rockville High SchoolGrades: 9-12Distance: 2.6 mi
Schools provided by the listing agent
- Elementary: Flower Valley
- Middle: Earle B. Wood
- High: Rockville
- District: Montgomery County Public Schools
Source: Bright MLS. This data may not be complete. We recommend contacting the local school district to confirm school assignments for this home.
Get a cash offer in 3 minutes
Find out how much your home could sell for in as little as 3 minutes with a no-obligation cash offer.
Estimated market value
$127,200
Get a cash offer in 3 minutes
Find out how much your home could sell for in as little as 3 minutes with a no-obligation cash offer.
Estimated market value
$127,200
- Maryland
- Montgomery County
- Silver Spring
- 20906
- Leisure World
- 3603 Gleneagles Dr Unit 6-1D
Nearby cities
Nearby neighborhoods
Nearby zip codes
Other Silver Spring Topics
