Room for Everyone, Even the In-Laws and the Hobbyists!
Welcome to this exceptionally spacious and versatile home designed for MULTI GENERATIONAL living, entertaining, and ultimate comfort. This fascinating and flexible home is as beautiful on the outside as it is spacious on the inside! From the moment you arrive, the stunning curb appeal draws you in with a welcoming front outdoor living area enclosed by a charming cedar fence, perfect for morning coffee or winding down in the evening.With 3 large living areas and 3 dining areas, there’s room to gather or spread out as needed.
The Mother-in-Law Suite is a private retreat featuring its own bedroom, den, dining space, and a mini kitchen, along with a full en-suite bath—perfect for guests, extended family, or independent living.
The primary suite offers its own sanctuary with an en-suite bath and a private office for remote work or quiet time.
Outside, you’ll find the cherry on top: a heated and air-conditioned She Shed ,Man Cave or workshop, ideal for hobbies, projects, or just a peaceful escape.
This home was built with flexibility in mind—whether you need room for family, visitors, or creative space, you’ll find it here. A rare gem with endless possibilities!
Sold
Price Unknown
3603 High Bluff Dr, Dallas, TX 75234
4beds
2,382sqft
Single Family Residence
Built in 1962
7,744 Square Feet Lot
$384,200 Zestimate®
$--/sqft
$3,196 Estimated rent
Home value
$384,200
$350,000 - $423,000
$3,196/mo
Zestimate® history
Owner options
List your home for rent
$3,196/mo
Rent Zestimate®
Find your next renter with Zillow Rental Manager. Plus, with online applications, you can quickly screen prospective tenants – for free.
$3,196/mo
Rent Zestimate®
Refinance and save
Refinancing to a lower rate could help reduce your monthly payments and save thousands over the life of the loan.
Explore your selling options
Work with a Zillow partner agent
Leverage their expertise and Zillow's premium Showcase listings to get your home seen by more buyers.
Get startedList with your own agent
Get your home in front of millions of buyers by listing it on Zillow.
Learn how to do itSell it yourself
Take full control of how buyers see your home on Zillow by listing For Sale by Owner (FSBO).
List your homeWhat's special
Mother-in-law suiteCedar fencePrivate retreatStunning curb appealPrivate officeEn-suite bath
Zillow last checked:
Listing updated:
Listed by:
Lorraine Terkelsen 0674535 903-235-5237,
RE/MAX DFW Associates 972-312-9000
Bought with:
Ruben Cerda
Ultima Real Estate
Source: NTREIS,MLS#: 20969029
Facts & features
Interior
Bedrooms & bathrooms
- Bedrooms: 4
- Bathrooms: 3
- Full bathrooms: 3
Primary bedroom
- Level: First
- Dimensions: 16 x 14
Bedroom
- Level: First
- Dimensions: 12 x 12
Bedroom
- Level: First
- Dimensions: 12 x 12
Bedroom
- Level: First
- Dimensions: 11 x 12
Primary bathroom
- Level: First
- Dimensions: 11 x 12
Den
- Level: First
- Dimensions: 12 x 12
Living room
- Level: First
- Dimensions: 14 x 14
Living room
- Level: First
- Dimensions: 12 x 10
Heating
- Central, Fireplace(s)
Cooling
- Central Air, Ceiling Fan(s), Window Unit(s)
Appliances
- Included: Electric Cooktop, Electric Oven, Gas Water Heater
- Laundry: Electric Dryer Hookup, In Kitchen, Other, Stacked
Features
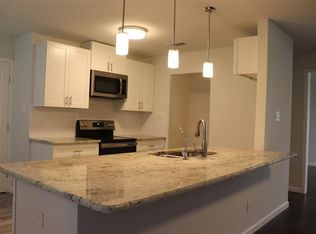
- Chandelier, Eat-in Kitchen, Multiple Master Suites, Open Floorplan, Pantry, Vaulted Ceiling(s)
- Flooring: Concrete, Tile, Vinyl
- Windows: Window Coverings
- Has basement: No
- Number of fireplaces: 1
- Fireplace features: Gas Starter, Wood Burning
Interior area
- Total interior livable area: 2,382 sqft
Property
Parking
- Parking features: Converted Garage, Concrete, Driveway, Guest, Off Street, Oversized, Paved
- Has uncovered spaces: Yes
Features
- Levels: One
- Stories: 1
- Patio & porch: Rear Porch, Front Porch
- Exterior features: Courtyard, Private Yard, Rain Gutters
- Pool features: None
- Fencing: Wood
Lot
- Size: 7,744 Square Feet
Details
- Additional structures: Workshop
- Parcel number: 6616013027001006616013
Construction
Type & style
- Home type: SingleFamily
- Architectural style: Ranch,Detached
- Property subtype: Single Family Residence
- Attached to another structure: Yes
Materials
- Board & Batten Siding, Brick, Wood Siding
- Foundation: Slab
- Roof: Composition
Condition
- Year built: 1962
Utilities & green energy
- Utilities for property: Electricity Connected, Natural Gas Available, Phone Available, Separate Meters, Water Available
Community & HOA
Community
- Features: Curbs, Sidewalks
- Security: Smoke Detector(s)
- Subdivision: High Meadows Addition
HOA
- Has HOA: No
Location
- Region: Dallas
Financial & listing details
- Tax assessed value: $370,150
- Annual tax amount: $4,429
- Date on market: 6/19/2025
- Cumulative days on market: 102 days
- Listing terms: Cash,Conventional,FHA,VA Loan
- Electric utility on property: Yes
Price history
| Date | Event | Price |
|---|---|---|
| 10/27/2025 | Sold | -- |
Source: NTREIS #20969029 Report a problem | ||
| 10/7/2025 | Pending sale | $399,000$168/sqft |
Source: NTREIS #20969029 Report a problem | ||
| 10/2/2025 | Contingent | $399,000$168/sqft |
Source: NTREIS #20969029 Report a problem | ||
| 9/23/2025 | Listed for sale | $399,000$168/sqft |
Source: NTREIS #20969029 Report a problem | ||
| 9/20/2025 | Contingent | $399,000$168/sqft |
Source: NTREIS #20969029 Report a problem | ||
| 8/28/2025 | Price change | $399,000-10.3%$168/sqft |
Source: NTREIS #20969029 Report a problem | ||
| 7/19/2025 | Price change | $445,000-1.1%$187/sqft |
Source: NTREIS #20969029 Report a problem | ||
| 6/19/2025 | Listed for sale | $450,000$189/sqft |
Source: NTREIS #20969029 Report a problem | ||
Public tax history
| Year | Property taxes | Tax assessment |
|---|---|---|
| 2025 | $4,429 +2.7% | $370,150 |
| 2024 | $4,314 +9.5% | $370,150 +16% |
| 2023 | $3,941 -11.9% | $319,210 |
| 2022 | $4,471 +1.3% | $319,210 +26.6% |
| 2021 | $4,413 +7.7% | $252,210 |
| 2020 | $4,096 +10% | $252,210 +5.7% |
| 2019 | $3,722 +6.8% | $238,660 +6.3% |
| 2018 | $3,486 +16% | $224,420 +19.3% |
| 2017 | $3,005 +11.2% | $188,140 +38.1% |
| 2016 | $2,703 +4.8% | $136,250 +14.2% |
| 2015 | $2,579 | $119,320 |
| 2014 | $2,579 | $119,320 |
| 2013 | -- | -- |
| 2012 | -- | -- |
| 2011 | -- | -- |
| 2010 | -- | -- |
| 2009 | -- | -- |
| 2008 | -- | -- |
| 2007 | -- | -- |
| 2005 | -- | -- |
| 2004 | -- | -- |
| 2003 | -- | -- |
| 2002 | -- | -- |
| 2001 | -- | -- |
Find assessor info on the county website
Neighborhood: 75234
Nearby homes
- $374,2003 bd2 ba1.5k sqft3565 High Bluff Dr, Dallas, TX 75234Off Market
- $340,8003 bd2 ba1.5k sqft3607 High Bluff Dr, Dallas, TX 75234Off Market
- $387,6003 bd2 ba1.7k sqft3559 High Bluff Dr, Dallas, TX 75234Off Market
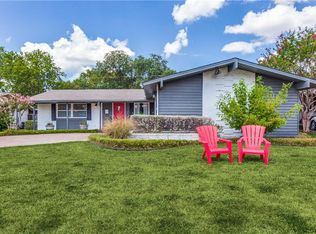
- $369,5004 bd2 ba1.8k sqft3611 High Bluff Dr, Dallas, TX 75234Off Market
- $295,7003 bd2 ba1.2k sqft3604 High Mesa Dr, Dallas, TX 75234Off Market
- $388,9004 bd2 ba1.8k sqft3610 High Mesa Dr, Dallas, TX 75234Off Market
- $370,3003 bd2 ba1.8k sqft3566 High Mesa Dr, Dallas, TX 75234Off Market
- $350,9002 bd2 ba1.7k sqft3604 High Bluff Dr, Dallas, TX 75234Off Market
Nearby schools
GreatSchools rating
- 5/10Chapel Hill Preparatory SchoolGrades: PK-5Distance: 0.6 mi
- 4/10Thomas C Marsh Middle SchoolGrades: 7-8Distance: 0.5 mi
- 4/10W T White High SchoolGrades: 9-12Distance: 1.6 mi
Schools provided by the listing agent
- Elementary: Chapel Hill Preparatory
- Middle: Marsh
- High: White
- District: Dallas ISD
Source: NTREIS. This data may not be complete. We recommend contacting the local school district to confirm school assignments for this home.
Get a cash offer in 3 minutes
Find out how much your home could sell for in as little as 3 minutes with a no-obligation cash offer.
Estimated market value
$384,200
Get a cash offer in 3 minutes
Find out how much your home could sell for in as little as 3 minutes with a no-obligation cash offer.
Estimated market value
$384,200
- Texas
- Dallas County
- Dallas
- 75234
- 3603 High Bluff Dr
