Welcome to this custom built contemporary home nestled in the heart of the desirable Round Tree Subdivision in North Johnson City. With its abundance of windows flooding the interior with natural light, tall ceilings, and open spaces, this property offers a unique living experience that seamlessly blends modern comfort with a touch of nostalgia.
As you step inside, you'll be greeted by the warm embrace of the sunlit interior, where large windows frame picturesque views of the lush gardens surrounding the property. The thoughtful design & a large stone fireplace in the great room, creates an inviting atmosphere, perfect for both relaxation and entertainment.
This spacious home features four generously sized bedrooms and two and a half baths, ensuring plenty of room for your family and guests. Three fireplaces add a cozy ambiance to chilly evenings, providing the perfect setting for gatherings and relaxation.
The finished basement offers a dedicated office or library space with a cozy stone fireplace, where you can work or unwind in peace. Additionally, a large den with a 3rd stone fireplace & lots of windows showcases the patio & walkway to the gardens.
The seller, a Master Gardener, has lovingly cultivated the backyard into a botanical haven, complete with a water feature and meandering walking paths. Whether you're an avid gardener or simply looking for a serene escape from the hustle and bustle of everyday life, this backyard will surely enchant you.
To top it off, this home is equipped with solar panels, offering not only energy efficiency but also the opportunity for potential cost savings. Located in the north end of Johnson City, convenient to restaurants, grocery stores, medical facilities, and popular school systems, making it an ideal location for families & professionals alike.
Solar panels & 2 heat pumps are approx. 10 yrs old. The roof is approx. 15 years old. All Appliances including washer & dryer convey. Call today for your private showing
Sold for $630,000
$630,000
3603 Honeywood Dr, Johnson City, TN 37604
4beds
3,835sqft
Single Family Residence, Residential
Built in 1979
0.55 Acres Lot
$703,400 Zestimate®
$164/sqft
$3,384 Estimated rent
Home value
$703,400
$654,000 - $760,000
$3,384/mo
Zestimate® history
Owner options
List your home for rent
$3,384/mo
Rent Zestimate®
Find your next renter with Zillow Rental Manager. Plus, with online applications, you can quickly screen prospective tenants – for free.
$3,384/mo
Rent Zestimate®
Refinance and save
$3,685/mo
Est. payment
Refinancing to a lower rate could help reduce your monthly payments and save thousands over the life of the loan.
$3,685/mo
Est. payment
Explore your selling options
Work with a Zillow partner agent
Leverage their expertise and Zillow's premium Showcase listings to get your home seen by more buyers.
Get startedList with your own agent
Get your home in front of millions of buyers by listing it on Zillow.
Learn how to do itSell it yourself
Take full control of how buyers see your home on Zillow by listing For Sale by Owner (FSBO).
List your homeWhat's special
Cozy stone fireplaceLarge stone fireplaceCustom built contemporary homeModern comfortOpen spacesTall ceilingsLots of windows
Zillow last checked:
Listing updated:
Listed by:
Sam Taylor 423-737-0051,
The Property Experts JC
Bought with:
Cindy Edwards, 260532
REMAX Checkmate, Inc. Realtors
Source: TVRMLS,MLS#: 9956836
Facts & features
Interior
Bedrooms & bathrooms
- Bedrooms: 4
- Bathrooms: 3
- Full bathrooms: 2
- 1/2 bathrooms: 1
Primary bedroom
- Level: Lower
Heating
- Fireplace(s), Heat Pump
Cooling
- Heat Pump
Appliances
- Included: Cooktop, Dishwasher, Double Oven, Dryer, Refrigerator, Washer
Features
- Master Downstairs, Built-in Features, Eat-in Kitchen, Entrance Foyer, Kitchen/Dining Combo
- Flooring: Carpet, Hardwood, Tile
- Basement: Partially Finished,Walk-Out Access
- Number of fireplaces: 3
- Fireplace features: Basement, Den, Great Room, Stone
Interior area
- Total structure area: 4,171
- Total interior livable area: 3,835 sqft
- Finished area below ground: 1,159
Property
Parking
- Total spaces: 2
- Parking features: Concrete
- Garage spaces: 2
Features
- Levels: Two
- Stories: 2
- Patio & porch: Covered, Rear Patio, Rear Porch
- Exterior features: Garden, Breezeway
- Has view: Yes
- View description: Mountain(s)
Lot
- Size: 0.55 Acres
- Dimensions: 146.76 x 165 irr
- Topography: Sloped
Details
- Parcel number: 037b A 033.00
- Zoning: Res
Construction
Type & style
- Home type: SingleFamily
- Architectural style: Contemporary
- Property subtype: Single Family Residence, Residential
Materials
- Wood Siding
- Roof: Shingle,Solar Panels
Condition
- Above Average
- New construction: No
- Year built: 1979
Utilities & green energy
- Sewer: Public Sewer
- Water: Public
Community & HOA
Community
- Features: Sidewalks
- Subdivision: Roundtree
HOA
- Has HOA: No
- Amenities included: Landscaping
Location
- Region: Johnson City
Financial & listing details
- Price per square foot: $164/sqft
- Tax assessed value: $690,000
- Annual tax amount: $5,328
- Date on market: 9/14/2023
- Listing terms: Cash,Conventional
Price history
| Date | Event | Price |
|---|---|---|
| 10/16/2023 | Sold | $630,000+16.7%$164/sqft |
Source: TVRMLS #9956836 Report a problem | ||
| 9/14/2023 | Listed for sale | $540,000+4053.8%$141/sqft |
Source: TVRMLS #9956836 Report a problem | ||
| 12/9/1996 | Sold | $13,000$3/sqft |
Source: Agent Provided Report a problem | ||
Public tax history
| Year | Property taxes | Tax assessment |
|---|---|---|
| 2025 | $5,328 +0.8% | $172,500 |
| 2024 | $5,286 +14.2% | $172,500 +54% |
| 2023 | $4,627 +6.4% | $112,025 |
| 2022 | $4,347 | $112,025 |
| 2021 | $4,347 +0.5% | $112,025 |
| 2020 | $4,324 +79.5% | $112,025 |
| 2019 | $2,409 | $112,025 +20.3% |
| 2018 | -- | $93,150 |
| 2017 | $3,978 | $93,150 |
| 2016 | $3,978 +10.9% | $93,150 |
| 2015 | $3,586 +6.9% | $93,150 |
| 2014 | $3,353 | $93,150 |
| 2013 | -- | $93,150 -6.7% |
| 2011 | $3,477 +0.9% | $99,800 |
| 2010 | $3,447 | $99,800 |
| 2009 | $3,447 | $99,800 |
| 2008 | -- | $99,800 +20% |
| 2007 | $3,561 +8.9% | $83,200 |
| 2006 | $3,270 +3.4% | $83,200 |
| 2005 | $3,162 | $83,200 |
| 2004 | $3,162 +0.6% | $83,200 +8% |
| 2003 | $3,144 | $77,050 +0% |
| 2001 | -- | $77,045 -75% |
| 2000 | -- | $308,179 |
Find assessor info on the county website
Neighborhood: 37604
Nearby homes
- $429,400-- bd2 ba1.7k sqft3605 Honeywood Dr, Johnson City, TN 37604Off Market
- $---- bd-- ba-- sqft3601 Honeywood Dr, Johnson City, TN 37604Off Market
- $650,0004 bd4 ba4.6k sqft3601 Honeywood Dr, Johnson City, TN 37604Sold
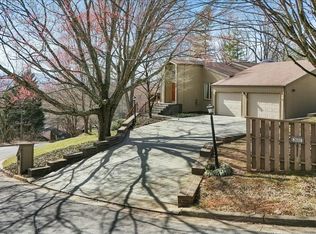
- $630,000-- bd-- ba-- sqftMillbrook Dr, Johnson city, TN 37604Sold
- $580,4004 bd4 ba3.2k sqft3607 Honeywood Dr, Johnson City, TN 37604Off Market
- $470,2003 bd4 ba3.3k sqft1902 Millbrook Dr, Johnson City, TN 37604Off Market
- $490,7004 bd3 ba2.3k sqft3500 Sugartree Rd, Johnson City, TN 37604Off Market
- $944,3004 bd4 ba3.6k sqft3602 Honeywood Dr, Johnson City, TN 37604Off Market
Nearby schools
GreatSchools rating
- 9/10Towne Acres Elementary SchoolGrades: K-5Distance: 1.8 mi
- 8/10Liberty Bell Middle SchoolGrades: 6-8Distance: 3.1 mi
- 8/10Science Hill High SchoolGrades: 9-12Distance: 3.1 mi
Schools provided by the listing agent
- Elementary: Towne Acres
- Middle: Indian Trail
- High: Science Hill
Source: TVRMLS. This data may not be complete. We recommend contacting the local school district to confirm school assignments for this home.
Get a cash offer in 3 minutes
Find out how much your home could sell for in as little as 3 minutes with a no-obligation cash offer.
Estimated market value
$703,400
Get a cash offer in 3 minutes
Find out how much your home could sell for in as little as 3 minutes with a no-obligation cash offer.
Estimated market value
$703,400
- Tennessee
- Washington County
- Johnson City
- 37604
- 3603 Honeywood Dr
