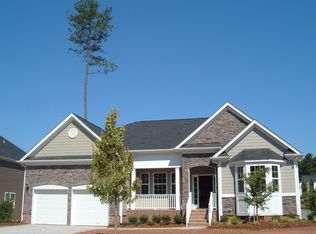
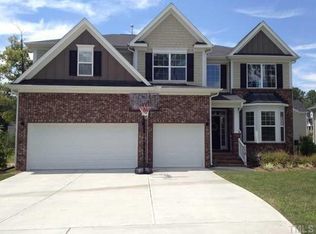
Most in demand floorplan! Open design & optimal use of space. Kitchen features granite countertops, stainless appliances, 42" maple cabinets & corner pantry. Hardwoods throughout 1st floor & Bonus Room. Oversized Master Suite with 2 walk-in closets, dual vanities, garden tub & separate shower. Spacious secondary bedrooms & closets. Enter Garage thru large Mud Room. Custom blinds, upgraded lighting & ceiling fans. Screened Porch overlooking .26 acre lot. Fresh interior paint. 10-yr warranty still active.
This property is not currently displayed as for sale or rent on Zillow. This may be different from what's on other websites or public sources.