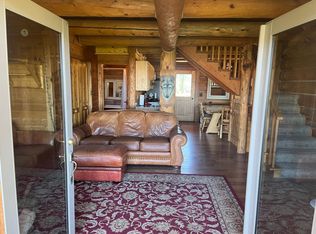
BACK ON THE MARKET - NO FAULT OF THE PROPERTY. Introducing a rare opportunity to own a truly special 7.7-acre property in Darby that’s move-in ready and set in one of the Bitterroot Valley’s most idyllic settings. Surrounded by mountain views, mature trees, pasture, a pond, and the peaceful sounds of Tin Cup Ditch flowing through the property, this is the kind of Montana lifestyle people dream about. The primary home, built in 2003, offers 4 bedrooms and 3 bathrooms with a warm, welcoming layout designed for both comfort and functionality. Features include a main-level primary suite with laundry, a main-level Rinnai heater, radiant floor heat in the basement, and two wood-burning stoves that add warmth and rustic charm. Thoughtful updates include new siding (2019), gutters (2020), a kitchen remodel (2020), a primary bath remodel (2020), a new roof (2021), and an upstairs bathroom remodel (2026). Step outside and experience everything this property has to offer. Perfectly set up for country living, the land includes cross fencing, a chicken coop, garden space, root cellar, pond, Tin Cup Ditch water rights, and a strong 30 gallon per minute well. Whether you envision horses, hobby farming, homesteading, entertaining, or simply enjoying privacy and wide-open space, this property offers endless possibilities. Adding even more potential is a second residence, originally built in 1974 and permitted for a 2-bedroom septic. While not currently livable as a residence, the structure offers an opportunity for future improvement and could be transformed into guest quarters, rental income potential, or multi-generational living space. Rarely do properties combine beauty, functionality, water features, privacy, and future potential in such a desirable Darby location. This is more than a home. It’s a lifestyle.
Active under contract
Price cut: $26K (8/5)
$849,000
3603 Moose Meadow Ln, Darby, MT 59829
4beds
2,475sqft
Multi Family, Single Family Residence
Built in 2003
7.7 Acres Lot
$828,400 Zestimate®
$343/sqft
$-- HOA
What's special
Chicken coopCross fencingSurrounded by mountain viewsRoot cellarPrivacy and wide-open spaceGarden spaceMature trees
- 100 days
- 1,590
- 98
Zillow last checked:
Listing updated:
Listed by:
Heather Lupton 406-802-4527,
REAL Broker Hamilton
Source: MRMLS,MLS#: 30070871
Facts & features
Interior
Bedrooms & bathrooms
- Bedrooms: 4
- Bathrooms: 3
- Full bathrooms: 3
Heating
- Propane, Radiant Floor, Wood Stove, Wall Furnace
Appliances
- Included: Dishwasher, Range, Refrigerator
- Laundry: Washer Hookup
Features
- Fireplace, Main Level Primary, Vaulted Ceiling(s)
- Basement: Daylight,Walk-Out Access
- Number of fireplaces: 2
Interior area
- Total interior livable area: 2,475 sqft
- Finished area below ground: 900
Video & virtual tour
Property
Features
- Levels: Three Or More
- Stories: 1
- Patio & porch: Covered, Deck, Wrap Around
- Exterior features: Garden, Rain Gutters, Propane Tank - Leased
- Fencing: Cross Fenced,Perimeter
- Has view: Yes
- View description: Mountain(s), Residential, Creek/Stream, Trees/Woods
- Has water view: Yes
- Water view: true
- Waterfront features: Seasonal, Waterfront
- Body of water: Tin Cup Ditch
Lot
- Size: 7.7 Acres
- Features: Garden, Gentle Sloping, Meadow, Pasture, Views, Wooded, Level
- Topography: Level,Varied
Details
- Additional structures: Other, Poultry Coop, Shed(s)
- Parcel number: 13117621201010000
- Special conditions: Standard
- Horses can be raised: Yes
Construction
Type & style
- Home type: SingleFamily
- Architectural style: Multi-Level,Ranch,Tri-Level
- Property subtype: Multi Family, Single Family Residence
Materials
- Metal Siding, See Remarks
- Foundation: Poured
- Roof: Asphalt
Condition
- Updated/Remodeled
- New construction: No
- Year built: 2003
Utilities & green energy
- Sewer: Private Sewer, Septic Tank
- Water: Well
- Utilities for property: Propane
Community & HOA
Community
- Security: Smoke Detector(s)
HOA
- Has HOA: No
Location
- Region: Darby
Financial & listing details
- Price per square foot: $343/sqft
- Tax assessed value: $699,800
- Annual tax amount: $2,871
- Date on market: 5/27/2026
- Listing agreement: Exclusive Right To Sell
- Listing terms: Cash,Conventional,FHA,VA Loan
- Has irrigation water rights: Yes
- Road surface type: Asphalt
Estimated market value
$828,400
$787,000 - $870,000
$2,959/mo
Price history
| Date | Event | Price |
|---|---|---|
| 8/5/2026 | Price change | $849,000-3%$343/sqft |
Source:  MRMLS #30070871 Report a problem MRMLS #30070871 Report a problem | ||
| 5/27/2026 | Listed for sale | $875,000+59.1%$354/sqft |
Source: MRMLS #30070871 Report a problem | ||
| 9/24/2020 | Sold | -- |
Source: MRMLS #22011647 Report a problem | ||
| 7/29/2020 | Listed for sale | $550,000$222/sqft |
Source: Alpine Realty #22011647 Report a problem | ||
Public tax history
| Year | Property taxes | Tax assessment |
|---|---|---|
| 2025 | $2,487 +61% | $699,800 +15.9% |
| 2024 | $1,544 | $603,900 |
| 2023 | -- | $603,900 +27.3% |
| 2022 | $2,579 +2.8% | $474,500 |
| 2021 | $2,510 +6.4% | $474,500 +15.1% |
| 2020 | $2,359 -4.4% | $412,100 |
| 2019 | $2,467 -8.9% | $412,100 +5.4% |
| 2018 | $2,710 -0.2% | $391,100 |
| 2017 | $2,714 +4.6% | $391,100 +5.2% |
| 2016 | $2,595 -1.5% | $371,600 |
| 2015 | $2,634 -0.7% | $371,600 +70.5% |
| 2014 | $2,653 +23.5% | $217,989 +3.8% |
| 2013 | $2,148 -1.6% | $210,034 +4.3% |
| 2012 | $2,183 | $201,335 |
| 2011 | -- | -- |
| 2010 | -- | -- |
| 2009 | -- | -- |
| 2008 | -- | $256,100 |
| 2007 | -- | $256,100 |
| 2006 | -- | $256,100 |
| 2005 | -- | $256,100 +272.7% |
| 2004 | -- | $68,710 |
| 2003 | -- | $68,710 +23% |
| 2002 | -- | $55,860 |
| 2000 | -- | $55,860 |
Find assessor info on the county website
Monthly payment
Est. payment
Payment breakdown
Explore the cost of this home by adjusting the details. Changes won't be saved.Climate risks
Neighborhood: 59829
Nearby schools
Schools provided by the listing agent
- District: District No. 9
Source: MRMLS. This data may not be complete. We recommend contacting the local school district to confirm school assignments for this home.
Similar homes
- $819,0004 bd3 ba2.8k sqft499 Bunkhouse Rd, Darby, MT 59829Active
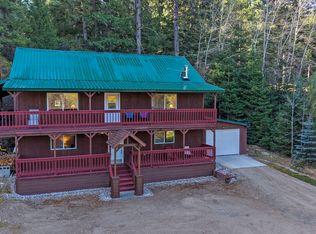
 MLS ID #30069618, Lisa Kaul, PureWest Real Estate - Hamilton. MRMLS
 - $799,0003 bd3 ba1.9k sqft3131 Us Highway 93, Darby, MT 59829Active
 MLS ID #30075936, Kory Mytty, Windermere R E Missoula. MRMLS
 - $785,0005 bd1 ba1.9k sqft609 Solleder Ln, Darby, MT 59829Active
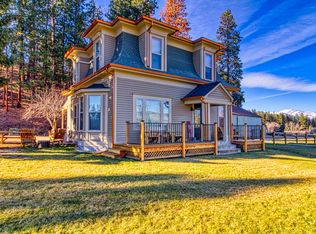 MLS ID #30065009, Cindy Stifel, RE/MAX Advantage- Hamilton. MRMLS
 - $1,200,0003 bd3 ba3.4k sqft3544 McIntosh Ln, Darby, MT 59829Active
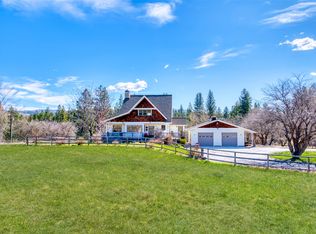 MLS ID #30067255, Wanda Sumner, Berkshire Hathaway HomeServices - Hamilton. MRMLS
 - $589,0003 bd2 ba1.6k sqft494 Cole Ave, Darby, MT 59829ActiveMLS ID #30075567, Jeanne Wald, Glacier Sotheby's International Realty Darby. MRMLS
- $799,0002 bd2 ba1.3k sqft2848 E Gorus Loop, Darby, MT 59829ActiveMLS ID #30065656, Kelly Whitmoyer, Glacier Sotheby's International Realty Hamilton. MRMLS
- $525,0003 bd2 ba1.4k sqft3410 Ray Mountain Rd, Darby, MT 59829Active Under ContractMLS ID #30071143, Susan Mary Jensen, Alpine Realty, Inc.. MRMLS
- $699,9992 bd2 ba2.1k sqft4284 N Fork Rye Creek Rd, Darby, MT 59829ActiveMLS ID #30074113, Courtney C Ferguson, Real Broker, LLC. MRMLS
- $875,0003 bd3 ba1.9k sqft561 Camas Creek Loop, Hamilton, MT 59840ActiveMLS ID #30072567, Nicole Jones, Engel & Völkers Western Frontier - Stevensville. MRMLS
- $695,0006 bd3 ba2.8k sqft102 Kerlee Ave, Darby, MT 59829ActiveMLS ID #30031513, Connie Kay Gallagher, Kelly Right Real Estate of Montana LLC - Bitterroot. MRMLS
- $822,0003 bd3 ba2.2k sqft239 Lincoln Ln, Hamilton, MT 59840ActiveMLS ID #30063985, Crystal Lawrence, Engel & Völkers Western Frontier - Hamilton. MRMLS
- $825,0003 bd3 ba2.9k sqft301 Night Hawk Ln, Hamilton, MT 59840ActiveMLS ID #30076313, Shelley Irwin, Berkshire Hathaway HomeServices - Hamilton. MRMLS
- $659,0003 bd2 ba1.8k sqft2377 Us Highway 93 S, Hamilton, MT 59840ActiveMLS ID #30061055, Teresa Polumsky, PureWest Real Estate - Hamilton. MRMLS
- $849,0002 bd2 ba3.6k sqft230 Cap Ln, Hamilton, MT 59840ActiveMLS ID #30065909, Teresa Polumsky, PureWest Real Estate - Hamilton. MRMLS
- $769,0005 bd3 ba3.1k sqft281 Wyant Ln, Hamilton, MT 59840ActiveMLS ID #30072468, Roger E Gantz, Windermere Hamilton. MRMLS
- $775,0003 bd2 ba1.7k sqft510 Paradise Trl, Hamilton, MT 59840ActiveMLS ID #30067263, Shelley Irwin, Berkshire Hathaway HomeServices - Hamilton. MRMLS
- $899,0003 bd3 ba2.6k sqft469 Owings Loop, Hamilton, MT 59840Active Under ContractMLS ID #30064532, Lyric DeVries-Johnson, DeVries Real Estate. MRMLS
- $859,0003 bd3 ba2.1k sqft113 Silverado Trl, Hamilton, MT 59840ActiveMLS ID #30075579, Megan Twohig, Glacier Sotheby's International Realty Missoula. MRMLS
- $773,0003 bd2 ba2.4k sqft621 Skalkaho Hwy, Hamilton, MT 59840ActiveMLS ID #30064194, Crystal Lawrence, Engel & Völkers Western Frontier - Hamilton. MRMLS
- $975,0004 bd2 ba1.7k sqft456 Blue Jay Ln, Hamilton, MT 59840For Sale
 MLS ID #360901, Jeannette Carr, Clearwater Montana Properties. BMTMLS
