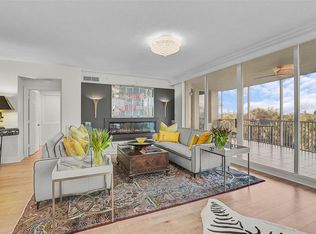
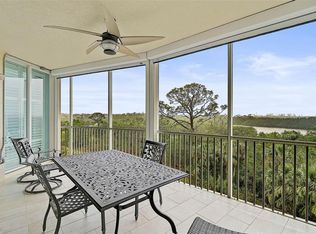
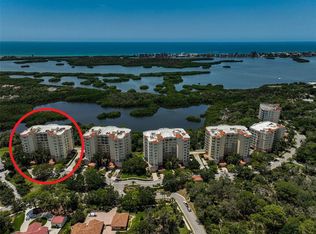
Experience the ultimate Florida Gulf Coast lifestyle in this dream home located in The Oaks Country Club. Boasting breathtaking views of Little Sarasota Bay, Casey Key, and the Gulf, this stunning 3 beds/3 baths residence is perfect for golf and tennis enthusiasts alike. Located on the 6th floor of the newest Meridian Tower built to meet the newest hurricane codes, this spacious home features 9' ceilings, crown molding, and hurricane-proof sliding doors and windows, leading to an expansive terrace with panoramic water views and stunning sunsets. Inside, you'll find a gourmet kitchen with wood cabinetry, granite countertops, and a breakfast nook, perfect for entertaining guests. The master suite features french doors to the terrace, a spa-like marble bath with a soaking tub and a walk-in shower, and two walk-in closets. With two guest bedrooms, each with ensuite bathrooms and private balconies, there's plenty of space for family and friends to visit. Take advantage of the amazing amenities, including a heated pool, outdoor kitchen, and fitness center. Choose a golf equity or social membership and enjoy the legendary Oaks Club's amenities, including two 18-hole award-winning golf courses, 12 tennis courts, four pickleball courts, croquet, bocce, swimming, and more. The Oaks is a 24-7 guard-gated secure community and home to the amazing Oaks Golf and Country Club, where you can also find an amazing gym, pro shop, bar and grill, and upscale dining. Located just minutes from Casey Key and the prized Siesta Key beach, this home offers quick access to the A+rated Pine View school and nature and recreation spots like Oscar Scherer Park and Legacy Trail. With easy access to US 41, you'll have plenty of shopping, dining, and entertainment spots in Nokomis and downtown Sarasota and Venice. Plus, flagship Sarasota Memorial Hospital is only a short drive away. Don't miss out on this opportunity to live your best life in a Florida Gulf Coast golf and tennis community. Schedule your private tour today!
Sold for $925,000
$925,000
3603 N Point Rd Unit 602, Osprey, FL 34229
3beds
2,545sqft
Condominium
Built in 2007
-- sqft lot
$887,500 Zestimate®
$363/sqft
$5,029 Estimated rent
Home value
$887,500
$817,000 - $967,000
$5,029/mo
Zestimate® history
Loading...
Owner options
List your home for rent
$5,029/mo
Rent Zestimate®
Find your next renter with Zillow Rental Manager. Plus, with online applications, you can quickly screen prospective tenants – for free.
Learn more$5,029/mo
Rent Zestimate®
Refinance and save
$7,569/mo
Est. payment
Refinancing to a lower rate could help reduce your monthly payments and save thousands over the life of the loan.
See today's rates$7,569/mo
Est. payment
Explore your selling options
Work with a Zillow partner agent
Leverage their expertise and Zillow's premium Showcase listings to get your home seen by more buyers.
Get startedList with your own agent
Get your home in front of millions of buyers by listing it on Zillow.
Learn how to do itSell it yourself
Take full control of how buyers see your home on Zillow by listing For Sale by Owner (FSBO).
List your homeWhat's special
Zillow last checked:
Listing updated:
Listing Provided by:
Patrick Brogley 941-361-9031,
KELLER WILLIAMS ON THE WATER S 941-803-7522
Bought with:
Mark Lyda, 3400771
GENEROUS PROPERTY
Source: Stellar MLS,MLS#: N6126282 Originating MLS: Sarasota - Manatee
Originating MLS: Sarasota - Manatee
Facts & features
Interior
Bedrooms & bathrooms
- Bedrooms: 3
- Bathrooms: 3
- Full bathrooms: 3
Primary bedroom
- Features: Ceiling Fan(s), En Suite Bathroom, Walk-In Closet(s)
- Level: First
- Dimensions: 16x27
Bedroom 2
- Features: Built-In Shelving, Ceiling Fan(s)
- Level: First
- Dimensions: 14x17
Bedroom 3
- Features: Built-In Shelving, Ceiling Fan(s)
- Level: First
- Dimensions: 14x14
Primary bathroom
- Features: En Suite Bathroom, Makeup/Vanity Space, Split Vanities, Tub with Separate Shower Stall
- Level: First
- Dimensions: 16x11
Bathroom 2
- Features: En Suite Bathroom, Makeup/Vanity Space, Single Vanity, Tub With Shower
- Level: First
- Dimensions: 9x10
Bathroom 3
- Features: En Suite Bathroom, Makeup/Vanity Space, Shower No Tub, Single Vanity
- Level: First
- Dimensions: 7x8
Balcony porch lanai
- Level: First
Dining room
- Level: First
- Dimensions: 15x11
Kitchen
- Features: Breakfast Bar, Granite Counters, Pantry
- Level: First
- Dimensions: 15x15
Laundry
- Level: First
- Dimensions: 5x13
Living room
- Level: First
- Dimensions: 17x15
Heating
- Central, Electric
Cooling
- Central Air
Appliances
- Included: Oven, Cooktop, Dishwasher, Disposal, Dryer, Electric Water Heater, Microwave, Range, Range Hood, Refrigerator, Washer
- Laundry: Inside, Laundry Room
Features
- Ceiling Fan(s), Elevator, High Ceilings, Solid Surface Counters
- Flooring: Carpet, Tile, Hardwood
- Doors: French Doors, Sliding Doors
- Windows: Storm Window(s)
- Has fireplace: No
Interior area
- Total structure area: 2,904
- Total interior livable area: 2,545 sqft
Property
Parking
- Total spaces: 2
- Parking features: Assigned, Covered, Garage Door Opener, Guest
- Garage spaces: 1
- Carport spaces: 1
- Covered spaces: 2
Features
- Levels: One
- Stories: 1
- Patio & porch: Front Porch, Porch, Rear Porch, Screened
- Exterior features: Balcony
- Has view: Yes
- View description: Water, Bay/Harbor - Full, Bay/Harbor - Partial, Gulf/Ocean - Partial, Intracoastal Waterway, Lagoon
- Has water view: Yes
- Water view: Water,Bay/Harbor - Full,Bay/Harbor - Partial,Gulf/Ocean - Partial,Intracoastal Waterway,Lagoon
Lot
- Features: In County, Near Public Transit, Sidewalk, Street Dead-End
- Residential vegetation: Mature Landscaping, Oak Trees, Trees/Landscaped
Details
- Parcel number: 0133051513
- Zoning: RSF1
- Special conditions: None
Construction
Type & style
- Home type: Condo
- Property subtype: Condominium
Materials
- Block, Concrete, Stucco
- Foundation: Raised
- Roof: Other
Condition
- Completed
- New construction: No
- Year built: 2007
Utilities & green energy
- Sewer: Public Sewer
- Water: Public
- Utilities for property: Cable Connected, Electricity Connected, Public
Green energy
- Energy efficient items: Appliances
Community & neighborhood
Security
- Security features: Gated Community, Security Gate, Smoke Detector(s)
Community
- Community features: Association Recreation - Owned, Buyer Approval Required, Deed Restrictions, Fitness Center, Gated, Golf, Park, Playground, Pool, Restaurant
Location
- Region: Osprey
- Subdivision: MERIDIAN AT THE OAKS PRESERVE
HOA & financial
HOA
- Has HOA: Yes
- HOA fee: $1,723 monthly
- Amenities included: Fitness Center, Gated, Maintenance, Park, Playground, Recreation Facilities, Security, Storage, Tennis Court(s)
- Services included: Cable TV, Community Pool, Reserve Fund, Insurance, Maintenance Structure, Maintenance Grounds, Maintenance Repairs, Manager, Pest Control, Private Road, Recreational Facilities, Security, Trash
- Association name: Lighthouse Property Management/Susan Brown
- Association phone: 941-460-5560
Other fees
- Pet fee: $0 monthly
Other financial information
- Total actual rent: 0
Other
Other facts
- Listing terms: Cash,Conventional
- Ownership: Condominium
- Road surface type: Paved
Price history
| Date | Event | Price |
|---|---|---|
| 7/31/2023 | Sold | $925,000-7%$363/sqft |
Source:  Stellar MLS #N6126282 Report a problem Stellar MLS #N6126282 Report a problem | ||
| 6/11/2023 | Pending sale | $995,000$391/sqft |
Source: Stellar MLS #N6126282 Report a problem | ||
| 4/14/2023 | Listed for sale | $995,000+48.5%$391/sqft |
Source: Stellar MLS #N6126282 Report a problem | ||
| 3/23/2021 | Sold | $670,000-4.1%$263/sqft |
Source: Public Record Report a problem | ||
| 3/19/2020 | Listing removed | $699,000$275/sqft |
Source: Michael Saunders & Company - Licensed Real Estate Broker #A4459126 Report a problem | ||
| 2/7/2020 | Listed for sale | $699,000+8.4%$275/sqft |
Source: MICHAEL SAUNDERS & COMPANY #A4459126 Report a problem | ||
| 4/20/2017 | Listing removed | $645,000$253/sqft |
Source: Michael Saunders & Company - Licensed Real Estate Broker Report a problem | ||
| 3/23/2016 | Listed for sale | $645,000-15.1%$253/sqft |
Source: Michael Saunders & Company - Licensed Real Estate Broker Report a problem | ||
| 3/30/2007 | Sold | $760,000$299/sqft |
Source: Public Record Report a problem | ||
Public tax history
| Year | Property taxes | Tax assessment |
|---|---|---|
| 2025 | -- | $776,500 +2.3% |
| 2024 | $9,537 -10.5% | $759,400 -15.2% |
| 2023 | $10,657 +17.6% | $895,900 +24.2% |
| 2022 | $9,063 +39.9% | $721,100 +62.9% |
| 2021 | $6,476 +16.1% | $442,640 +10% |
| 2020 | $5,579 -13.2% | $402,400 -15.2% |
| 2019 | $6,425 | $474,800 -10.9% |
| 2018 | $6,425 -6.4% | $533,000 +21.6% |
| 2017 | $6,861 +14.2% | $438,300 0% |
| 2016 | $6,009 | $438,500 +6.3% |
| 2015 | $6,009 +6% | $412,500 +18.3% |
| 2014 | $5,666 +7.5% | $348,590 |
| 2013 | $5,273 +10.2% | $348,590 +10% |
| 2012 | $4,783 +1.6% | $316,900 |
| 2011 | $4,709 -14.2% | $316,900 -13.2% |
| 2010 | $5,490 -23.2% | $365,200 -14.9% |
| 2009 | $7,151 | $429,000 -18.5% |
| 2008 | $7,151 | $526,300 |
Find assessor info on the county website
Neighborhood: 34229
Nearby schools
GreatSchools rating
- 5/10Gulf Gate Elementary SchoolGrades: PK-5Distance: 3.2 mi
- 6/10Brookside Middle SchoolGrades: 6-8Distance: 6.1 mi
- 7/10Riverview High SchoolGrades: PK,9-12Distance: 4.8 mi
Schools provided by the listing agent
- Elementary: Laurel Nokomis Elementary
- Middle: Laurel Nokomis Middle
- High: Venice Senior High
Source: Stellar MLS. This data may not be complete. We recommend contacting the local school district to confirm school assignments for this home.
Get a cash offer in 3 minutes
Find out how much your home could sell for in as little as 3 minutes with a no-obligation cash offer.
Estimated market value
$887,500
Get a cash offer in 3 minutes
Find out how much your home could sell for in as little as 3 minutes with a no-obligation cash offer.
Estimated market value
$887,500
- Florida
- Sarasota County
- Osprey
- 34229
- 3603 N Point Rd Unit 602
Nearby cities
Nearby zip codes
Other Osprey Topics
