Just the right size terrific townhome in northeast Hazel Dell with nearly 2,100 sq.ft. Lower level flex space ideal for bonus/family room or even an extra large 4th bedroom, includes 3 storage closets and has exterior entry with patio. Bright spaces! High ceilings and laminate flooring throughout entire main level. Open concept living room with gas fireplace plus dining area and kitchen. Upstairs has 3 bedrooms and laundry/utility room. 2 car garage has overhead racks - great for more storage needs and organization. Small neighborhood park/common space. This townhome is centrally located to numerous conveniences and just a few blocks from the Luke Jensen Sports Park and Padden Parkway Trail. HOA covers front yard and common area landscaping/irrigation, roof replacement, fence replacement. Situated on a cul-de-sac with additional parking for guests. OPEN HOUSES 5/4 11-3 & 5/5 1-3
Sold
$410,000
3603 NE 81st Cir, Vancouver, WA 98665
3beds
2,082sqft
Residential, Townhouse
Built in 2008
3,049 Square Feet Lot
$404,900 Zestimate®
$197/sqft
$2,653 Estimated rent
Home value
$404,900
$385,000 - $425,000
$2,653/mo
Zestimate® history
Owner options
List your home for rent
$2,653/mo
Rent Zestimate®
Find your next renter with Zillow Rental Manager. Plus, with online applications, you can quickly screen prospective tenants – for free.
$2,653/mo
Rent Zestimate®
Refinance and save
$2,626/mo
Est. payment
Refinancing to a lower rate could help reduce your monthly payments and save thousands over the life of the loan.
$2,626/mo
Est. payment
Explore your selling options
Work with a Zillow partner agent
Leverage their expertise and Zillow's premium Showcase listings to get your home seen by more buyers.
Get startedList with your own agent
Get your home in front of millions of buyers by listing it on Zillow.
Learn how to do itSell it yourself
Take full control of how buyers see your home on Zillow by listing For Sale by Owner (FSBO).
List your homeWhat's special
Gas fireplaceHigh ceilingsNortheast hazel dellExterior entryCommon spaceCommon area landscapingSmall neighborhood park
Zillow last checked:
Listing updated:
Listed by:
Bryan Fix 360-921-4472,
John L. Scott Real Estate
Bought with:
Brendan Scully, 119932
Knipe Realty ERA Powered
Source: RMLS (OR),MLS#: 24588350
Facts & features
Interior
Bedrooms & bathrooms
- Bedrooms: 3
- Bathrooms: 3
- Full bathrooms: 2
- Partial bathrooms: 1
- Main level bathrooms: 1
Rooms
- Room types: Laundry, Storage, Bedroom 2, Bedroom 3, Dining Room, Family Room, Kitchen, Living Room, Primary Bedroom
Primary bedroom
- Features: Builtin Features, Ceiling Fan, Closet Organizer, Laminate Flooring, Vaulted Ceiling, Walkin Closet, Walkin Shower
- Level: Upper
- Area: 168
- Dimensions: 14 x 12
Bedroom 2
- Features: Closet, Wallto Wall Carpet
- Level: Upper
- Area: 110
- Dimensions: 11 x 10
Bedroom 3
- Features: Closet, Wallto Wall Carpet
- Level: Upper
- Area: 110
- Dimensions: 11 x 10
Dining room
- Features: Eating Area, High Ceilings, Laminate Flooring
- Level: Main
- Area: 80
- Dimensions: 10 x 8
Family room
- Features: Patio, Sliding Doors, Closet, Wallto Wall Carpet
- Level: Lower
- Area: 462
- Dimensions: 21 x 22
Kitchen
- Features: Dishwasher, Disposal, Eat Bar, Microwave, Free Standing Range, Free Standing Refrigerator, High Ceilings, Laminate Flooring
- Level: Main
- Area: 72
- Width: 9
Living room
- Features: Fireplace, High Ceilings, Laminate Flooring
- Level: Main
- Area: 169
- Dimensions: 13 x 13
Heating
- Forced Air, Fireplace(s)
Cooling
- Air Conditioning Ready
Appliances
- Included: Dishwasher, Disposal, Free-Standing Range, Free-Standing Refrigerator, Microwave, Plumbed For Ice Maker, Electric Water Heater
- Laundry: Laundry Room
Features
- Ceiling Fan(s), High Ceilings, Vaulted Ceiling(s), Closet, Eat-in Kitchen, Eat Bar, Built-in Features, Closet Organizer, Walk-In Closet(s), Walkin Shower, Tile
- Flooring: Laminate, Vinyl, Wall to Wall Carpet
- Doors: Sliding Doors
- Windows: Double Pane Windows, Vinyl Frames
- Basement: Exterior Entry,Finished,Full
- Number of fireplaces: 1
- Fireplace features: Gas
Interior area
- Total structure area: 2,082
- Total interior livable area: 2,082 sqft
Property
Parking
- Total spaces: 2
- Parking features: Driveway, Garage Door Opener, Attached
- Attached garage spaces: 2
- Has uncovered spaces: Yes
Accessibility
- Accessibility features: Natural Lighting, Walkin Shower, Accessibility
Features
- Levels: Tri Level
- Stories: 3
- Patio & porch: Patio, Porch
- Exterior features: Yard
Lot
- Size: 3,049 Square Feet
- Features: Cul-De-Sac, Level, Sprinkler, SqFt 3000 to 4999
Details
- Parcel number: 144521026
Construction
Type & style
- Home type: Townhouse
- Property subtype: Residential, Townhouse
- Attached to another structure: Yes
Materials
- Cement Siding, Lap Siding, Shake Siding
- Roof: Composition
Condition
- Resale
- New construction: No
- Year built: 2008
Details
- Warranty included: Yes
Utilities & green energy
- Gas: Gas
- Sewer: Public Sewer
- Water: Public
- Utilities for property: Cable Connected
Community & HOA
Community
- Security: None
- Subdivision: Sunrise Place
HOA
- Has HOA: Yes
- Amenities included: Commons, Front Yard Landscaping, Management
- HOA fee: $119 monthly
Location
- Region: Vancouver
Financial & listing details
- Price per square foot: $197/sqft
- Tax assessed value: $351,372
- Annual tax amount: $3,460
- Date on market: 5/1/2024
- Cumulative days on market: 4 days
- Listing terms: Cash,Conventional,FHA,VA Loan
- Road surface type: Paved
Price history
| Date | Event | Price |
|---|---|---|
| 6/5/2024 | Sold | $410,000+3.8%$197/sqft |
Source:  RMLS (OR) #24588350 Report a problem RMLS (OR) #24588350 Report a problem | ||
| 5/5/2024 | Pending sale | $395,000$190/sqft |
Source: RMLS (OR) #24588350 Report a problem | ||
| 5/1/2024 | Listed for sale | $395,000+147.6%$190/sqft |
Source: RMLS (OR) #24588350 Report a problem | ||
| 2/15/2012 | Listing removed | $159,500+13.9%$77/sqft |
Source: Portland Vancouver Homes - Keller Williams #11641759 Report a problem | ||
| 10/7/2011 | Sold | $140,000-12.2%$67/sqft |
Source: Public Record Report a problem | ||
| 6/18/2011 | Price change | $159,500-3%$77/sqft |
Source: Portland Vancouver Homes - Keller Williams #11641759 Report a problem | ||
| 3/17/2011 | Price change | $164,500-3.2%$79/sqft |
Source: Windermere Real Estate/Stellar Group #11641759 Report a problem | ||
| 1/20/2011 | Listed for sale | $169,900$82/sqft |
Source: Windermere Real Estate/Stellar Group #11641759 Report a problem | ||
Public tax history
| Year | Property taxes | Tax assessment |
|---|---|---|
| 2024 | $3,534 +11% | $351,372 +5% |
| 2023 | $3,184 +2.6% | $334,745 -8.2% |
| 2022 | $3,104 +14.8% | $364,672 +22% |
| 2021 | $2,705 +2% | $298,891 +22.6% |
| 2020 | $2,651 | $243,889 -0.9% |
| 2019 | $2,651 +2.1% | $246,207 -1.9% |
| 2018 | $2,596 -5.8% | $250,907 +13% |
| 2017 | $2,757 +13.3% | $222,064 +9.1% |
| 2016 | $2,433 +5.3% | $203,450 +13.6% |
| 2015 | $2,310 +0.3% | $179,138 +6.5% |
| 2014 | $2,302 | $168,243 +24.8% |
| 2013 | $2,302 +7.6% | $134,859 +1.8% |
| 2012 | $2,139 -0.9% | $132,438 -11.4% |
| 2011 | $2,160 -0.8% | $149,545 -4.6% |
| 2010 | $2,178 -8.4% | $156,741 -10.8% |
| 2009 | $2,376 | $175,740 +195.9% |
| 2008 | -- | $59,400 |
Find assessor info on the county website
Neighborhood: Hazel Dell North
Nearby homes
- $427,2003 bd3 ba2.1k sqft3607 NE 81st Cir, Vancouver, WA 98665Off Market

- $404,0003 bd2 ba2k sqft3620 NE 81st Cir, Vancouver, WA 98665Off Market
- $426,5003 bd3 ba2.2k sqft3606 NE 80th St, Vancouver, WA 98665Sold
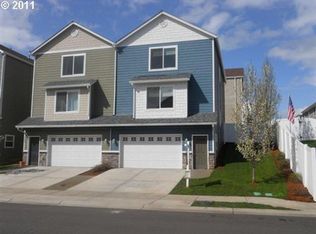
- $422,5004 bd3 ba2.2k sqft3604 NE 80th St, Vancouver, WA 98665Off Market
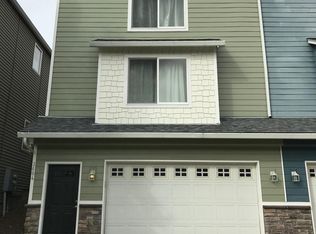
- $448,0003 bd3 ba1.7k sqft3602 NE 80th St, Vancouver, WA 98665Off Market
- $417,7004 bd3 ba2.1k sqft8006 NE 37th Ave, Vancouver, WA 98665Off Market
- $419,3003 bd3 ba2k sqft8004 NE 37th Ave, Vancouver, WA 98665Sold
- $437,8003 bd3 ba1.7k sqft8002 NE 37th Ave, Vancouver, WA 98665Off Market
Nearby schools
GreatSchools rating
- 4/10Hazel Dell Elementary SchoolGrades: K-5Distance: 1.7 mi
- 2/10Gaiser Middle SchoolGrades: 6-8Distance: 1 mi
- 6/10Skyview High SchoolGrades: 9-12Distance: 3.8 mi
Schools provided by the listing agent
- Elementary: Hazel Dell
- Middle: Gaiser
- High: Skyview
Source: RMLS (OR). This data may not be complete. We recommend contacting the local school district to confirm school assignments for this home.
Get a cash offer in 3 minutes
Find out how much your home could sell for in as little as 3 minutes with a no-obligation cash offer.
Estimated market value
$404,900
Get a cash offer in 3 minutes
Find out how much your home could sell for in as little as 3 minutes with a no-obligation cash offer.
Estimated market value
$404,900
- Washington
- Clark County
- Vancouver
- 98665
- Hazel Dell North
- 3603 NE 81st Cir
Nearby cities
Nearby neighborhoods
Nearby zip codes
Other Vancouver Topics
