Skip main navigation
Sold for $369,990
  • $369,990

    3603 NW 28th St, Ankeny, IA 50023

    3beds
    1,427sqft
    Single Family Residence
    Built in 2024
    10,585.08 Square Feet Lot
    $367,900 Zestimate®
    $259/sqft
    $2,274 Estimated rent

    Home value

    $367,900

    $346,000 - $390,000

    $2,274/mo

    Zestimate® history
    Loading
    Loading...

    Owner options

    List your home for rent

    $2,274/mo

    Rent Zestimate®

    Find your next renter with Zillow Rental Manager. Plus, with online applications, you can quickly screen prospective tenants – for free.

    Learn more

    $2,274/mo

    Rent Zestimate®

    Refinance and save

    $2,721/mo

    Est. payment

    Refinancing to a lower rate could help reduce your monthly payments and save thousands over the life of the loan.

    See today's rates

    $2,721/mo

    Est. payment

    Explore your selling options

    Work with a Zillow partner agent

    Leverage their expertise and Zillow's premium Showcase listings to get your home seen by more buyers.

    Get started

    List with your own agent

    Get your home in front of millions of buyers by listing it on Zillow.

    Learn how to do it

    Sell it yourself

    Take full control of how buyers see your home on Zillow by listing For Sale by Owner (FSBO).

    List your home

    What's special

    Cozy fireplaceMain floor laundryOpen concept livingLarge primary suitePantry areaSpacious kitchenDining area
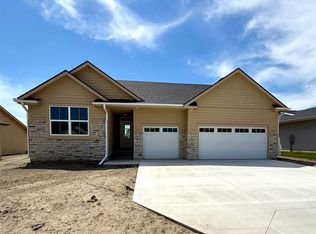
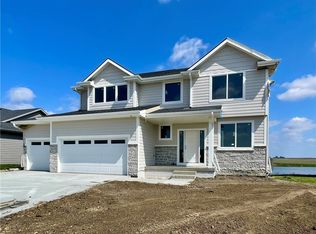
    GET AS LOW AS 4.5% INTEREST RATE ON THIS HOME. ASK ABOUT OUR BUILDER 2/1 RATE BUY DOWN PROMOTION FOR DETAILS. This will be for any non-contingent offers that close within 60 days, promotion expires 7/31/25 at 5PM CT. Jerry's Homes Copeland ranch plan with over 1400 Sq Ft of finish is a favorite! 3 bedrooms, 2 bathrooms and open concept living. Spacious kitchen flows nicely into the dining area and living room with cozy fireplace. Stainless steel appliances included. Built-in locker drop zone and pantry area, main floor laundry. Large primary suite with double sinks and walk in closet. The lower level is stubbed for future bath. This home comes with peace of mind knowing that Jerry's Homes has been building since 1957! Experienced builder and 1 year builder warranty included.

    Zillow last checked:

    Listing updated:

    Listed by:

    Jenna Lago (515)954-5734,

    Realty ONE Group Impact

    Bought with:

    Andrew Springer

    RE/MAX Precision

    Tyler Springer

    RE/MAX Precision

    Source: DMMLS,MLS#: 706785MLS LogoOriginating MLS: Des Moines Area Association of REALTORS

    Facts & features

    Interior

    Bedrooms & bathrooms
    • Bedrooms: 3
    • Bathrooms: 2
    • Full bathrooms: 1
    • 3/4 bathrooms: 1
    • Main level bedrooms: 3
    Heating
    • Forced Air, Gas, Natural Gas
    Cooling
    • Central Air
    Appliances
    • Included: Dishwasher, Microwave, Stove
    • Laundry: Main Level
    Features
    • Flooring: Carpet
    • Basement: Unfinished
    • Number of fireplaces: 1
    • Fireplace features: Gas, Vented
    Interior area
    • Total structure area: 1,427
    • Total interior livable area: 1,427 sqft

    Property

    Parking
    • Total spaces: 3
    • Parking features: Attached, Garage, Three Car Garage
    • Attached garage spaces: 3
    Features
    • Levels: One
    • Stories: 1
    • Patio & porch: Deck
    • Exterior features: Deck
    Lot
    • Size: 10,585 sqft
    Details
    • Parcel number: 181/00680956053
    • Zoning: Res

    Construction

    Type & style
    • Home type: SingleFamily
    • Architectural style: Ranch
    • Property subtype: Single Family Residence
    Materials
    • Stone, Wood Siding
    • Foundation: Poured
    • Roof: Asphalt,Shingle
    Condition
    • New Construction
    • New construction: Yes
    • Year built: 2024
    Details
    • Builder name: Jerry's Homes

    Utilities & green energy

    • Sewer: Public Sewer
    • Water: Public

    Community & neighborhood

    Location
    • Region: Ankeny

    HOA & financial

    HOA
    • Has HOA: Yes
    • HOA fee: $250 annually
    • Association name: Trestle Ridge
    • Second association name: PMI Central Iowa
    • Second association phone: 515-303-1027

    Other

    Other facts
    • Listing terms: Cash,Conventional,FHA,VA Loan
    • Road surface type: Concrete

    Price history

    DateEventPrice
    8/28/2025Sold$369,990$259/sqft
    Source: DMMLS #706785 Report a problem
    7/10/2025Pending sale$369,990$259/sqft
    Source: DMMLS #706785 Report a problem
    6/11/2025Price change$369,990-1.3%$259/sqft
    Source: DMMLS #706785 Report a problem
    5/8/2025Price change$374,990-1.3%$263/sqft
    Source: DMMLS #706785 Report a problem
    10/30/2024Listed for sale$379,990$266/sqft
    Source: DMMLS #706785 Report a problem

    Public tax history

    YearProperty taxesTax assessment
    2025$20 $301,100 +25417%
    2024$20 -16.7%$1,180
    2023$24 $1,180

    Find assessor info on the county website

    Neighborhood: 50023

    Nearby schools

    GreatSchools rating
    Schools provided by the listing agent
    • District: Ankeny

    Source: DMMLS. This data may not be complete. We recommend contacting the local school district to confirm school assignments for this home.

    Get pre-qualified for a loan
    At Zillow Home Loans, we can pre-qualify you in as little as 5 minutes with no impact to your credit score.

    An equal housing lender. NMLS #10287.

    Sell for more on Zillow
    Get a Zillow Showcase℠ listing at no additional cost and you could sell for .
    $367,900
    2% more
    +$7,358
    With Zillow Showcase(estimated)
    $375,258