This is an exceptional 4 bedroom custom-built home in Bryn Mawr with many special features and updates. You enter a gated front courtyard with low maintenance plantings. The huge combination living/dining room has gleaming hardwood floors and access to the attached sunroom greenhouse. Three banana trees and several orchids are among the various plants thriving in this tropical retreat. A balcony on the living room level overlooks this soothing at-home paradise ideal for morning coffee or evening drinks.
The expanded u-shaped kitchen has top quality appliances including an Induction Range with True Convection Oven and Warming Drawer; Energy Star Dishwasher; 2021 Counter Depth Side-by-Side Refrigerator; and a Microwave with 2 Stage Cooking. Spacious Wilsonart countertops and many built in conveniences such as the pull-out pantries make at-home meals a delight to prepare.
Bench seating in the family room is perfect for casual dining. The family room has a fantastic wood stove with blower system which pumps out cozy heat for those chilly winter days. Double French doors lead to the three seasons room with screens and easily-lowered window covers. Three bedrooms, with newly-refinished hardwood floors, and two full baths are on this Main living level as well
The basement level has a 24 x 15 recreation room with built-in bookshelves and wet bar. This room also accesses the sunroom/greenhouse. . There is a full bath with walk-in shower and a second primary bedroom on this level as well. This bedroom has a fireplace with gas logs, not currently active.
From this bedroom you can access the private Vacanza series 5 person spa hot tub. This has a convenient custom built cover with lifter. There is a spacious adjacent patio with views of the asparagus garden, the built-up garden areas, the three different blueberry bushes, and much more.
The laundry with Whirlpool Duet Energy-Star washer and dryer are in the unfinished portion of the basement. Efficiency features for the home include solar supplemental energy, vinyl replacement windows, Energy-Star gas pack, family room wood stove,, Energy-Star appliances.
For more details, please see the Features List and Floorplan in Documents
Two lots being combined to total approximately one acre.
Sold for $583,900
$583,900
3603 Octavia St, Raleigh, NC 27606
4beds
2,461sqft
Single Family Residence
Built in 1976
1 Acres Lot
$-- Zestimate®
$237/sqft
$-- Estimated rent
Home value
Not available
Estimated sales range
Not available
Not available
Zestimate® history
Owner options
List your home for rent
Find your next renter with Zillow Rental Manager. Plus, with online applications, you can quickly screen prospective tenants – for free.
Refinance and save
$3,666/mo
Est. payment
Refinancing to a lower rate could help reduce your monthly payments and save thousands over the life of the loan.
$3,666/mo
Est. payment
Explore your selling options
Work with a Zillow partner agent
Leverage their expertise and Zillow's premium Showcase listings to get your home seen by more buyers.
Get startedList with your own agent
Get your home in front of millions of buyers by listing it on Zillow.
Learn how to do itSell it yourself
Take full control of how buyers see your home on Zillow by listing For Sale by Owner (FSBO).
List your homeWhat's special
Newly-refinished hardwood floorsWet barLow maintenance plantingsGleaming hardwood floorsSpacious wilsonart countertopsEnergy-star appliancesDouble french doors
Zillow last checked:
Listing updated:
Listed by:
Sandy Ferguson 919-601-3400,
Sandy Ferguson Real Estate
Bought with:
Harrison Tulloss, 183466
Coldwell Banker HPW
Source: Doorify MLS,MLS#: 10012986
Facts & features
Interior
Bedrooms & bathrooms
- Bedrooms: 4
- Bathrooms: 3
- Full bathrooms: 3
- Main level bathrooms: 2
Primary bedroom
- Level: Main
- Area: 153.18 Square Feet
- Dimensions: 13.8 x 11.1
Bedroom 2
- Level: Main
- Area: 134.2 Square Feet
- Dimensions: 12.2 x 11
Bedroom 3
- Level: Main
- Area: 129.71 Square Feet
- Dimensions: 11.9 x 10.9
Bedroom 4
- Description: gas log fireplace
- Level: Basement
- Area: 197.6 Square Feet
- Dimensions: 15.2 x 13
Family room
- Description: has wood stove
- Level: Main
- Area: 238.5 Square Feet
- Dimensions: 15.9 x 15
Kitchen
- Description: U-Shaped
- Level: Main
- Area: 147.34 Square Feet
- Dimensions: 13.9 x 10.6
Living room
- Description: Living/Dining
- Level: Main
- Area: 369.36 Square Feet
- Dimensions: 22.8 x 16.2
Other
- Description: 3-seasons room
- Level: Main
- Area: 345.6 Square Feet
- Dimensions: 25.6 x 13.5
Other
- Description: covered front porch
- Level: Main
- Area: 112.84 Square Feet
- Dimensions: 21.7 x 5.2
Recreation room
- Description: access to sunroom/greenhouse
- Level: Basement
- Area: 372 Square Feet
- Dimensions: 24 x 15.5
Sunroom
- Description: 2-story sunroom/greenhouse
- Level: Main
- Area: 162.54 Square Feet
- Dimensions: 12.9 x 12.6
Heating
- Active Solar, ENERGY STAR Qualified Equipment, Fireplace(s), Solar, Wood Stove, Zoned, Gas Pack
Cooling
- Central Air, Ceiling Fan(s), ENERGY STAR Qualified Equipment, Multi Units, Whole House Fan, Zoned, Gas Pack
Appliances
- Included: Built-In Electric Range, Bar Fridge, Built-In Electric Oven, Convection Oven, Dryer, Disposal, Dishwasher, ENERGY STAR Qualified Appliances, ENERGY STAR Qualified Dishwasher, ENERGY STAR Qualified Washer, Electric Water Heater, Free-Standing Refrigerator, Freezer, Induction Cooktop, Microwave, Refrigerator, Stainless Steel Appliance(s), Washer, Warming Drawer
- Laundry: In Basement
Features
- Built-in Features, Bookcases, Cathedral Ceiling(s), Ceiling Fan(s), Double Vanity, Pantry, Primary Downstairs, Wet Bar, Walk-In Closet(s), Living/Dining Room Combination, Second Primary Bedroom, Shower Only, Bathtub/Shower Combination, Walk-In Shower, Smooth Ceilings
- Flooring: Carpet, Hardwood, Tile
- Windows: Double Pane Windows, Screens
- Basement: Daylight,Finished,Interior Entry,Partially Finished,Storage Space,Walk-Out Access,Heated
- Number of fireplaces: 2
- Fireplace features: Bedroom, Blower Fan, Circulating, Family Room, Glass Doors, Gas Log, Wood Burning Stove
Interior area
- Total structure area: 2,461
- Total interior livable area: 2,461 sqft
- Finished area above ground: 1,611
- Finished area below ground: 850
Property
Parking
- Total spaces: 3
- Parking features: Garage Faces Front, Garage, Garage Door Opener, Paved, Parking Pad
- Garage spaces: 1
- Uncovered spaces: 2
Features
- Stories: 1
- Patio & porch: Covered, Enclosed, Front Porch, Patio, Porch, Rear Porch, Screened, See Remarks
- Exterior features: Courtyard, Dog Run, Lighting, Misting System, Rain Gutters
- Has spa: Yes
- Spa features: Above Ground, Fiberglass, Heated, Private, See Remarks
- Fencing: Back Yard,Front Yard,Gate
- Has view: Yes
- View description: Trees/Woods
Lot
- Size: 1 Acres
- Features: Back Yard, Front Yard, Garden, Interior Lot, Landscaped, Many Trees, Orchard(s), See Remarks, Wooded
- Residential vegetation: Crop(s), Partially Wooded, See Remarks
Details
- Additional structures: Greenhouse, Kennel/Dog Run
- Parcel number: 0
- Special conditions: Standard
- Other equipment: Dehumidifier, Irrigation Equipment, List Available
Construction
Type & style
- Home type: SingleFamily
- Architectural style: Ranch
- Property subtype: Single Family Residence
Materials
- Brick Veneer, Cedar
- Foundation: Block
- Roof: Architectural Shingle
Condition
- Updated/Remodeled
- New construction: No
- Year built: 1976
Utilities & green energy
- Sewer: Public Sewer
- Water: Public
- Utilities for property: Cable Available, Electricity Connected, Natural Gas Connected, Phone Available, Sewer Connected, Water Connected
Green energy
- Energy efficient items: Appliances, HVAC, Thermostat, Windows, Water Heater
- Energy generation: Solar
Community & HOA
Community
- Features: Fishing, Lake, Park, Playground, Pool, Street Lights, Sidewalks, Tennis Court(s)
- Security: Carbon Monoxide Detector(s), Fire Alarm
- Subdivision: Bryn Mawr
Location
- Region: Raleigh
Financial & listing details
- Price per square foot: $237/sqft
- Tax assessed value: $325,814
- Annual tax amount: $3,571
- Date on market: 2/22/2024
- Listing agreement: Exclusive Right To Sell
- Listing terms: Cash,Conventional,FHA,VA Loan
- Road surface type: Paved
Price history
| Date | Event | Price |
|---|---|---|
| 4/18/2024 | Sold | $583,900$237/sqft |
Source:  Doorify MLS #10012986 Report a problem Doorify MLS #10012986 Report a problem | ||
| 2/26/2024 | Contingent | $583,900$237/sqft |
Source: Doorify MLS #10012986 Report a problem | ||
| 2/22/2024 | Listed for sale | $583,900+245.5%$237/sqft |
Source: Doorify MLS #10012986 Report a problem | ||
| 1/16/2012 | Listing removed | $169,000$69/sqft |
Source: My Castle Realty #79991744 Report a problem | ||
| 7/26/2011 | Price change | $169,000+9.7%$69/sqft |
Source: My Castle Realty #79991744 Report a problem | ||
| 7/16/2011 | Listed for sale | $154,000$63/sqft |
Source: My Castle Realty #79991744 Report a problem | ||
Public tax history
| Year | Property taxes | Tax assessment |
|---|---|---|
| 2023 | $3,571 +7.6% | $325,814 |
| 2022 | $3,319 +4% | $325,814 |
| 2021 | $3,190 +1.9% | $325,814 |
| 2020 | $3,132 -1.9% | $325,814 +19% |
| 2019 | $3,193 | $273,794 |
| 2018 | $3,193 +11.3% | $273,794 |
| 2017 | $2,868 | $273,794 |
| 2016 | -- | $273,794 +3.1% |
| 2015 | -- | $265,492 |
| 2014 | -- | $265,492 |
| 2013 | -- | $265,492 |
| 2012 | -- | $265,492 |
| 2011 | -- | $265,492 |
| 2010 | -- | $265,492 |
| 2009 | -- | $265,492 |
| 2008 | -- | -- |
| 2007 | -- | -- |
| 2006 | -- | -- |
| 2005 | -- | -- |
| 2004 | -- | -- |
| 2003 | -- | -- |
| 2002 | -- | -- |
| 2001 | -- | -- |
Find assessor info on the county website
Neighborhood: West Raleigh
Nearby homes
- $584,0001.01 acres3603 Octavia St, Raleigh, NC 27606Sold
- $603,1240.64 acres3544 Bryn Mawr Ct, Raleigh, NC 27606Off Market
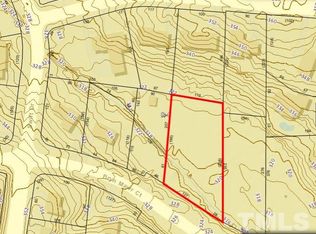
- $560,0004 bd3 ba2.6k sqft3605 Octavia St, Raleigh, NC 27606Sold
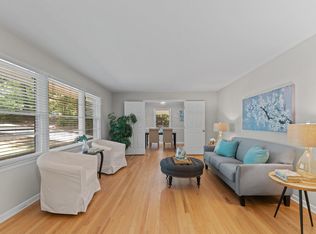
- $359,6003 bd1 ba1.5k sqft3601 Octavia St, Raleigh, NC 27606Off Market

- $2,1502,613 sqftBryn Mawr Ct, Raleigh, NC 27606Off Market
- $8,6007,405 sqftBryn Mawr Ct, Raleigh, NC 27606Off Market
- $780,500-- bd3 ba3.3k sqft3515 Octavia St, Raleigh, NC 27606Off Market
- $492,000-- bd2 ba1.5k sqft3526 Avent Ferry Rd, Raleigh, NC 27606Off Market
Nearby schools
GreatSchools rating
- 9/10Combs ElementaryGrades: PK-5Distance: 0.5 mi
- 2/10Centennial Campus MiddleGrades: 6-8Distance: 1 mi
- 8/10Athens Drive HighGrades: 9-12Distance: 0.5 mi
Schools provided by the listing agent
- Elementary: Wake - Combs Elementary
- Middle: Wake - Centennial Campus Middle
- High: Wake - Athens Drive High
Source: Doorify MLS. This data may not be complete. We recommend contacting the local school district to confirm school assignments for this home.


Get pre-qualified for a loan
At Zillow Home Loans, we can pre-qualify you in as little as 5 minutes with no impact to your credit score.An equal housing lender. NMLS #10287.
- North Carolina
- Wake County
- Raleigh
- 27606
- West Raleigh
- 3603 Octavia St
