Skip main navigation
Off market
  • $1,106,300

    3603 Ostrom Ave, Long Beach, CA 90808

    3beds
    1,659sqft
    SingleFamily
    Built in 1953
    5,235 Square Feet Lot
    $1,106,300 Zestimate®
    $667/sqft
    $5,124 Estimated rent

    Home value

    $1,106,300

    $1.05M - $1.17M

    $5,124/mo

    Zestimate® history
    Loading
    Loading...

    Owner options

    List your home for rent

    $5,124/mo

    Rent Zestimate®

    Find your next renter with Zillow Rental Manager. Plus, with online applications, you can quickly screen prospective tenants – for free.

    Learn more

    $5,124/mo

    Rent Zestimate®

    Refinance and save

    $7,158/mo

    Est. payment

    Refinancing to a lower rate could help reduce your monthly payments and save thousands over the life of the loan.

    See today's rates

    $7,158/mo

    Est. payment

    Explore your selling options

    Work with a Zillow partner agent

    Leverage their expertise and Zillow's premium Showcase listings to get your home seen by more buyers.

    Get started

    List with your own agent

    Get your home in front of millions of buyers by listing it on Zillow.

    Learn how to do it

    Sell it yourself

    Take full control of how buyers see your home on Zillow by listing For Sale by Owner (FSBO).

    List your home

    What's special

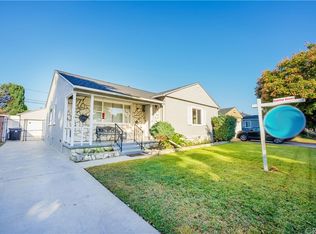
    An Original CARSON PARK HOME! This recently renovated 3 Bedroom/1.75 Bath Pool Home is a showcase home with lots of parking on this large Corner lot...a must see. Gorgeous from the moment you enter the front door, the recent renovations stand out! Begin your tour with sunrays shining through the East facing dining room bay windows; follow the Dining Room opening into the Large Renovated Kitchen w/ newer high end and energy efficient appliances. Must mention the "Roaming" Island w/ wine rack that easily rolls out of the way but fully serviceable. Dining/Kitchen open on other side to the living room viewing a beautiful pool through a wall of glass windows and which then steps down into a very large Den with Fireplace and an even Larger glass view of the beautifully landscaped backyard, 3 waterfalls pouring into a Gorgeous Soft Water, pebble lined, 8 ft deep pool, and roaming gas fire pit. A beautiful staple house for top notch Entertaining but for entertaining your clients' most important guests... the buyers' children/grandchildren and family!! FYI: Renovations were to continue into den by moving Second bath away from garage and facelift fireplace, a very quick and reasonable fix, but the owners threw me a curve ball this week, accepting a job offer out of town sooner than expected so this has moved my clients from sellers, but instead now, to a somewhat "motivated" sellers list. Any questions, please call anytime. Good luck to all. Tracy Wilkinson

    This property is off market, which means it's not currently listed for sale or rent on Zillow. This may be different from what's available on other websites or public sources.
    Facts & features

    Interior

    Bedrooms & bathrooms
    • Bedrooms: 3
    • Bathrooms: 2
    • Full bathrooms: 2
    Heating
    • Forced air, Electric, Gas
    Cooling
    • Central
    Appliances
    • Included: Dishwasher, Garbage disposal
    • Laundry: Inside, Gas Dryer Hookup, Washer Hookup, Gas & Electric Dryer Hookup, In Kitchen
    Features
    • Copper Plumbing Partial, Sunken Living Room, Corian Counters, Open Floorplan, Ceiling Fan(s), Built-in Features
    • Flooring: Tile, Hardwood, Laminate
    • Doors: ENERGY STAR Qualified Doors
    • Windows: Screens, Double Pane Windows, Insulated Windows
    • Has fireplace: Yes
    • Fireplace features: Living Room, Gas, Masonry, Den, Wood Burning
    • Common walls with other units/homes: No Common Walls
    Interior area
    • Total interior livable area: 1,659 sqft

    Property

    Parking
    • Total spaces: 2
    • Parking features: Garage - Attached
    Accessibility
    • Accessibility features: Ramp - Main Level, Other
    Features
    • Levels: One
    • Patio & porch: Porch, Concrete, Lanai, Brick, Front Porch
    • Exterior features: Stucco, Wood, Brick, Cement / Concrete
    • Pool features: In Ground, Private, Filtered, Gunite, Waterfall, Salt Water
    • Fencing: Excellent Condition, Good Condition, Electric, Block
    Lot
    • Size: 5,235 Square Feet
    • Features: Front Yard, Paved, Level with Street, Corner Lot, Sprinkler System, Lawn, Sprinklers In Front, Garden, Zero Lot Line, Near Public Transit
    Details
    • Additional structures: Two On A Lot
    • Parcel number: 7072007036
    • Special conditions: Trust

    Construction

    Type & style
    • Home type: SingleFamily
    • Architectural style: Conventional
    Materials
    • Roof: Other
    Condition
    • Turnkey
    • Year built: 1953

    Utilities & green energy

    • Electric: Standard, 220 Volts in Laundry
    • Sewer: Public Sewer
    • Water: Public
    • Utilities for property: Propane, Underground Utilities, Water Connected, Phone Connected, Sewer Connected, Electricity Connected, Natural Gas Connected, Cable Connected

    Community & HOA

    Location
    • Region: Long Beach

    Financial & listing details

    • Price per square foot: $667/sqft
    • Tax assessed value: $863,974
    • Annual tax amount: $11,366
    • Road surface type: Paved

    Price history

    DateEventPrice
    2/21/2020Sold$790,000+0.6%$476/sqft
    Source: Public Record Report a problem
    1/27/2020Pending sale$784,900$473/sqft
    Source: Keller Williams Realty #RS19280478 Report a problem
    12/15/2019Listed for sale$784,900+49.5%$473/sqft
    Source: Keller Williams Realty #RS19280478 Report a problem
    4/15/2014Sold$525,000-6.3%$316/sqft
    Source: Public Record Report a problem
    11/25/2013Listed for sale$560,000$338/sqft
    Source: C-21 Beachside of CA #RS13237298 Report a problem

    Public tax history

    YearProperty taxesTax assessment
    2025$11,366 +4.5%$863,974 +2%
    2024$10,874 +1.7%$847,034 +2%
    2023$10,692 +6.6%$830,427 +2%
    2022$10,029 +2%$814,145 +2%
    2021$9,833 +0.1%$798,183 +32.4%
    2020$9,823 +29.9%$603,076 +2%
    2019$7,561 +4.6%$591,252 +2%
    2018$7,231 $579,660 +2%
    2017$7,231 +1.1%$568,295 +4.5%
    2016$7,150 +6.3%$543,653 +1.5%
    2015$6,725 +466%$535,488 +576.5%
    2014$1,188 $79,151 +2.5%
    2012-- $77,250 +2%
    2011-- $75,736 +0.8%
    2010-- $75,171 -0.2%
    2009-- $75,351 +2%
    2008-- $73,875 +2%
    2007-- $72,427 +2%
    2006-- $71,008
    2005-- $71,008 +4%
    2004-- $68,252 +1.9%
    2003-- $67,002 +2%
    2002-- $65,689 +4%
    2000-- $63,140
    Find assessor info on the county website

    Neighborhood: The Plaza

    Nearby schools

    GreatSchools rating
    Schools provided by the listing agent
    • Elementary: Cubberley
    • Middle: Cubberley
    • High: Millikan
    • District: Long Beach Unified

    Source: The MLS. This data may not be complete. We recommend contacting the local school district to confirm school assignments for this home.

    Get a cash offer in 3 minutes
    Find out how much your home could sell for in as little as 3 minutes with a no-obligation cash offer.
    Estimated market value
    $1,106,300
    Get a cash offer in 3 minutes
    Find out how much your home could sell for in as little as 3 minutes with a no-obligation cash offer.
    Estimated market value
    $1,106,300