Skip main navigation
Sold for $430,000
  • $430,000

    3603 Palmetto Dunes, Jeffersonville, IN 47130

    3beds
    3,124sqft
    Single Family Residence
    Built in 1993
    0.28 Acres Lot
    $441,700 Zestimate®
    $138/sqft
    $2,705 Estimated rent

    Home value

    $441,700

    $415,000 - $473,000

    $2,705/mo

    Zestimate® history
    Loading
    Loading...

    Owner options

    List your home for rent

    $2,705/mo

    Rent Zestimate®

    Find your next renter with Zillow Rental Manager. Plus, with online applications, you can quickly screen prospective tenants – for free.

    Learn more

    $2,705/mo

    Rent Zestimate®

    Refinance and save

    $2,742/mo

    Est. payment

    Refinancing to a lower rate could help reduce your monthly payments and save thousands over the life of the loan.

    See today's rates

    $2,742/mo

    Est. payment

    Explore your selling options

    Work with a Zillow partner agent

    Leverage their expertise and Zillow's premium Showcase listings to get your home seen by more buyers.

    Get started

    List with your own agent

    Get your home in front of millions of buyers by listing it on Zillow.

    Learn how to do it

    Sell it yourself

    Take full control of how buyers see your home on Zillow by listing For Sale by Owner (FSBO).

    List your home

    What's special

    Full basementCozy fireplaceLaundry areaExpansive primary suiteVaulted great roomGenerous storageCommercial-grade gas range
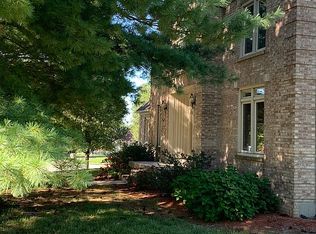
    Tucked into a desirable neighborhood near Jeffersonville Park and Elk Point Golf Course, this beautifully maintained home offers a winning combination of comfort, convenience, and style. Just minutes from shopping and dining on Veterans Parkway and close to Pike Elementary and Middle Schools, the location is ideal for families or anyone seeking easy access to amenities. Inside, the home showcases spacious living areas with elegant crown molding, a cozy fireplace, and built-in shelving in the vaulted great room. The kitchen is a cook’s dream, featuring updated stainless steel appliances, custom cabinetry, granite countertops, a dedicated beverage station, and a commercial-grade gas range with double ovens. Retreat to the expansive primary suite with a tray ceiling and a spa-like en-suite bathroom, complete with a fully tiled walk-in shower and dual vanities. Additional highlights include updated bathrooms, a full basement with a second kitchen and laundry area—perfect for guests or multi-generational living—and generous storage throughout. A brand new roof (May 2025) and newer kitchen appliances provide peace of mind, making this home move-in ready. Potential 4th bedroom on the main level. A great opportunity in a prime location!

    Zillow last checked:

    Listing updated:

    Listed by:

    Kendall Kemp,

    Schuler Bauer Real Estate Services ERA Powered (N,

    Barbara Popp,

    Schuler Bauer Real Estate Services ERA Powered (N

    Bought with:

    Nikki Wilson, RB19001151

    Schuler Bauer Real Estate Services ERA Powered (N

    Source: SIRA,MLS#: 202509470MLS LogoOriginating MLS: Southern Indiana REALTORS Association

    Facts & features

    Interior

    Bedrooms & bathrooms
    • Bedrooms: 3
    • Bathrooms: 4
    • Full bathrooms: 2
    • 1/2 bathrooms: 2
    Primary bedroom
    • Level: Second
    • Dimensions: 17 x 14
    Bedroom
    • Level: Second
    • Dimensions: 13 x 11
    Bedroom
    • Level: Second
    • Dimensions: 12 x 11
    Dining room
    • Level: First
    Family room
    • Level: First
    • Dimensions: 12 x 20
    Kitchen
    • Level: First
    • Dimensions: 17 x 14
    Living room
    • Level: First
    • Dimensions: 13 x 26
    Other
    • Description: currently used as office
    • Level: First
    • Dimensions: 11 x 13
    Heating
    • Forced Air
    Cooling
    • Central Air
    Appliances
    • Included: Dryer, Dishwasher, Disposal, Microwave, Oven, Range, Refrigerator, Trash Compactor, Washer
    • Laundry: Main Level, Laundry Room
    Features
    • Ceiling Fan(s), Eat-in Kitchen, Kitchen Island, Bath in Primary Bedroom
    • Basement: Finished
    • Number of fireplaces: 1
    • Fireplace features: Gas
    Interior area
    • Total structure area: 3,124
    • Total interior livable area: 3,124 sqft
    • Finished area above ground: 2,324
    • Finished area below ground: 800

    Property

    Parking
    • Total spaces: 2
    • Parking features: Attached, Garage, Garage Door Opener
    • Attached garage spaces: 2
    • Details: On Street
    Features
    • Levels: Two
    • Stories: 2
    • Patio & porch: Patio, Porch, Screened
    • Exterior features: Enclosed Porch, Landscaping, Patio
    Lot
    • Size: 0.28 Acres
    Details
    • Additional parcels included: 21000600481
    • Parcel number: 21000600231
    • Zoning: Residential
    • Zoning description: Residential

    Construction

    Type & style
    • Home type: SingleFamily
    • Architectural style: Two Story
    • Property subtype: Single Family Residence
    Materials
    • Brick, Frame
    • Foundation: Poured
    • Roof: Shingle
    Condition
    • Resale
    • New construction: No
    • Year built: 1993

    Utilities & green energy

    • Sewer: Public Sewer
    • Water: Connected, Public

    Community & HOA

    Community
    • Subdivision: Elk Pointe
    HOA
    • Has HOA: Yes
    • HOA fee: $75 annually
    Location
    • Region: Jeffersonville

    Financial & listing details

    • Price per square foot: $138/sqft
    • Tax assessed value: $330,700
    • Annual tax amount: $388,500
    • Date on market: 7/12/2025
    • Cumulative days on market: 90 days
    • Listing terms: Cash,Conventional,FHA,VA Loan
    • Road surface type: Paved

    Price history

    DateEventPrice
    10/10/2025Sold$430,000-4.4%$138/sqft
    Source: SIRA #202509470 Report a problem
    7/15/2025Listed for sale$450,000$144/sqft
    Source: SIRA #202509470 Report a problem

    Public tax history

    YearProperty taxesTax assessment
    2025$3,471 +20.1%$330,700 -4.7%
    2024$2,891 +0.2%$347,100 +20.1%
    2023$2,884 +8.7%$289,100 +0.2%
    2022$2,654 +2.4%$288,400 +8.7%
    2021$2,593 +16%$265,400 +2.4%
    2020$2,236 -0.5%$259,300 +16%
    2019$2,247 +5.3%$223,600 +1%
    2018$2,133 +3.2%$221,300 +5.4%
    2017$2,067 $209,900 +3.2%
    2016$2,067 +3.9%$203,300 +1.4%
    2014$1,990 +2.8%$200,500 +5.5%
    2013$1,935 +2.1%$190,100 +0.3%
    2012$1,896 -4.2%$189,600 -4.2%
    2011$1,980 +1.2%$198,000 +1.2%
    2010$1,957 $195,700
    2009$1,957 $195,700
    Find assessor info on the county website

    Neighborhood: 47130

    Nearby schools

    GreatSchools rating
    Sell for more on Zillow
    Get a Zillow Showcase℠ listing at no additional cost and you could sell for .
    $441,700
    2% more
    +$8,834
    With Zillow Showcase(estimated)
    $450,534
    Sell for more on Zillow
    Get a Zillow Showcase℠ listing at no additional cost and you could sell for .
    $441,700
    2% more
    +$8,834
    With Zillow Showcase(estimated)
    $450,534