Skip main navigation
Sold for $725,000
  • $725,000

    3603 Philips Dr, Baltimore, MD 21208

    5beds
    3,483sqft
    Single Family Residence
    Built in 1954
    0.65 Acres Lot
    $727,700 Zestimate®
    $208/sqft
    $4,577 Estimated rent

    Home value

    $727,700

    $669,000 - $786,000

    $4,577/mo

    Zestimate® history
    Loading
    Loading...

    Owner options

    List your home for rent

    $4,577/mo

    Rent Zestimate®

    Find your next renter with Zillow Rental Manager. Plus, with online applications, you can quickly screen prospective tenants – for free.

    Learn more

    $4,577/mo

    Rent Zestimate®

    Refinance and save

    $4,400/mo

    Est. payment

    Refinancing to a lower rate could help reduce your monthly payments and save thousands over the life of the loan.

    See today's rates

    $4,400/mo

    Est. payment

    Explore your selling options

    Work with a Zillow partner agent

    Leverage their expertise and Zillow's premium Showcase listings to get your home seen by more buyers.

    Get started

    List with your own agent

    Get your home in front of millions of buyers by listing it on Zillow.

    Learn how to do it

    Sell it yourself

    Take full control of how buyers see your home on Zillow by listing For Sale by Owner (FSBO).

    List your home

    What's special

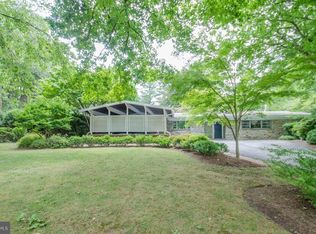
    Charming stone walkwayExpansive front elevation
    Tucked into the sought-after Stevenson Village community, this beautifully maintained one-level mid-century ranch offers effortless living with timeless design. Set on a generous, .65-acre landscaped lot, the home’s long, low profile, stone façade, and clean rooflines create a striking first impression—perfectly capturing the essence of mid-century architecture. A charming stone walkway leads to the welcoming entry, framed by mature plantings and a picturesque flowering tree, while the home’s expansive front elevation hints at the spacious interior within. Blending inside and out, the entrance continues the stone from outside and slate flooring. An original mid-century modern cabinet/room divider completes the entrance area, which also includes modernist storage cabinets for coats and shoes. The sprawling rancher features five bedrooms, two full bathrooms, and one half bathroom, providing exceptional flexibility for modern living, whether for family, guests, or dedicated work-from-home spaces. The layout offers expansive living and dining areas filled with natural light, designed with an easy flow ideal for both daily living and entertaining. True to its mid-century roots, large windows bring the outdoors in, while the surrounding greenery provides a serene and private backdrop. The foyer enters into the expansive living room with luxury vinyl flooring and walls of glass overlooking the backyard. Just off the living room is the 5th bedroom or office space with full stone wall and fireplace. The bright kitchen features newer stainless-steel appliances and opens to the dining room with custom built ins and the sun room area. The main bedroom hallway features wood floors and includes four bedrooms, including the primary suite with custom wardrobe area and high-end bathroom with double sinks, shower and tub. The second full bathroom has two sinks and large glass-enclosed shower. The original garage and/or carport was converted into a large shop area or storage space. Stevenson Village, just north of the Baltimore Beltway, is one of the region’s most distinctive enclaves of mid-century modern design. Developed primarily by Gordon E. Sugar from the 1940s through the 1960s, Stevenson Village is often compared to iconic modernist communities such as Hollin Hills—known for homes by Charles Goodman—and Carderock Springs, designed by Edmund Bennett and his partners. With its low-slung rooflines, expansive glass, and seamless integration with the natural landscape, Stevenson Village feels as though it could just as easily be found in Los Angeles or Palm Springs. Through his company, Gordon E. Sugar Inc., Sugar developed several hundred homes in the Stevenson Road area, creating a cohesive architectural vision defined by nearly flat roofs, walls of glass, and a deep connection to the surrounding landscape—an enduring legacy that continues to define the neighborhood today. The home’s level yard offers endless possibilities for outdoor living, gardening, or future enhancements, all within a peaceful, established setting just moments from shopping, dining, and major commuter routes.

    Zillow last checked:

    Listing updated:

    Listed by:

    Michael Shapiro 301-503-6171,

    Compass

    Bought with:

    Emily Higgins, 35948

    Cummings & Co. Realtors

    Source: Bright MLS,MLS#: MDBC2159548MLS Logo

    Facts & features

    Interior

    Bedrooms & bathrooms
    • Bedrooms: 5
    • Bathrooms: 3
    • Full bathrooms: 2
    • 1/2 bathrooms: 1
    • Main level bathrooms: 3
    • Main level bedrooms: 5
    Basement
    • Area: 0
    Heating
    • Forced Air, Central, Oil
    Cooling
    • Central Air, Electric
    Appliances
    • Included: Dishwasher, Dryer, Microwave, Oven/Range - Electric, Range Hood, Refrigerator, Stainless Steel Appliance(s), Water Heater, Disposal, Exhaust Fan, Ice Maker, Electric Water Heater
    • Laundry: Main Level
    Features
    • Built-in Features, Cedar Closet(s), Ceiling Fan(s), Dining Area, Entry Level Bedroom, Family Room Off Kitchen, Open Floorplan, Kitchen Island, Primary Bath(s), Walk-In Closet(s), Dry Wall
    • Flooring: Ceramic Tile, Luxury Vinyl, Wood
    • Windows: Sliding, Skylight(s), Window Treatments
    • Has basement: No
    • Number of fireplaces: 1
    • Fireplace features: Stone, Glass Doors
    Interior area
    • Total structure area: 3,483
    • Total interior livable area: 3,483 sqft
    • Finished area above ground: 3,483
    • Finished area below ground: 0

    Property

    Parking
    • Total spaces: 6
    • Parking features: Asphalt, Driveway
    • Uncovered spaces: 6
    Accessibility
    • Accessibility features: None
    Features
    • Levels: One
    • Stories: 1
    • Patio & porch: Patio
    • Pool features: None
    • Has view: Yes
    • View description: Garden
    Lot
    • Size: 0.65 Acres
    • Dimensions: 2.00 x
    • Features: Rear Yard, No Thru Street, Landscaped
    Details
    • Additional structures: Above Grade, Below Grade
    • Parcel number: 04030313060440
    • Zoning: R
    • Special conditions: Standard

    Construction

    Type & style
    • Home type: SingleFamily
    • Property subtype: Single Family Residence
    Materials
    • Combination, Stone, Glass, Wood Siding, Masonry
    • Foundation: Slab
    • Roof: Asphalt
    Condition
    • New construction: No
    • Year built: 1954
    Details
    • Builder name: Gordon E. Sugar

    Utilities & green energy

    • Sewer: Public Sewer
    • Water: Public

    Community & neighborhood

    Location
    • Region: Baltimore
    • Subdivision: Stevenson Village

    Other

    Other facts
    • Listing agreement: Exclusive Right To Sell
    • Listing terms: Conventional
    • Ownership: Fee Simple

    Price history

    DateEventPrice
    5/27/2026Sold$725,000-3.2%$208/sqft
    Source: Bright MLS #MDBC2159548 Report a problem
    5/5/2026Contingent$749,000$215/sqft
    Source: Bright MLS #MDBC2159548 Report a problem
    4/29/2026Listed for sale$749,000+21.8%$215/sqft
    Source: Bright MLS #MDBC2159548 Report a problem
    7/14/2021Sold$615,000-5.4%$177/sqft
    Source: Public Record Report a problem
    5/5/2021Pending sale$650,000$187/sqft
    Source: Bright MLS #MDBC528104 Report a problem
    5/5/2021Listing removed$650,000$187/sqft
    Source: Bright MLS #MDBC524480 Report a problem
    4/21/2021Listed for sale$650,000+36.6%$187/sqft
    Source: Bright MLS #MDBC524480 Report a problem
    10/11/2006Sold$476,000$137/sqft
    Source: Public Record Report a problem

    Public tax history

    YearProperty taxesTax assessment
    2025$7,533 +9.5%$613,500 +8%
    2024$6,882 +8.8%$567,800 +8.8%
    2023$6,328 +9.6%$522,100 +9.6%
    2022$5,774 +1.5%$476,400 +1.5%
    2021$5,689 +1.5%$469,367 +1.5%
    2020$5,603 +1.5%$462,333 +1.5%
    2019$5,518 $455,300
    2018$5,518 $455,300
    2017$5,518 -10.1%$455,300 -1.6%
    2016$6,139 $462,700 +6%
    2015$6,139 $436,633 +6.3%
    2014$6,139 $410,567 +6.8%
    2013-- $384,500
    2012-- $384,500
    2011-- $384,500 -14%
    2010-- $447,000 +1.7%
    2009-- $439,380 +1.8%
    2008-- $431,760 +1.8%
    2007-- $424,140 +7.1%
    2006-- $396,060 +7.6%
    2005-- $367,980 +8.3%
    2004-- $339,900 +3.9%
    2003-- $327,132 +4.1%
    2002-- $314,366 +4.2%
    2001-- $301,600

    Find assessor info on the county website

    Neighborhood: 21208

    Nearby schools

    GreatSchools rating
    Schools provided by the listing agent
    • Elementary: Fort Garrison
    • Middle: Pikesville
    • High: Pikesville
    • District: Baltimore County Public Schools

    Source: Bright MLS. This data may not be complete. We recommend contacting the local school district to confirm school assignments for this home.

    Get a cash offer in 3 minutes
    Find out how much your home could sell for in as little as 3 minutes with a no-obligation cash offer.
    Estimated market value
    $727,700
    Get a cash offer in 3 minutes
    Find out how much your home could sell for in as little as 3 minutes with a no-obligation cash offer.
    Estimated market value
    $727,700