Tucked into the desirable Village at Regents Park community along with Martin School District, this well-designed single-story home offers generous space, new and thoughtful paint finishes, and a quiet, low-maintenance lifestyle. With 2,414 square feet, this 3-bedroom, 2-bath home lives larger than expected. The open living and breakfast nook areas provide excellent flow for everyday living and entertaining, while the kitchen features granite countertops, a center island, and ample cabinetry. Brand new carpet, engineered wood, and tile flooring add durability and a clean, modern feel throughout the main spaces. In addition to the three bedrooms, the home includes a dedicated office or flex room that could accommodate a variety of needs — work-from-home space, hobby room, or guest area — offering future flexibility without altering the home’s current configuration. The primary suite is well-proportioned with a private bath, and the additional bedrooms are thoughtfully separated for privacy. A side-entry 2-car garage, covered back patio, newly added gardens, and brick exterior complete the package. SOLAR Conveys and have been paid off! HOA includes front lawn maintenance including leaf cleanup. Located within Arlington ISD and governed by a well-established HOA, this home is ideal for buyers looking for space, comfort, and a neighborhood feel — all in a convenient Arlington location! FHA ELIGABLE ON FEB 24 2026
Sold
Price Unknown
3603 Regents Park Ct, Arlington, TX 76017
3beds
2,414sqft
Single Family Residence
Built in 2007
7,230 Square Feet Lot
$442,300 Zestimate®
$--/sqft
$2,520 Estimated rent
Home value
$442,300
$411,000 - $478,000
$2,520/mo
Zestimate® history
Owner options
List your home for rent
$2,520/mo
Rent Zestimate®
Find your next renter with Zillow Rental Manager. Plus, with online applications, you can quickly screen prospective tenants – for free.
$2,520/mo
Rent Zestimate®
Refinance and save
$1,800/mo
Est. payment
Refinancing to a lower rate could help reduce your monthly payments and save thousands over the life of the loan.
$1,800/mo
Est. payment
Explore your selling options
Work with a Zillow partner agent
Leverage their expertise and Zillow's premium Showcase listings to get your home seen by more buyers.
Get startedList with your own agent
Get your home in front of millions of buyers by listing it on Zillow.
Learn how to do itSell it yourself
Take full control of how buyers see your home on Zillow by listing For Sale by Owner (FSBO).
List your homeWhat's special
Brick exteriorNewly added gardensGenerous spaceBrand new carpetCovered back patioWell-designed single-story homeKitchen features granite countertops
Zillow last checked:
Listing updated:
Listed by:
Nathan Bowers 0671644,
AmbitionX Real Estate 817-601-1630
Bought with:
Brandon Stewart
Point Realty
Source: NTREIS,MLS#: 21130231
Facts & features
Interior
Bedrooms & bathrooms
- Bedrooms: 3
- Bathrooms: 2
- Full bathrooms: 2
Primary bedroom
- Features: Ceiling Fan(s), En Suite Bathroom, Garden Tub/Roman Tub, Separate Shower
- Level: First
- Dimensions: 0 x 0
Bedroom
- Level: First
- Dimensions: 0 x 0
Bedroom
- Level: First
- Dimensions: 0 x 0
Primary bathroom
- Features: Dual Sinks, Double Vanity, Garden Tub/Roman Tub, Separate Shower
- Level: First
- Dimensions: 0 x 0
Other
- Level: First
- Dimensions: 0 x 0
Kitchen
- Features: Granite Counters, Kitchen Island, Pantry
- Level: First
- Dimensions: 0 x 0
Living room
- Features: Fireplace
- Level: First
- Dimensions: 0 x 0
Office
- Level: First
- Dimensions: 0 x 0
Utility room
- Level: First
- Dimensions: 0 x 0
Heating
- Central, Electric, Solar
Cooling
- Central Air, Ceiling Fan(s), Electric
Appliances
- Included: Dishwasher, Electric Cooktop, Electric Oven, Disposal, Microwave, Vented Exhaust Fan
- Laundry: Washer Hookup, Dryer Hookup, ElectricDryer Hookup, Laundry in Utility Room
Features
- Decorative/Designer Lighting Fixtures, Granite Counters, Kitchen Island, Cable TV
- Flooring: Carpet, Ceramic Tile, Engineered Hardwood, Tile
- Has basement: No
- Number of fireplaces: 1
- Fireplace features: Gas, Gas Log, Stone
Interior area
- Total interior livable area: 2,414 sqft
Property
Parking
- Total spaces: 2
- Parking features: Driveway, Garage, Garage Door Opener, Garage Faces Side
- Attached garage spaces: 2
- Has uncovered spaces: Yes
Features
- Levels: One
- Stories: 1
- Patio & porch: Patio, Covered
- Exterior features: Garden, Rain Gutters
- Pool features: None
- Fencing: Wood
Lot
- Size: 7,230 Square Feet
- Features: Interior Lot, Few Trees
- Residential vegetation: Grassed
Details
- Parcel number: 40879070
Construction
Type & style
- Home type: SingleFamily
- Architectural style: Traditional,Detached
- Property subtype: Single Family Residence
Materials
- Brick, Stone Veneer
- Foundation: Slab
- Roof: Composition
Condition
- Year built: 2007
Utilities & green energy
- Sewer: Public Sewer
- Water: Public
- Utilities for property: Electricity Available, Sewer Available, Separate Meters, Water Available, Cable Available
Community & HOA
Community
- Features: Curbs
- Security: Smoke Detector(s)
- Subdivision: Village At Regents Park The
HOA
- Has HOA: Yes
- Amenities included: Maintenance Front Yard
- Services included: Association Management, Electricity, Internet, Maintenance Grounds, Security
- HOA fee: $1,800 annually
- HOA name: VILLAGE AT REGENTS PARK HOMEOWNER'S ASSOCATION, IN
- HOA phone: 817-563-6202
Location
- Region: Arlington
Financial & listing details
- Tax assessed value: $444,358
- Annual tax amount: $8,977
- Date on market: 1/6/2026
- Cumulative days on market: 25 days
- Listing terms: Cash,Conventional,FHA,VA Loan
- Exclusions: None.
- Electric utility on property: Yes
Price history
| Date | Event | Price |
|---|---|---|
| 3/6/2026 | Sold | -- |
Source: NTREIS #21130231 Report a problem | ||
| 2/16/2026 | Pending sale | $449,900$186/sqft |
Source: NTREIS #21130231 Report a problem | ||
| 1/31/2026 | Contingent | $449,900$186/sqft |
Source: NTREIS #21130231 Report a problem | ||
| 1/6/2026 | Listed for sale | $449,900-2%$186/sqft |
Source: NTREIS #21130231 Report a problem | ||
| 3/19/2025 | Listing removed | $459,000$190/sqft |
Source: NTREIS #20872248 Report a problem | ||
| 3/17/2025 | Listed for sale | $459,000$190/sqft |
Source: NTREIS #20872248 Report a problem | ||
Public tax history
| Year | Property taxes | Tax assessment |
|---|---|---|
| 2025 | $2,218 +1.9% | $444,358 |
| 2024 | $2,176 -36.8% | $444,358 -0.4% |
| 2023 | $3,440 -3.7% | $446,025 +6.2% |
| 2022 | $3,571 +2% | $420,000 +36.1% |
| 2021 | $3,500 -0.1% | $308,587 -0.4% |
| 2020 | $3,505 -1.4% | $309,787 -6.7% |
| 2019 | $3,554 +1.2% | $331,973 +6.2% |
| 2018 | $3,511 +0.7% | $312,586 +0.2% |
| 2017 | $3,487 +2.3% | $311,970 +13.7% |
| 2016 | $3,409 -4% | $274,308 +1.6% |
| 2015 | $3,551 | $270,000 |
| 2014 | $3,551 | $270,000 |
| 2013 | -- | $270,000 |
| 2012 | -- | $270,000 |
| 2011 | -- | $270,000 |
| 2010 | -- | $270,000 -1.8% |
| 2009 | -- | $275,000 |
| 2008 | -- | $275,000 +579% |
| 2007 | -- | $40,500 |
| 2006 | -- | $40,500 |
Find assessor info on the county website
Neighborhood: Southwest
Nearby homes
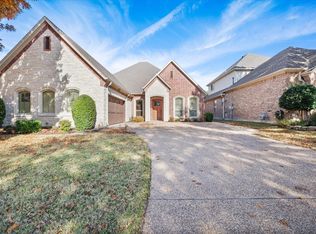
- $--3 bd2 ba2.5k sqft3601 Regents Park Ct, Arlington, TX 76017Sold
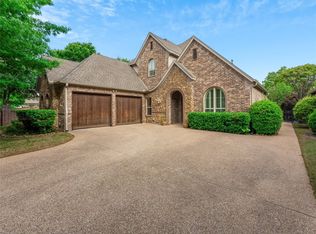
- $--4 bd4 ba3k sqft3605 Regents Park Ct, Arlington, TX 76017Sold
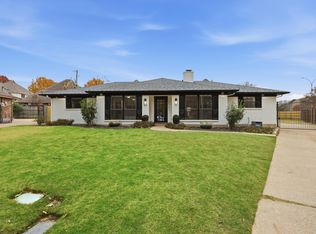
- $--3 bd2 ba1.7k sqft3516 Henry Ct, Arlington, TX 76017Sold
- $534,4003 bd2 ba3.6k sqft3507 Regents Park Ct, Arlington, TX 76017Off Market
- $1-- bd-- ba-- sqft3505 Regents Park Ct, Arlington, TX 76017Off Market
- $447,6003 bd2 ba2.6k sqft3505 Regents Park Ct, Arlington, TX 76017Off Market
- $321,0003 bd2 ba1.7k sqft3514 Henry Ct, Arlington, TX 76017Off Market
- $307,3004 bd2 ba1.6k sqft3518 Henry Ct, Arlington, TX 76017Off Market
Nearby schools
GreatSchools rating
- 8/10Moore Elementary SchoolGrades: PK-6Distance: 0.4 mi
- 6/10Boles Junior High SchoolGrades: 7-8Distance: 0.5 mi
- 6/10Martin High SchoolGrades: 9-12Distance: 2.5 mi
Schools provided by the listing agent
- Elementary: Moore
- High: Martin
- District: Arlington ISD
Source: NTREIS. This data may not be complete. We recommend contacting the local school district to confirm school assignments for this home.
Get a cash offer in 3 minutes
Find out how much your home could sell for in as little as 3 minutes with a no-obligation cash offer.
Estimated market value
$442,300
Get a cash offer in 3 minutes
Find out how much your home could sell for in as little as 3 minutes with a no-obligation cash offer.
Estimated market value
$442,300
- Texas
- Tarrant County
- Arlington
- 76017
- Southwest
- 3603 Regents Park Ct
Nearby cities
Nearby neighborhoods
Nearby zip codes
Other Arlington Topics
