This beautifully 4-bedroom, 2-bathroom home that seamlessly combines modern upgrades with classic charm. Nestled on an oversized lot with a circular driveway in a peaceful cul-de-sac, this property offers a private retreat with the added benefit of no HOA restrictions. The home boasts a 2025 roof, 2019 Energy Star windows, and a newer A/C, ensuring energy efficiency and peace of mind for years to come. Upon entering, you’re welcomed by a bright and inviting atmosphere, ideal for both relaxation and entertaining. The spacious kitchen is a dream for home chefs, featuring ample cabinetry for storage, generous counter space, and a gas stove perfect for culinary creations. A convenient pass-through window connects the kitchen to the enclosed Florida room, making it a fantastic space for hosting gatherings or enjoying casual meals. Adjacent to the kitchen, you’ll find a must-see media/entertainment room with a striking stone accent wall and elegant wood flooring, a true centerpiece for movie nights, game night and social events. The cozy family room features a charming wood-burning fireplace, adding warmth and character to the space. The home offers spacious bedrooms and beautifully updated bathrooms, providing comfort and style for the entire family. The large circular driveway ensures ample parking for residents and guests alike. Located in highly sought-after South Lakeland, this property puts you just minutes from top-rated schools, shopping, dining, and entertainment options. Don’t miss the opportunity to make this stunning home your own. Schedule a showing today!
Sold for $450,000
$450,000
3603 ROYAL COURT S, LAKELAND, FL 33812
4beds
3,295sqft
Single Family Residence
Built in 1966
0.43 Acres Lot
$432,300 Zestimate®
$137/sqft
$2,469 Estimated rent
Home value
$432,300
$389,000 - $480,000
$2,469/mo
Zestimate® history
Owner options
List your home for rent
$2,469/mo
Rent Zestimate®
Find your next renter with Zillow Rental Manager. Plus, with online applications, you can quickly screen prospective tenants – for free.
$2,469/mo
Rent Zestimate®
Refinance and save
$3,023/mo
Est. payment
Refinancing to a lower rate could help reduce your monthly payments and save thousands over the life of the loan.
$3,023/mo
Est. payment
Explore your selling options
Work with a Zillow partner agent
Leverage their expertise and Zillow's premium Showcase listings to get your home seen by more buyers.
Get startedList with your own agent
Get your home in front of millions of buyers by listing it on Zillow.
Learn how to do itSell it yourself
Take full control of how buyers see your home on Zillow by listing For Sale by Owner (FSBO).
List your homeWhat's special
Spacious bedroomsGas stoveCozy family roomOversized lotPrivate retreatWood-burning fireplaceSpacious kitchen
Zillow last checked:
Listing updated:
Listed by:
Bethany Cromwell 863-738-0332,
KELLER WILLIAMS REALTY SMART 863-577-1234
Bought with:
Lisa Birket, 3297840
VYLLA HOME
Source: Stellar MLS,MLS#: TB8347878 Originating MLS: Lakeland
Originating MLS: Lakeland
Facts & features
Interior
Bedrooms & bathrooms
- Bedrooms: 4
- Bathrooms: 2
- Full bathrooms: 2
Rooms
- Room types: Bonus Room, Family Room, Florida Room, Dining Room, Living Room, Utility Room
Primary bedroom
- Features: Walk-In Closet(s)
- Level: First
- Area: 210 Square Feet
- Dimensions: 15x14
Bedroom 1
- Features: Built-in Closet
- Level: First
- Area: 130 Square Feet
- Dimensions: 13x10
Bedroom 2
- Features: Tub With Shower, Built-in Closet
- Level: First
- Area: 144 Square Feet
- Dimensions: 12x12
Bedroom 3
- Features: Built-in Closet
- Level: First
- Area: 144 Square Feet
- Dimensions: 12x12
Primary bathroom
- Features: Shower No Tub
- Level: First
Bathroom 2
- Level: First
Dining room
- Level: First
Family room
- Level: First
- Area: 210 Square Feet
- Dimensions: 15x14
Florida room
- Level: First
- Area: 196 Square Feet
- Dimensions: 14x14
Kitchen
- Features: Breakfast Bar
- Level: First
Laundry
- Level: First
- Area: 120 Square Feet
- Dimensions: 12x10
Living room
- Level: First
- Area: 306 Square Feet
- Dimensions: 18x17
Media room
- Features: Built-in Closet
- Level: First
- Area: 255 Square Feet
- Dimensions: 17x15
Heating
- Central, Electric
Cooling
- Central Air
Appliances
- Included: Dishwasher, Dryer, Gas Water Heater, Microwave, Range, Range Hood, Refrigerator, Washer
- Laundry: Inside
Features
- Built-in Features, Primary Bedroom Main Floor
- Flooring: Ceramic Tile, Travertine, Vinyl, Hardwood
- Has fireplace: Yes
- Fireplace features: Wood Burning
Interior area
- Total structure area: 3,295
- Total interior livable area: 3,295 sqft
Property
Parking
- Total spaces: 2
- Parking features: Covered, Driveway, Oversized
- Carport spaces: 2
- Has uncovered spaces: Yes
Features
- Levels: One
- Stories: 1
- Patio & porch: Front Porch
- Exterior features: Rain Gutters, Storage
Lot
- Size: 0.43 Acres
Details
- Additional structures: Shed(s), Storage
- Parcel number: 242915000000022150
- Zoning: RE-1
- Special conditions: None
Construction
Type & style
- Home type: SingleFamily
- Property subtype: Single Family Residence
Materials
- Block, Stone, Stucco
- Foundation: Block
- Roof: Shingle
Condition
- New construction: No
- Year built: 1966
Utilities & green energy
- Sewer: Septic Tank
- Water: None
- Utilities for property: BB/HS Internet Available, Cable Available, Electricity Connected, Natural Gas Connected, Water Connected
Community & HOA
Community
- Pet fee: $0 monthly
- Subdivision: ROYAL OAK ESTATES
HOA
- Has HOA: No
Location
- Region: Lakeland
Financial & listing details
- Price per square foot: $137/sqft
- Tax assessed value: $348,009
- Annual tax amount: $1,974
- Date on market: 2/7/2025
- Cumulative days on market: 242 days
- Listing terms: Cash,Conventional,FHA,VA Loan
- Ownership: Fee Simple
- Total actual rent: 0
- Electric utility on property: Yes
- Road surface type: Asphalt
Price history
| Date | Event | Price |
|---|---|---|
| 3/18/2025 | Sold | $450,000-7.2%$137/sqft |
Source:  Stellar MLS #TB8347878 Report a problem Stellar MLS #TB8347878 Report a problem | ||
| 2/26/2025 | Pending sale | $485,000$147/sqft |
Source: Stellar MLS #TB8347878 Report a problem | ||
| 2/7/2025 | Listed for sale | $485,000-2%$147/sqft |
Source: Stellar MLS #TB8347878 Report a problem | ||
| 7/18/2024 | Listing removed | $495,000-5%$150/sqft |
Source: Stellar MLS #O6205393 Report a problem | ||
| 5/22/2024 | Listed for sale | $521,000$158/sqft |
Source: Stellar MLS #O6205393 Report a problem | ||
Public tax history
| Year | Property taxes | Tax assessment |
|---|---|---|
| 2025 | $1,383 +3.3% | $264,173 +2.9% |
| 2024 | $1,339 +2.3% | $256,728 +3% |
| 2023 | $1,309 +0.1% | $249,250 +3% |
| 2022 | $1,308 +10.4% | $241,990 +12.3% |
| 2021 | $1,184 -3.2% | $215,403 -1.8% |
| 2020 | $1,223 +28.8% | $219,367 +97.9% |
| 2019 | $949 -30.4% | $110,850 +1.9% |
| 2018 | $1,362 +2.9% | $108,783 +2.1% |
| 2017 | $1,323 +48.3% | $106,546 +2.1% |
| 2016 | $892 -1.7% | $104,355 +0.7% |
| 2015 | $908 -23% | $103,630 +0.8% |
| 2014 | $1,179 +31% | $102,808 +1.5% |
| 2013 | $900 +3.9% | $101,289 +1.7% |
| 2012 | $866 +3.9% | $99,596 +3% |
| 2011 | $833 -26.3% | $96,695 -11.7% |
| 2010 | $1,131 -0.5% | $109,500 +2.7% |
| 2009 | $1,136 +6.2% | $106,621 +0.1% |
| 2008 | $1,070 | $106,514 |
| 2007 | -- | -- |
| 2006 | $1,328 | -- |
| 2005 | -- | -- |
| 2004 | $1,160 +2.6% | -- |
| 2003 | $1,130 +0.9% | $93,325 +2.4% |
| 2002 | $1,120 +2.2% | $91,138 +1.6% |
| 2001 | $1,096 | $89,703 |
Find assessor info on the county website
Neighborhood: 33812
Nearby homes
- $406,4003 bd3 ba2.1k sqft3523 Royal Ct S, Lakeland, FL 33812Off Market

- $659,6004 bd3 ba3.1k sqft3616 Frentress Dr, Lakeland, FL 33813Off Market

- $317,8003 bd2 ba1.8k sqft3611 Royal Ct S, Lakeland, FL 33813Off Market
- $612,5004 bd3 ba2.6k sqft3612 Frentress Dr, Lakeland, FL 33812Off Market
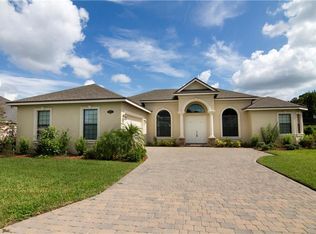
- $338,9004 bd2 ba2.3k sqft3616 Royal Ct S, Lakeland, FL 33812Off Market
- $625,8004 bd3 ba2.9k sqft3620 Frentress Dr, Lakeland, FL 33812Off Market
- $686,4003 bd3 ba3.2k sqft3608 Frentress Dr, Lakeland, FL 33813Off Market
- $359,1003 bd2 ba1.8k sqft3617 Royal Ct S, Lakeland, FL 33813Off Market
Nearby schools
GreatSchools rating
- 5/10Spessard L Holland Elementary SchoolGrades: PK-5Distance: 1.6 mi
- 4/10Lakeland Highlands Middle SchoolGrades: 6-8Distance: 3.9 mi
- 5/10George W. Jenkins Senior High SchoolGrades: 9-12Distance: 1.8 mi
Schools provided by the listing agent
- Elementary: Spessard L. Holland Elementary
- Middle: Lakeland Highlands Middl
- High: George Jenkins High
Source: Stellar MLS. This data may not be complete. We recommend contacting the local school district to confirm school assignments for this home.
Get a cash offer in 3 minutes
Find out how much your home could sell for in as little as 3 minutes with a no-obligation cash offer.
Estimated market value
$432,300
Get a cash offer in 3 minutes
Find out how much your home could sell for in as little as 3 minutes with a no-obligation cash offer.
Estimated market value
$432,300
- Florida
- Polk County
- Lakeland
- 33812
- 3603 ROYAL COURT S
Nearby cities
Nearby neighborhoods
Nearby zip codes
Other Lakeland Topics
