Skip main navigation
Active
  • Price cut: $20.2K (7/3)
    $779,000

    3603 Rush Ln, Keezletown, VA 22832

    3beds
    2,985sqft
    : 
    Loading
    Get pre-qualified
    Single Family Residence
    Built in 1994
    2.62 Acres Lot
    $750,800 Zestimate®
    $261/sqft
    $-- HOA

    What's special

    Panoramic mountain viewsProfessionally landscaped groundsExtensive hardscapingTranquil running streamUpdated interiorVersatile basement
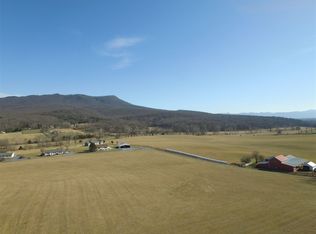
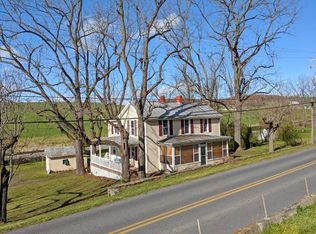
    Experience this unique 2.62-acre property without sacrificing the perks of city living. Tucked away in the highly desirable Keezletown area, this contemporary 2-story home offers a mini-farm lifestyle just 5 minutes from Harrisonburg conveniences. The updated interior features a new roof, newly refinished cherry floors throughout, 3 spacious bedrooms, 2.5 bathrooms, and nearly 3,000 square feet of finished living space, including a versatile basement. The exterior is a rural paradise boasting extensive hardscaping and professionally landscaped grounds. A tranquil, running stream winds through the land, framed by panoramic mountain views. Bring your horses or hobbies—the property comes complete with a well-built 24x36 barn featuring 2 stalls and plenty of storage. Families will appreciate peace of mind knowing this home feeds into the highly sought-after Spotswood High School district.
    77 days
    |
    1,131
    |
    34
    |

    Zillow last checked:

    Listing updated:

    Listed by:

    Cheryl Dillard 540-435-2404,

    Kline May Realty 540-437-3500

    Source: CAAR,MLS#: 676596MLS LogoOriginating MLS: Harrisonburg-Rockingham Area Association of REALTORS

    Loading...

      Facts & features

      Interior

      Bedrooms & bathrooms
      • Bedrooms: 3
      • Bathrooms: 3
      • Full bathrooms: 2
      • 1/2 bathrooms: 1
      • Main level bathrooms: 1
      • Main level bedrooms: 2
      Rooms
      • Room types: Bathroom, Bedroom, Dining Room, Family Room, Full Bath, Foyer, Great Room, Half Bath, Kitchen, Laundry, Recreation, Sunroom, Utility Room
      Primary bedroom
      • Level: Second
      Bedroom
      • Level: First
      Bedroom
      • Level: First
      Primary bathroom
      • Level: Second
      Bathroom
      • Level: First
      Dining room
      • Level: First
      Foyer
      • Level: First
      Great room
      • Level: First
      Half bath
      • Level: Basement
      Kitchen
      • Level: First
      Laundry
      • Level: First
      Recreation
      • Level: Basement
      Sunroom
      • Level: First
      Utility room
      • Level: Basement
      Heating
      • Central, Heat Pump
      Cooling
      • Central Air, Heat Pump
      Appliances
      • Included: Dishwasher, Electric Range, Disposal, Microwave, Refrigerator, Dryer, Water Softener, Washer
      • Laundry: Washer Hookup, Dryer Hookup
      Features
      • Remodeled, Sitting Area in Primary, Skylights, Walk-In Closet(s), Breakfast Bar, Entrance Foyer, Eat-in Kitchen, Utility Room, Vaulted Ceiling(s)
      • Flooring: Hardwood, Porcelain Tile, Wood
      • Windows: Screens, Skylight(s)
      • Basement: Full,Finished,Heated,Interior Entry,Sump Pump
      Interior area
      • Total structure area: 3,724
      • Total interior livable area: 2,985 sqft
      • Finished area above ground: 1,774
      • Finished area below ground: 1,211

      Property

      Parking
      • Total spaces: 3
      • Parking features: Attached, Concrete, Detached, Electricity, Garage, Garage Door Opener, Gravel
      • Attached garage spaces: 3
      Features
      • Levels: Two
      • Stories: 2
      • Patio & porch: Composite, Concrete, Deck, Front Porch, Porch, Stone
      • Exterior features: Fully Fenced
      • Pool features: None
      • Fencing: Vinyl,Fenced,Full
      • Has view: Yes
      • View description: Garden, Mountain(s), Panoramic, Rural
      Lot
      • Size: 2.62 Acres
      • Features: Dead End, Garden, Landscaped, Level, Open Lot
      Details
      • Additional structures: Barn(s), Corral(s), Shed(s)
      • Parcel number: 126/ A/ / 139/ C
      • Zoning description: A-2 Agricultural General
      • Horses can be raised: Yes
      • Horse amenities: Barn, Hay Storage, Outdoor Arena, Paddocks, Stable(s), Tack Room, Horses Allowed

      Construction

      Type & style
      • Home type: SingleFamily
      • Architectural style: Contemporary
      • Property subtype: Single Family Residence
      Materials
      • Stick Built, Vinyl Siding
      • Foundation: Poured
      • Roof: Composition,Shingle
      Condition
      • Updated/Remodeled
      • New construction: No
      • Year built: 1994

      Utilities & green energy

      • Electric: Underground
      • Sewer: Conventional Sewer
      • Water: Private, Well
      • Utilities for property: Cable Available

      Community & HOA

      Community
      • Features: Stream
      • Security: Smoke Detector(s), Surveillance System, Radon Mitigation System
      • Subdivision: NONE
      HOA
      • Has HOA: No
      Location
      • Region: Keezletown

      Financial & listing details

      • Price per square foot: $261/sqft
      • Tax assessed value: $304,400
      • Annual tax amount: $2,354
      • Date on market: 5/1/2026
      • Cumulative days on market: 78 days

        Estimated market value

        $750,800

        $713,000 - $788,000

        $2,364/mo

        Price history

        DateEventPrice
        7/3/2026Price change$779,000-2.5%$261/sqft
        Source: CAAR #676596 Report a problem
        5/1/2026Listed for sale$799,225$268/sqft
        Source: CAAR #676596 Report a problem

        Public tax history

        YearProperty taxesTax assessment
        2024$2,070 $304,400
        2023$2,070 $304,400
        2022$2,070 +13.6%$304,400 +23.6%
        2021$1,822 $246,200
        2020$1,822 $246,200
        2019$1,822 $246,200
        2018$1,822 +7.7%$246,200 +1.9%
        2017$1,691 $241,600
        2016$1,691 +4.5%$241,600
        2015$1,619 +4.7%$241,600
        2014$1,546 $241,600 +4.6%
        2013-- $231,000
        2012-- $231,000
        2011-- $231,000
        2010-- $231,000
        Find assessor info on the county website

        Monthly payment

        Est. payment

        Payment breakdown

        Explore the cost of this home by adjusting the details. Changes won't be saved.
        All calculations are estimates and provided by Zillow, Inc. for informational purposes only. Actual amounts may vary.
        HOA fees may include property taxes on listings classified as Co-Ops. Contact the listing agent and/or owner for fee details.
        Mortgage interest rates are dependent on a number of factors, including credit score, down payment, and repayment length. Interest rate data provided by Zillow Group Marketplace, Inc. as of 1/1/1970 from various mortgage lenders with which we have lead or other similar arrangements; the Estimated Payment is an average of those rates.
        See how much you could borrow to make a competitive offer.

        Climate risks

        Neighborhood: 22832

        Getting around

        3 / 100
        Car-Dependent
        13 / 100
        Somewhat Bikeable

        Nearby schools

        GreatSchools rating
        Schools provided by the listing agent
        • Elementary: Cub Run (Rockingham)
        • Middle: Montevideo
        • High: Spotswood

        Source: CAAR. This data may not be complete. We recommend contacting the local school district to confirm school assignments for this home.

        A local agent can set up tours, give advice and negotiate with sellers.

        A local lender can help you make sure your offer is ready when you are.

        Browse local experts

        Similar homes