Charming & Move-In Ready with an Assumable VA Loan at 2.5%! This home checks every box. With a living room just inside, a large dining space and living room right off the kitchen, and a generous sized loft, this bright, open home offers multiple places to gather or spread out! When you're ready for some quiet time, you can escape to the expansive primary suite, including a soaker tub and a huge closet. Don't forget the 3-car garage, with its 100 amp sub panel, 220V outlet, heating and cooling mini-split, making it the perfect place for a number of hobbies. In the neighborhood, you will find several parks, walking trails, and a quiet country vibe. When it's time to leave, you are close to everything you could need, including the new Costco, shopping, dining, Hill AFB, and I-15. This home truly checks all of the boxes! Come check it out to find out more. All information deemed reliable but not guaranteed. Buyer and Buyer's to verify all information. Included personal property items may vary from photos on the MLS
Pending
$564,900
3603 S Clearwater Way, Syracuse, UT 84075
3beds
2,188sqft
Single Family Residence
Built in 2016
6,098 Square Feet Lot
$563,400 Zestimate®
$258/sqft
$20/mo HOA
What's special
Soaker tubBright open homeExpansive primary suiteGenerous sized loftHuge closet
- 45 days
- 23
- 0
Zillow last checked:
Listing updated:
Listed by:
Dixie A. Butterfield 801-717-0952,
LPT REALTY, LLC
Source: UtahRealEstate.com,MLS#: 2176959
Facts & features
Interior
Bedrooms & bathrooms
- Bedrooms: 3
- Bathrooms: 3
- Full bathrooms: 2
- 1/2 bathrooms: 1
- Partial bathrooms: 1
Rooms
- Room types: Den/Office
Primary bedroom
- Level: Second
Heating
- Forced Air, Central
Cooling
- Central Air
Appliances
- Included: Gas Oven, Gas Range
- Laundry: Gas Dryer Hookup
Features
- Walk-In Closet(s)
- Flooring: Carpet, Laminate
- Windows: Blinds
- Basement: None
- Has fireplace: No
Interior area
- Total structure area: 2,188
- Total interior livable area: 2,188 sqft
- Finished area above ground: 2,188
Property
Parking
- Total spaces: 3
- Parking features: Open
- Garage spaces: 3
- Has uncovered spaces: Yes
Features
- Levels: Two
- Stories: 2
- Patio & porch: Porch, Patio, Open Porch, Open Patio
- Exterior features: Entry (Foyer)
- Fencing: Full
Lot
- Size: 6,098 Square Feet
- Features: Sprinkler: Auto-Part
Details
- Parcel number: 128110538
- Zoning: R-1
- Zoning description: Single-Family
Construction
Type & style
- Home type: SingleFamily
- Property subtype: Single Family Residence
Materials
- Stucco, Cement Siding
- Roof: Asphalt
Condition
- Blt./Standing
- New construction: No
- Year built: 2016
Utilities & green energy
- Water: Culinary, Irrigation: Pressure
- Utilities for property: Natural Gas Connected, Electricity Connected, Sewer Connected, Water Connected
Community & HOA
Community
- Features: Sidewalks
- Security: Video Door Bell(s), Alarm System
- Subdivision: Still Water Lake Est
HOA
- Has HOA: Yes
- Amenities included: Picnic Area, Playground
- HOA fee: $20 monthly
- HOA name: Red Rock Management
- HOA phone: 801-706-6968
Location
- Region: Syracuse
Financial & listing details
- Price per square foot: $258/sqft
- Tax assessed value: $502,000
- Annual tax amount: $2,862
- Date on market: 7/27/2026
- Listing terms: Assumable,Cash,Conventional,FHA,VA Loan
- Inclusions: Alarm System, Video Door Bell(s)
- Acres allowed for irrigation: 0
- Electric utility on property: Yes
Estimated market value
$563,400
$535,000 - $592,000
$2,625/mo
Price history
| Date | Event | Price |
|---|---|---|
| 8/18/2026 | Pending sale | $564,900$258/sqft |
Source:  UtahRealEstate.com #2176959 Report a problem UtahRealEstate.com #2176959 Report a problem | ||
| 8/6/2026 | Listed for sale | $564,900+9.2%$258/sqft |
Source: UtahRealEstate.com #2176959 Report a problem | ||
| 11/29/2021 | Sold | -- |
Source: Agent Provided Report a problem | ||
| 10/24/2021 | Pending sale | $517,500$237/sqft |
Source: UtahRealEstate.com #1770349 Report a problem | ||
| 10/14/2021 | Price change | $517,500-1.4%$237/sqft |
Source: UtahRealEstate.com #1770349 Report a problem | ||
| 9/28/2021 | Price change | $524,900-2.6%$240/sqft |
Source: UtahRealEstate.com #1770349 Report a problem | ||
| 9/22/2021 | Listed for sale | $539,000$246/sqft |
Source: UtahRealEstate.com #1770349 Report a problem | ||
Public tax history
| Year | Property taxes | Tax assessment |
|---|---|---|
| 2025 | -- | $502,000 +4.4% |
| 2024 | -- | $481,000 +3.7% |
| 2023 | -- | $464,000 -6.1% |
| 2022 | $166 -93.2% | $494,000 +34.2% |
| 2021 | $2,450 +6% | $368,000 +9.5% |
| 2020 | $2,311 +7.9% | $336,000 +3.7% |
| 2019 | $2,140 | $324,000 +6.2% |
| 2018 | $2,140 +45% | $305,000 +176.6% |
| 2016 | $1,476 | $110,277 +137.1% |
| 2015 | $1,476 | $46,513 |
Find assessor info on the county website
Monthly payment
Est. payment
Payment breakdown
Explore the cost of this home by adjusting the details. Changes won't be saved.Climate risks
Neighborhood: 84075
Nearby schools
Schools provided by the listing agent
- Elementary: Bluff Ridge
- Middle: Legacy
- High: Clearfield
- District: Davis
Source: UtahRealEstate.com. This data may not be complete. We recommend contacting the local school district to confirm school assignments for this home.
Similar homes
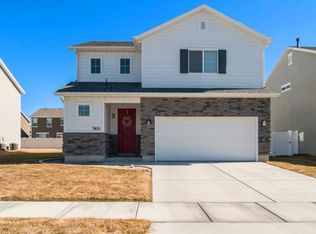
- $495,0003 bd3 ba1.7k sqft3503 S Laurel Ln, Syracuse, UT 84075For Sale

 MLS ID #2181609, Tia Monson, Mountain Luxury Real Estate. UtahRealEstate.com
 - $474,0003 bd3 ba1.7k sqft1734 W Parkview Dr, Syracuse, UT 84075For Sale
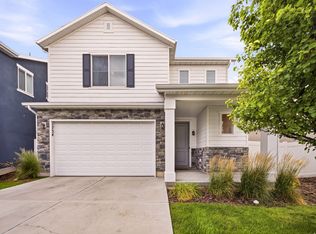 MLS ID #2182944, Ty W Price, KW Westfield (Excellence). UtahRealEstate.com
 - $485,0003 bd3 ba1.7k sqft2104 W 3360 S, Syracuse, UT 84075For Sale
 MLS ID #2183300, Haley Soto, Windermere Real Estate (Layton Branch). UtahRealEstate.com
 - $594,5004 bd3 ba2.6k sqft2902 W North Shore Dr S, Syracuse, UT 84075For Sale
 MLS ID #2175834, Mallory Claire Hightower, Attention to Detail Realty LLC. UtahRealEstate.com
 - $534,9994 bd3 ba1.9k sqft2927 S 2600 W, Syracuse, UT 84075For SaleMLS ID #2151043, Rod Blazvick, Real Broker, LLC. UtahRealEstate.com
- $599,9004 bd3 ba2.6k sqft2978 S Shoreline Dr, Syracuse, UT 84075For SaleMLS ID #2169470, Marilee Guinan, KW WESTFIELD. UtahRealEstate.com
- $519,0004 bd3 ba1.6k sqft1935 W Parkview Dr, Syracuse, UT 84075For SaleMLS ID #2150655, Yulenny Magana, My Home Real Estate Inc. UtahRealEstate.com
- $605,0004 bd3 ba2.5k sqft952 W 1910 S, Syracuse, UT 84075For SaleMLS ID #2157778, Lyndsay Carter, C23 Real Estate, LLC. UtahRealEstate.com
- $589,9004 bd3 ba3.2k sqft3569 W 2660 S, Syracuse, UT 84075For SaleMLS ID #2167592, Michael Heslop, Jupidoor LLC. UtahRealEstate.com
- $640,0006 bd3 ba2.9k sqft1051 S 1925 W, Syracuse, UT 84075For SaleMLS ID #2174689, Tamara R Warner, START Real Estate. UtahRealEstate.com
- $499,9754 bd3 ba1.9k sqft2316 W Lydia Ln, Syracuse, UT 84075For SaleMLS ID #2159359, Thomas Thackeray, Nilson Homes. UtahRealEstate.com
- $459,9003 bd3 ba1.7k sqft2359 S 3300 W, Syracuse, UT 84075For SaleMLS ID #2168402, James Sweeten, All American Real Estate, LLC. UtahRealEstate.com
- $610,0005 bd4 ba2.9k sqft1173 Inverness Dr, Syracuse, UT 84075For SaleMLS ID #2164476, Brooke Skinner, KW Utah Realtors Keller Williams. UtahRealEstate.com
- $690,0003 bd3 ba2.7k sqft2945 S 2550 W, Syracuse, UT 84075For SaleMLS ID #2182510, Toni Goodsell, Equity Real Estate (West). UtahRealEstate.com
- $750,0004 bd3 ba3k sqft2468 W 3230 S, Syracuse, UT 84075For SaleMLS ID #2184993, Nathan Poulsen, Equity Real Estate (Select). UtahRealEstate.com
- $540,0003 bd2 ba1.5k sqft5049 S 4300 W, Hooper, UT 84315For SaleMLS ID #2173553, Nick Gonzalez, KW South Valley Keller Williams. UtahRealEstate.com
- $590,0005 bd3 ba3k sqft1761 W 500 N, West Pt, UT 84015For SaleMLS ID #2160915, Mariann Pero, RE/MAX Associates. UtahRealEstate.com
- $500,0004 bd3 ba1.9k sqft696 W 1960 N, Clinton, UT 84015For SaleMLS ID #2184951, Braden Boyson, Real Broker, LLC. UtahRealEstate.com
