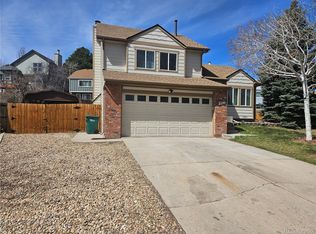
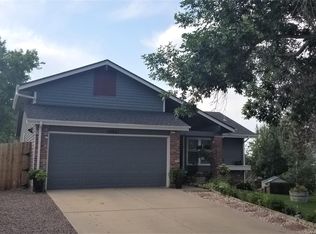
Welcome to 3603 S Halifax Way This inviting 3 bedroom, 2.5 bathroom home offers a spacious and versatile layout perfect for comfortable living. The main level features a large living room that seamlessly connects to the dining room and kitchen, creating an open flow that's ideal for both everyday living and entertaining. A separate family room provides additional space for relaxation or gatherings. Upstairs, you'll find the primary suite, complete with an en-suite bathroom for your convenience and privacy. Two additional bedrooms share a full bathroom, offering plenty of space for family or guests. The 700 square foot unfinished basement provides endless possibilities for customization, whether you’re looking to create a home gym, office, or extra storage. Step outside to enjoy the fenced backyard, featuring a covered patio perfect for outdoor dining or simply enjoying the Colorado sunshine. The property also includes a two-car garage, providing ample parking and storage space. This home is ready for you to make it your own! Click the Virtual Tour link to view the 3D walkthrough. Discounted rate options and no lender fee future refinancing may be available for qualified buyers of this home.
Sold for $485,000
Zillow last checked:
Listing updated:
Bought with:
Anavel Ramirez, 100084785
HomeSmart Realty
Source: REcolorado as distributed by MLS GRID,MLS#: 9963791
Price history
| Date | Event | Price |
|---|---|---|
| 1/8/2025 | Sold | $485,000-1%$192/sqft |
Source:  REcolorado as distributed by MLS GRID #9963791 Report a problem REcolorado as distributed by MLS GRID #9963791 Report a problem | ||
| 12/2/2024 | Pending sale | $490,000$194/sqft |
Source: REcolorado as distributed by MLS GRID #9963791 Report a problem | ||
| 11/12/2024 | Price change | $490,000-3.9%$194/sqft |
Source: REcolorado as distributed by MLS GRID #9963791 Report a problem | ||
| 10/18/2024 | Price change | $510,000-2.9%$202/sqft |
Source: REcolorado as distributed by MLS GRID #9963791 Report a problem | ||
| 9/25/2024 | Price change | $525,000-2.8%$208/sqft |
Source: REcolorado as distributed by MLS GRID #9963791 Report a problem | ||
| 9/4/2024 | Listed for sale | $540,000+12.4%$213/sqft |
Source: REcolorado as distributed by MLS GRID #9963791 Report a problem | ||
| 8/21/2024 | Sold | $480,600+50.7%$190/sqft |
Source: Public Record Report a problem | ||
| 5/5/2017 | Listing removed | $319,000+1.3%$126/sqft |
Source: Colorado Realty Pros #4823383 Report a problem | ||
| 1/12/2017 | Sold | $315,000-1.3%$125/sqft |
Source: Public Record Report a problem | ||
| 12/2/2016 | Listed for sale | $319,000+126.2%$126/sqft |
Source: Colorado Realty Pros #4823383 Report a problem | ||
| 4/2/1998 | Sold | $141,000$56/sqft |
Source: Public Record Report a problem | ||
Get a cash offer in 3 minutes
Find out how much your home could sell for in as little as 3 minutes with a no-obligation cash offer.
Estimated market value
$462,000
