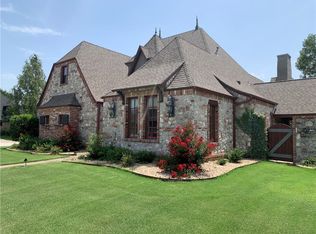
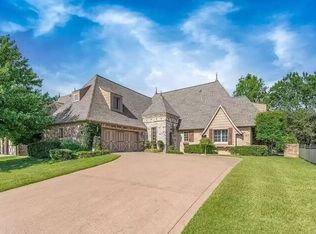
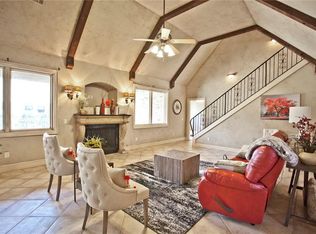
Step inside this charming Tuscan-style home in one of Bentonville’s most sought-after established neighborhoods and instantly feel at home. Just minutes from the Downtown Bentonville Square, Walmart Global Campus, restaurants, and Coler Mountain Bike Preserve world-class biking trails, this location is hard to beat. As you enter, you’re welcomed by soaring vaulted ceilings with rich espresso beams and LVP flooring. You will love the neutral color palette which reflects the natural light coming in from the abundance of windows. The French country-inspired kitchen feels like a European countryside retreat, featuring stainless steel appliances, granite countertops, abundant cabinetry, a large island, and a cozy eat-in dining area perfect for gathering. You will appreciate the number of upgrades featured in the home. Enjoy outdoor patio meals and entertaining on two patios each easily accessible from the kitchen and living areas. This truly one-of-a-kind home must be experienced to appreciate. Ask for Feature Sheet.
Sold for $700,000
Street View
$700,000
3603 SW Champagne Ave, Bentonville, AR 72712
4beds
2,990sqft
Single Family Residence
Built in 2003
10,454 Square Feet Lot
$701,100 Zestimate®
$234/sqft
$2,768 Estimated rent
Home value
$701,100
$659,000 - $743,000
$2,768/mo
Zestimate® history
Owner options
List your home for rent
$2,768/mo
Rent Zestimate®
Find your next renter with Zillow Rental Manager. Plus, with online applications, you can quickly screen prospective tenants – for free.
$2,768/mo
Rent Zestimate®
Refinance and save
$4,366/mo
Est. payment
Refinancing to a lower rate could help reduce your monthly payments and save thousands over the life of the loan.
$4,366/mo
Est. payment
Explore your selling options
Work with a Zillow partner agent
Leverage their expertise and Zillow's premium Showcase listings to get your home seen by more buyers.
Get startedList with your own agent
Get your home in front of millions of buyers by listing it on Zillow.
Learn how to do itSell it yourself
Take full control of how buyers see your home on Zillow by listing For Sale by Owner (FSBO).
List your homeWhat's special
French country-inspired kitchenNeutral color paletteAbundance of windowsLvp flooringGranite countertopsLarge islandStainless steel appliances
Zillow last checked:
Listing updated:
Listed by:
Beth Hey 479-271-2424,
Berkshire Hathaway HomeServices Solutions Real Est
Bought with:
Ryan Gonzales, SA00094828
Collier & Associates- Rogers Branch
Source: ArkansasOne MLS,MLS#: 1338442 Originating MLS: Northwest Arkansas Board of REALTORS MLS
Originating MLS: Northwest Arkansas Board of REALTORS MLSFacts & features
Interior
Bedrooms & bathrooms
- Bedrooms: 4
- Bathrooms: 3
- Full bathrooms: 3
Primary bedroom
- Level: Main
- Dimensions: 20x16
Bedroom
- Level: Main
- Dimensions: 13.5x11.6
Bedroom
- Level: Second
- Dimensions: 13.6x13.2
Bedroom
- Level: Second
- Dimensions: 12.6x12.6
Primary bathroom
- Level: Main
- Dimensions: 11.5x8.5
Dining room
- Level: Main
- Dimensions: 14x13.7
Eat in kitchen
- Level: Main
- Dimensions: 13x9.11
Kitchen
- Level: Main
- Dimensions: 15.7x18.2
Living room
- Level: Main
- Dimensions: 21x16.6
Utility room
- Level: Main
- Dimensions: 6x7.7
Heating
- Central, Gas
Cooling
- Central Air, Electric
Appliances
- Included: Dishwasher, Exhaust Fan, Disposal, Gas Range, Gas Water Heater, Microwave, ENERGY STAR Qualified Appliances, Plumbed For Ice Maker
- Laundry: Washer Hookup, Dryer Hookup
Features
- Attic, Built-in Features, Ceiling Fan(s), Cathedral Ceiling(s), Eat-in Kitchen, Granite Counters, Programmable Thermostat, Split Bedrooms, Walk-In Closet(s), Window Treatments, Storage
- Flooring: Carpet, Luxury Vinyl Plank, Tile
- Windows: Double Pane Windows, Vinyl, Blinds
- Basement: None
- Number of fireplaces: 1
- Fireplace features: Electric, Living Room
Interior area
- Total structure area: 2,990
- Total interior livable area: 2,990 sqft
Property
Parking
- Total spaces: 2
- Parking features: Attached, Garage, Garage Door Opener
- Has attached garage: Yes
- Covered spaces: 2
Features
- Levels: Two
- Stories: 2
- Patio & porch: Covered, Patio, Stone
- Exterior features: Concrete Driveway
- Pool features: None
- Fencing: Back Yard,Fenced,Metal,Other,See Remarks
- Waterfront features: None
Lot
- Size: 10,454 Square Feet
- Features: Corner Lot, City Lot, Landscaped, Level, Near Park, Subdivision
Details
- Additional structures: None
- Parcel number: 0110250000
- Special conditions: None
Construction
Type & style
- Home type: SingleFamily
- Architectural style: European
- Property subtype: Single Family Residence
Materials
- Brick, Stucco
- Foundation: Slab
- Roof: Slate
Condition
- New construction: No
- Year built: 2003
Utilities & green energy
- Sewer: Public Sewer
- Water: Public
- Utilities for property: Cable Available, Electricity Available, Natural Gas Available, Sewer Available, Water Available, Recycling Collection
Green energy
- Energy efficient items: Appliances
Community & HOA
Community
- Features: Biking, Curbs, Near Schools, Park, Sidewalks, Trails/Paths
- Security: Security System, Fire Sprinkler System, Smoke Detector(s)
- Subdivision: Chardonnay Sub Bentonville
HOA
- Services included: Other
- HOA fee: $250 annually
Location
- Region: Bentonville
Financial & listing details
- Price per square foot: $234/sqft
- Tax assessed value: $567,000
- Annual tax amount: $7,030
- Date on market: 3/10/2026
- Cumulative days on market: 7 days
- Road surface type: Paved
Price history
| Date | Event | Price |
|---|---|---|
| 4/27/2026 | Sold | $700,000$234/sqft |
Source:  ArkansasOne MLS #1338442 Report a problem ArkansasOne MLS #1338442 Report a problem | ||
| 3/10/2026 | Listed for sale | $700,000+23.5%$234/sqft |
Source: ArkansasOne MLS #1338442 Report a problem | ||
| 8/4/2023 | Sold | $567,000+1.3%$190/sqft |
Source: ArkansasOne MLS #1241829 Report a problem | ||
| 6/2/2023 | Price change | $560,000-1.8%$187/sqft |
Source: ArkansasOne MLS #1241829 Report a problem | ||
| 5/5/2023 | Price change | $570,000-0.9%$191/sqft |
Source: ArkansasOne MLS #1241829 Report a problem | ||
| 4/17/2023 | Price change | $574,9000%$192/sqft |
Source: ArkansasOne MLS #1241829 Report a problem | ||
| 3/24/2023 | Listed for sale | $575,000+8.5%$192/sqft |
Source: ArkansasOne MLS #1241829 Report a problem | ||
| 3/23/2022 | Sold | $530,000+4.3%$177/sqft |
Source: ArkansasOne MLS #1209426 Report a problem | ||
| 2/7/2022 | Listed for sale | $508,000+45.2%$170/sqft |
Source: ArkansasOne MLS #1209426 Report a problem | ||
| 5/16/2017 | Listing removed | $349,900$117/sqft |
Source: Lindsey & Associates - Rogers #1031006 Report a problem | ||
| 11/4/2016 | Listed for sale | $349,900$117/sqft |
Source: Lindsey & Associates - Rogers #1031006 Report a problem | ||
Public tax history
| Year | Property taxes | Tax assessment |
|---|---|---|
| 2025 | $6,431 -0.7% | $113,400 |
| 2024 | $6,476 +30.6% | $113,400 +33.1% |
| 2023 | $4,959 +58.3% | $85,190 +53.5% |
| 2022 | $3,132 +0.2% | $55,490 |
| 2021 | $3,126 -1.1% | $55,490 -10.5% |
| 2020 | $3,160 -0.8% | $62,000 |
| 2019 | $3,185 | $62,000 |
| 2018 | $3,185 | $62,000 |
| 2017 | $3,185 +3.6% | $62,000 |
| 2016 | $3,074 | $62,000 +12.3% |
| 2015 | $3,074 +0.3% | $55,230 |
| 2014 | $3,063 -5.5% | $55,230 |
| 2013 | $3,242 | $55,230 |
| 2012 | -- | $55,230 |
| 2011 | $3,060 | $55,230 -26.5% |
| 2010 | -- | $75,110 -7.1% |
| 2009 | -- | $80,870 |
| 2008 | -- | $80,870 +8.7% |
| 2007 | -- | $74,370 |
| 2006 | -- | $74,370 -0.3% |
| 2005 | -- | $74,570 +907.7% |
| 2004 | -- | $7,400 |
Find assessor info on the county website
Neighborhood: 72712
Nearby homes
- $677,3003 bd4 ba3.1k sqft3601 SW Champagne Ave, Bentonville, AR 72712Off Market
- $737,4004 bd4 ba3.3k sqft302 SW Chablis St, Bentonville, AR 72712Off Market
- $760,2004 bd5 ba3.6k sqft3604 SW Champagne Ave, Bentonville, AR 72712Off Market
- $636,4003 bd4 ba3.2k sqft303 SW Chardonnay Blvd, Bentonville, AR 72712Off Market
- $899,000-- bd3 ba3.2k sqft302 SW Chardonnay Blvd, Bentonville, AR 72712Sold
- $894,300-- bd3 ba3.4k sqft300 SW Chardonnay Blvd, Bentonville, AR 72712Off Market
- $593,800-- bd3 ba2.5k sqft3602 SW Champagne Ave, Bentonville, AR 72712Off Market
- $771,4004 bd4 ba3.4k sqft311 SW Chardonnay Blvd, Bentonville, AR 72712Off Market
Nearby schools
GreatSchools rating
- 9/10Ardis Ann Middle SchoolGrades: 5-6Distance: 0.1 mi
- 10/10Lincoln Junior High SchoolGrades: 7-8Distance: 2.6 mi
- 9/10Bentonville West High SchoolGrades: 9-12Distance: 3.6 mi
Schools provided by the listing agent
- District: Bentonville
Source: ArkansasOne MLS. This data may not be complete. We recommend contacting the local school district to confirm school assignments for this home.


Get pre-qualified for a loan
At Zillow Home Loans, we can pre-qualify you in as little as 5 minutes with no impact to your credit score.An equal housing lender. NMLS #10287.
Sell for more on Zillow
Get a Zillow Showcase℠ listing at no additional cost and you could sell for .
$701,100
2% more
+$14,022
With Zillow Showcase(estimated)
$715,122
- Arkansas
- Benton County
- Bentonville
- 72712
- 3603 SW Champagne Ave
Nearby cities
Nearby neighborhoods
Nearby zip codes
Other Bentonville Topics
