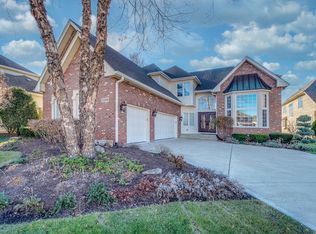
This 4-bedroom, 4.5-bath custom brick and cedar home backs to a pond and the Arnold Palmer-designed White Eagle Golf Course. The lot's westward orientation puts the sunset directly over the water and fairway, visible from the backyard, the kitchen, and the two-story family room and the first-floor primary suite with two walk-in closets and an en suite bath. Inside, hardwood floors and soaring ceilings run through the main living spaces. The two-story family room centers on a stone fireplace and a wine bar. Upstairs, there are 3 bedrooms and 2 additional bathrooms. Downstairs, a finished basement with a full bath adds living space, an office, and ample storage. Outside, a paver patio and professional landscaping complete the exterior, alongside a 3-car garage. The exclusive Manors of White Eagle is maintenance-free by design - with the HOA covering lawn care, snow removal, and 24/7 security. Residents also have access to a resort-style pool complex, lighted tennis and pickleball courts, with a separate optional membership available for the golf course, indoor simulators, full-service dining, and year-round programming. White Eagle Elementary is right in the neighborhood, part of award-winning District 204.
Active
Price cut: $40K (8/16)
$949,900
3603 Scottsdale Cir, Naperville, IL 60564
4beds
2,749sqft
Single Family Residence
Built in 1999
9,936 Square Feet Lot
$-- Zestimate®
$346/sqft
$240/mo HOA
What's special
Stone fireplaceProfessional landscapingWine barTwo-story family roomPaver patioHardwood floors
- 43 days
- 672
- 18
Zillow last checked:
Listing updated:
Listed by:
Darren Reagan, CSC,E-PRO,PSA 310-415-6155,
Charles Rutenberg Realty of IL
Source: MRED as distributed by MLS GRID,MLS#: 12657512
Facts & features
Interior
Bedrooms & bathrooms
- Bedrooms: 4
- Bathrooms: 5
- Full bathrooms: 4
- 1/2 bathrooms: 1
Rooms
- Room types: No additional rooms
Primary bedroom
- Features: Flooring (Carpet), Window Treatments (Blinds), Bathroom (Full)
- Level: Main
- Area: 468 Square Feet
- Dimensions: 18X26
Bedroom 2
- Features: Flooring (Carpet), Window Treatments (Blinds)
- Level: Second
- Area: 352 Square Feet
- Dimensions: 16X22
Bedroom 3
- Features: Flooring (Carpet), Window Treatments (Blinds)
- Level: Second
- Area: 168 Square Feet
- Dimensions: 12X14
Bedroom 4
- Features: Flooring (Carpet), Window Treatments (Blinds)
- Level: Second
- Area: 168 Square Feet
- Dimensions: 12X14
Dining room
- Features: Window Treatments (Blinds)
- Level: Main
- Area: 182 Square Feet
- Dimensions: 13X14
Family room
- Features: Flooring (Hardwood), Window Treatments (Blinds, Skylight(s))
- Level: Main
- Area: 440 Square Feet
- Dimensions: 20X22
Kitchen
- Features: Kitchen (Eating Area-Table Space, Custom Cabinetry, Granite Counters, Updated Kitchen), Flooring (Hardwood), Window Treatments (Blinds)
- Level: Main
- Area: 300 Square Feet
- Dimensions: 12X25
Laundry
- Features: Flooring (Ceramic Tile), Window Treatments (Blinds)
- Level: Main
- Area: 180 Square Feet
- Dimensions: 10X18
Living room
- Features: Flooring (Hardwood), Window Treatments (Blinds)
- Level: Main
- Area: 144 Square Feet
- Dimensions: 12X12
Heating
- Natural Gas
Cooling
- Central Air
Appliances
- Included: Double Oven, Range, Microwave, Dishwasher, Refrigerator, Bar Fridge, Freezer, Washer, Dryer, Disposal, Stainless Steel Appliance(s), Wine Refrigerator, Cooktop, Oven, Down Draft, Electric Cooktop
- Laundry: Main Level, Gas Dryer Hookup, In Unit, Laundry Chute, Laundry Closet, Sink
Features
- Vaulted Ceiling(s), Cathedral Ceiling(s), Dry Bar, 1st Floor Bedroom, 1st Floor Full Bath, Built-in Features, Walk-In Closet(s), Bookcases, Open Floorplan, Dining Combo, Granite Counters, Separate Dining Room, Workshop
- Flooring: Hardwood, Carpet
- Doors: Sliding Doors, Pocket Door(s)
- Windows: Skylight(s), Window Treatments, Drapes, All
- Basement: Finished,Rec/Family Area,Storage Space,Daylight,Full
- Number of fireplaces: 1
- Fireplace features: Attached Fireplace Doors/Screen, Gas Log, Gas Starter, Family Room
Interior area
- Total structure area: 4,753
- Total interior livable area: 2,749 sqft
- Finished area below ground: 946
Video & virtual tour
Property
Parking
- Total spaces: 3
- Parking features: Concrete, Garage Door Opener, Yes, Garage Owned, Attached, Garage
- Attached garage spaces: 3
- Has uncovered spaces: Yes
Accessibility
- Accessibility features: Bath Grab Bars, Ramp - Main Level, Wheelchair Accessible, Wheelchair Adaptable, Wheelchair Ramp(s), Accessible Full Bath, Disability Access
Features
- Stories: 2
- Patio & porch: Patio, Porch
- Exterior features: Lighting
- Has view: Yes
- View description: Water, Back of Property
- Has water view: Yes
- Water view: Water,Back of Property
- Waterfront features: Pond, Waterfront
Lot
- Size: 9,936 Square Feet
- Dimensions: 72 x 138
- Features: On Golf Course, Wetlands, Landscaped, Views
Details
- Additional structures: Gazebo
- Parcel number: 0701044040070000
- Special conditions: None
- Other equipment: Intercom, Ceiling Fan(s), Sump Pump, Sprinkler-Lawn
Construction
Type & style
- Home type: SingleFamily
- Property subtype: Single Family Residence
Materials
- Brick, Cedar
- Foundation: Concrete Perimeter
- Roof: Asphalt
Condition
- New construction: No
- Year built: 1999
Utilities & green energy
- Sewer: Public Sewer
- Water: Lake Michigan
Community & HOA
Community
- Features: Clubhouse, Park, Pool, Tennis Court(s), Lake, Curbs, Sidewalks, Street Lights, Street Paved
- Security: Security System
- Subdivision: White Eagle
HOA
- Has HOA: Yes
- Services included: Insurance, Security, Clubhouse, Pool, Exterior Maintenance, Lawn Care, Snow Removal
- HOA fee: $240 monthly
Location
- Region: Naperville
Financial & listing details
- Price per square foot: $346/sqft
- Tax assessed value: $664,926
- Annual tax amount: $13,338
- Date on market: 7/24/2026
- Ownership: Fee Simple w/ HO Assn.
Estimated market value
Not available
Estimated sales range
Not available
Not available
Price history
| Date | Event | Price |
|---|---|---|
| 8/16/2026 | Price change | $949,900-4%$346/sqft |
Source: MRED as distributed by MLS GRID #12657512 Report a problem | ||
| 7/24/2026 | Listed for sale | $989,900+59.7%$360/sqft |
Source: | ||
| 12/14/2007 | Listing removed | $619,900$226/sqft |
Source: Number1Expert #06548431 Report a problem | ||
| 11/14/2007 | Listed for sale | $619,900-1.6%$226/sqft |
Source: Number1Expert #06548431 Report a problem | ||
| 8/30/2007 | Sold | $630,000+30.3%$229/sqft |
Source: | ||
| 11/19/1999 | Sold | $483,500+369.4%$176/sqft |
Source: Public Record Report a problem | ||
| 11/30/1998 | Sold | $103,000$37/sqft |
Source: Public Record Report a problem | ||
Public tax history
| Year | Property taxes | Tax assessment |
|---|---|---|
| 2024 | $13,338 +5.6% | $221,642 +13.2% |
| 2023 | $12,637 -5.8% | $195,797 -1.2% |
| 2022 | $13,412 +4.8% | $198,115 +5% |
| 2021 | $12,797 +2% | $188,681 +1.6% |
| 2020 | $12,546 +1.9% | $185,691 +2.9% |
| 2019 | $12,318 -2.3% | $180,458 -3.1% |
| 2018 | $12,613 -1.2% | $186,186 +2.6% |
| 2017 | $12,763 +0.3% | $181,380 +2.2% |
| 2016 | $12,729 +0.3% | $177,475 +4% |
| 2015 | $12,686 | $170,649 +8.2% |
| 2014 | $12,686 +1.7% | $157,694 |
| 2013 | $12,478 +4.1% | $157,694 |
| 2012 | $11,992 +1.2% | $157,694 -6.1% |
| 2011 | $11,844 +3.4% | $168,010 -2.4% |
| 2010 | $11,458 +11.3% | $172,104 +3% |
| 2009 | $10,294 +0.6% | $167,060 |
| 2008 | $10,236 | $167,060 |
| 2007 | -- | $167,060 -4.8% |
| 2006 | $10,894 +2% | $175,484 +6.2% |
| 2005 | $10,685 -6.9% | $165,192 -1.7% |
| 2004 | $11,478 +1.6% | $168,104 +3.1% |
| 2003 | $11,299 -6.9% | $163,088 -5.1% |
| 2002 | $12,134 -0.4% | $171,845 |
| 2001 | $12,178 +2.1% | $171,845 +12.4% |
| 2000 | $11,924 | $152,955 |
Find assessor info on the county website
Monthly payment
Est. payment
Payment breakdown
Explore the cost of this home by adjusting the details. Changes won't be saved.Climate risks
Neighborhood: White Eagle Club
Nearby schools
Schools provided by the listing agent
- Elementary: White Eagle Elementary School
- Middle: Scullen Middle School
- High: Waubonsie Valley High School
- District: 204
Source: MRED as distributed by MLS GRID. This data may not be complete. We recommend contacting the local school district to confirm school assignments for this home.