Impeccably maintained and tastefully upgraded, this 3-bedroom, 1.5-bath residence is nestled in the highly desirable District 7. Situated on an expansive and fenced 0.69-acre lot, the property boasts a host of luxurious amenities including a sprawling entertainer’s Trex deck, screened-in porch with a newly poured concrete walk from the street for easy access for guests, versatile Flex space/ dedicated office, and inviting den. A one-car garage and a charming outbuilding add both convenience, storage, and character. Thoughtfully enhanced throughout, this home offers the perfect blend of comfort and sophistication—completely move-in ready for its next discerning owner. Upon entering through the upgraded front door, you're welcomed into a refined foyer featuring a spacious coat closet with custom built-ins for optimal organization. To the right, the light-filled breakfast room is elegantly framed by expansive windows, creating a warm and inviting atmosphere. The adjoining kitchen is thoughtfully designed with granite countertops, a walk-in pantry, a smooth top stove, a dishwasher, and a full-size washer and dryer (there is a hall closet that could be converted into laundry if the new buyer would prefer that location). A stylish mobile island offers flexible prep space, and discreetly tucked away is a well-appointed half bath—perfectly suited for guests. As you move further into the home, you're greeted by an expansive open-concept living and formal dining area boasting hardwood flooring for a cohesive look —an entertainer’s dream—designed to effortlessly host large gatherings. Oversized glass doors provide a seamless transition to the impressive Trex deck, offering extended living space and a perfect backdrop for indoor-outdoor entertaining. Down the hallway, you'll find three generously sized bedrooms, each featuring rich hardwood flooring and custom-built closet systems. An additional hall closet with built-in shelving provides elegant and practical storage solutions. The renovated full bathroom exudes spa-inspired luxury, featuring designer tile flooring with a hardwood aesthetic, a stunning walk-in shower adorned with custom tilework, built-in niches, and a sleek glass door. Granite countertops, upgraded fixtures, and refined finishes complete the space, offering both style and serenity in every detail. Just beyond the kitchen, a charming den awaits—anchored by a cozy wood-burning fireplace—offering a warm and intimate space for relaxing or entertaining. This inviting room also provides direct access to the screened-in porch, ideal for enjoying quiet mornings or evening gatherings. Adjacent to the den is a sprawling FLEX room, currently used as a home office and library, complete with built-in shelving and a secondary entrance to the Trex deck. Outdoors, the fully fenced backyard is a private oasis, featuring a separate enclosed area perfect for a dog run or garden, mature landscaping, a storage building at the rear of the property, and majestic shade trees that enhance both beauty and privacy. Ideally located on the desirable Eastside of Spartanburg, this residence offers exceptional convenience—just minutes from the South Carolina School for the Deaf and the Blind, major highway corridors including Hwy 56 and Hwy 295, and the vibrant heart of downtown Spartanburg. With its thoughtfully curated features and prime location, this home is perfectly positioned for its next owner to move in and immediately enjoy everything it has to offer.
Sold co op non member
$230,000
3603 Sherwood Dr, Spartanburg, SC 29302
3beds
2,392sqft
Single Family Residence
Built in 1958
0.69 Acres Lot
$228,400 Zestimate®
$96/sqft
$1,915 Estimated rent
Home value
$228,400
$210,000 - $247,000
$1,915/mo
Zestimate® history
Owner options
List your home for rent
$1,915/mo
Rent Zestimate®
Find your next renter with Zillow Rental Manager. Plus, with online applications, you can quickly screen prospective tenants – for free.
$1,915/mo
Rent Zestimate®
Refinance and save
$1,087/mo
Est. payment
Refinancing to a lower rate could help reduce your monthly payments and save thousands over the life of the loan.
$1,087/mo
Est. payment
Explore your selling options
Work with a Zillow partner agent
Leverage their expertise and Zillow's premium Showcase listings to get your home seen by more buyers.
Get startedList with your own agent
Get your home in front of millions of buyers by listing it on Zillow.
Learn how to do itSell it yourself
Take full control of how buyers see your home on Zillow by listing For Sale by Owner (FSBO).
List your homeWhat's special
Cozy wood-burning fireplaceCustom-built closet systemsLight-filled breakfast roomHardwood flooringBuilt-in shelvingWalk-in pantryRefined foyer
Zillow last checked:
Listing updated:
Listed by:
Tasha Ellison 864-706-6974,
Ellison Real Estate Co. LLC
Bought with:
Non-MLS Member
NON MEMBER
Source: SAR as distributed by MLS GRID,MLS#: 326103
Facts & features
Interior
Bedrooms & bathrooms
- Bedrooms: 3
- Bathrooms: 2
- Full bathrooms: 1
- 1/2 bathrooms: 1
- Main level bathrooms: 1
- Main level bedrooms: 3
Rooms
- Room types: Bonus, Breakfast Area, Comb. Living & Din Room, Main Fl Master Bedroom, Office/Study, Workshop
Primary bedroom
- Level: First
- Area: 196
- Dimensions: 14X14
Bedroom 2
- Level: First
- Area: 121
- Dimensions: 11X11
Bedroom 3
- Level: First
- Area: 130
- Dimensions: 13X10
Bonus room
- Level: First
- Area: 266
- Dimensions: 19X14
Breakfast room
- Level: 9X7
- Dimensions: 1
Deck
- Level: First
- Area: 294
- Dimensions: 21X14
Den
- Level: First
- Area: 195
- Dimensions: 15X13
Dining room
- Level: First
- Area: 96
- Dimensions: 12X8
Kitchen
- Level: First
- Area: 130
- Dimensions: 13X10
Living room
- Level: First
- Area: 224
- Dimensions: 16X14
Other
- Description: Screened-in Porch
- Level: First
- Area: 224
- Dimensions: 16x14
Heating
- Forced Air, Electricity
Cooling
- Central Air, Electricity
Appliances
- Included: Dishwasher, Dryer, Microwave, Washer, Electric Oven, Electric Range, Range, Electric Water Heater
- Laundry: 1st Floor, Electric Dryer Hookup, In Kitchen, Washer Hookup
Features
- Ceiling Fan(s), Fireplace, Ceiling - Smooth, Solid Surface Counters, Bookcases, Open Floorplan, Walk-In Pantry
- Flooring: Carpet, Ceramic Tile, Hardwood, Laminate
- Basement: Partial,Unfinished,Basement
- Has fireplace: No
Interior area
- Total interior livable area: 2,392 sqft
- Finished area above ground: 2,392
- Finished area below ground: 0
Property
Parking
- Total spaces: 1
- Parking features: Attached, Garage, Basement, On Street, Attached Garage
- Attached garage spaces: 1
- Has uncovered spaces: Yes
Features
- Levels: One
- Patio & porch: Deck, Porch, Screened
- Fencing: Fenced
Lot
- Size: 0.69 Acres
- Dimensions: 146 x 210 x 144 x 208
- Features: Level, Sidewalk
- Topography: Level
Details
- Parcel number: 7211202600
- Special conditions: Estate Sale
Construction
Type & style
- Home type: SingleFamily
- Architectural style: Traditional
- Property subtype: Single Family Residence
Materials
- Brick Veneer, Vinyl Siding
- Foundation: Crawl Space
- Roof: Architectural
Condition
- New construction: No
- Year built: 1958
Utilities & green energy
- Electric: Duke
- Gas: PNG
- Sewer: Public Sewer
- Water: Public, SWS
Community & HOA
Community
- Features: None
- Subdivision: Huntington Wood
HOA
- Has HOA: No
Location
- Region: Spartanburg
Financial & listing details
- Price per square foot: $96/sqft
- Tax assessed value: $194,200
- Annual tax amount: $1,046
- Date on market: 7/7/2025
Price history
| Date | Event | Price |
|---|---|---|
| 8/22/2025 | Sold | $230,000+0%$96/sqft |
Source:  SAR as distributed by MLS GRID #326103 Report a problem SAR as distributed by MLS GRID #326103 Report a problem | ||
| 7/14/2025 | Pending sale | $229,900$96/sqft |
Source: SAR as distributed by MLS GRID #326103 Report a problem | ||
| 7/14/2025 | Contingent | $229,900$96/sqft |
Source:  Greater Greenville AOR #1562527 Report a problem Greater Greenville AOR #1562527 Report a problem | ||
| 7/7/2025 | Listed for sale | $229,900$96/sqft |
Source: SAR as distributed by MLS GRID #326103 Report a problem | ||
Public tax history
| Year | Property taxes | Tax assessment |
|---|---|---|
| 2025 | -- | $6,712 |
| 2024 | $1,046 +5.2% | $6,712 |
| 2023 | $994 | $6,712 +15% |
| 2022 | -- | $5,836 |
| 2021 | -- | $5,836 |
| 2020 | -- | $5,836 |
| 2019 | -- | $5,836 |
| 2018 | $810 | $5,836 +8.1% |
| 2017 | $810 +12.3% | $5,400 |
| 2016 | $721 +0% | $5,400 +6.8% |
| 2015 | $721 +19% | $5,056 |
| 2014 | $605 | $5,056 |
| 2013 | -- | $5,056 |
| 2012 | -- | -- |
| 2011 | -- | $5,009 |
| 2010 | -- | $5,009 |
| 2009 | -- | $5,009 -2.3% |
| 2008 | -- | $5,129 +15% |
| 2006 | $929 | $4,460 |
| 2005 | -- | $4,460 |
| 2004 | $927 +1.5% | $4,460 |
| 2003 | $913 | $4,460 +21.5% |
| 2002 | -- | $3,670 |
| 2001 | $622 +1.4% | $3,670 |
| 2000 | $613 | $3,670 |
Find assessor info on the county website
Neighborhood: Camp Croft
Nearby homes
- $251,2003 bd2 ba2k sqft3605 Sherwood Dr, Spartanburg, SC 29302Off Market
- $219,9003 bd2 ba-- sqft3609 Sherwood Dr, Spartanburg, SC 29302Off Market
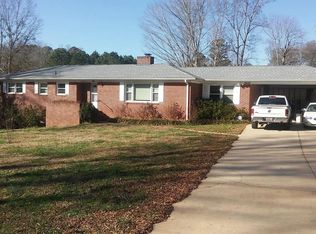
- $180,5003 bd1 ba1.8k sqft3601 Sherwood Dr, Spartanburg, SC 29302Off Market
- $256,5003 bd2 ba2.2k sqft3604 Sherwood Dr, Spartanburg, SC 29302Off Market
- $193,6003 bd1 ba1.7k sqft3240 Nottingham Rd, Spartanburg, SC 29302Off Market
- $212,0003 bd2 ba1.4k sqft3602 Sherwood Dr, Spartanburg, SC 29302Sold
- $270,8004 bd2 ba2.6k sqft3608 Sherwood Dr, Spartanburg, SC 29302Off Market
- $183,6003 bd2 ba1.4k sqft3238 Nottingham Rd, Spartanburg, SC 29302Off Market
Nearby schools
GreatSchools rating
- 5/10E P Todd Elementary SchoolGrades: PK-5Distance: 1.9 mi
- 5/10Carver Middle SchoolGrades: 6-8Distance: 3.9 mi
- 5/10Spartanburg High SchoolGrades: 9-12Distance: 5 mi
Schools provided by the listing agent
- Elementary: 7-E.P. Todd
- Middle: 7-Carver Jr
- High: 7-Spartanburg
Source: SAR as distributed by MLS GRID. This data may not be complete. We recommend contacting the local school district to confirm school assignments for this home.
Get a cash offer in 3 minutes
Find out how much your home could sell for in as little as 3 minutes with a no-obligation cash offer.
Estimated market value
$228,400
Get a cash offer in 3 minutes
Find out how much your home could sell for in as little as 3 minutes with a no-obligation cash offer.
Estimated market value
$228,400
- South Carolina
- Spartanburg County
- Spartanburg
- 29302
- Camp Croft
- 3603 Sherwood Dr
Nearby cities
Nearby neighborhoods
Nearby zip codes
Other Spartanburg Topics
