Amazing Opportunity in Prestigious Kensington Estates!
Welcome to this beautifully maintained 5-bedroom, 4-bathroom home located on a tranquil cul-de-sac surrounded by mature trees. Pride of ownership shines throughout, with thoughtful updates and timeless charm.
Inside, you'll be greeted with wood floors, a neutral color palette, and abundant natural light, creating a warm and inviting atmosphere. The thoughtfully designed floor plan includes a dedicated office, formal living and dining areas, and a cozy family room with a fireplace—perfect for both everyday living and entertaining.
Adding unique character, select windows feature handcrafted stained glass, infusing the space with color and personality.
The spacious kitchen is a chef’s dream, boasting:
Center island
Walk-in pantry and butler’s pantry
Gas cooktop and double ovens
Stainless steel appliances
Breakfast room with a beautiful view of the backyard
The primary suite is conveniently located on the main level, complete with an ensuite bathroom and a generously sized walk-in closet.
Upstairs, you'll find:
Four bedrooms, all with walk-in closets,
Two full bathrooms,
A loft-game room,
A dedicated media room—with recliners included.
Recent Updates & Features:
Foundation repaired (May 2025) with a transferable warranty
Roof & Gutters replaced in 2024
Exterior Paint (2024)
HVAC (2018)
Water Heater (~8 years old)
Located in highly desirable Denton ISD, this home offers the perfect blend of peaceful suburban living with convenient access to urban amenities in the heart of Corinth. Kensington City Park sits just steps behind the home, offering easy access to green space and recreation.
Sold
Price Unknown
3603 Sussex Ct, Corinth, TX 76210
5beds
3,844sqft
Single Family Residence
Built in 2003
0.37 Acres Lot
$606,100 Zestimate®
$--/sqft
$3,421 Estimated rent
Home value
$606,100
$570,000 - $642,000
$3,421/mo
Zestimate® history
Owner options
List your home for rent
$3,421/mo
Rent Zestimate®
Find your next renter with Zillow Rental Manager. Plus, with online applications, you can quickly screen prospective tenants – for free.
$3,421/mo
Rent Zestimate®
Refinance and save
$252/mo
Est. payment
Refinancing to a lower rate could help reduce your monthly payments and save thousands over the life of the loan.
$252/mo
Est. payment
Explore your selling options
Work with a Zillow partner agent
Leverage their expertise and Zillow's premium Showcase listings to get your home seen by more buyers.
Get startedList with your own agent
Get your home in front of millions of buyers by listing it on Zillow.
Learn how to do itSell it yourself
Take full control of how buyers see your home on Zillow by listing For Sale by Owner (FSBO).
List your homeWhat's special
Zillow last checked:
Listing updated:
Listed by:
BRAD MCKISSACK 0446597 (940)484-9411,
Keller Williams Realty 940-484-9411
Bought with:
Tammy Young
Funk Realty Group, LLC
Source: NTREIS,MLS#: 21020977
Facts & features
Interior
Bedrooms & bathrooms
- Bedrooms: 5
- Bathrooms: 4
- Full bathrooms: 4
Primary bedroom
- Features: Built-in Features, Ceiling Fan(s), Double Vanity, En Suite Bathroom, Jetted Tub, Separate Shower, Walk-In Closet(s)
- Level: First
- Dimensions: 22 x 17
Bedroom
- Features: Ceiling Fan(s)
- Level: Second
- Dimensions: 10 x 11
Bedroom
- Features: Ceiling Fan(s)
- Level: Second
- Dimensions: 14 x 12
Bedroom
- Features: Ceiling Fan(s), Walk-In Closet(s)
- Level: Second
- Dimensions: 16 x 11
Bedroom
- Features: Ceiling Fan(s), Walk-In Closet(s)
- Level: Second
- Dimensions: 12 x 14
Breakfast room nook
- Level: First
- Dimensions: 11 x 9
Dining room
- Level: First
- Dimensions: 13 x 12
Kitchen
- Features: Built-in Features, Butler's Pantry, Eat-in Kitchen, Kitchen Island, Stone Counters, Walk-In Pantry
- Level: First
- Dimensions: 14 x 13
Living room
- Level: First
- Dimensions: 14 x 12
Living room
- Features: Ceiling Fan(s), Fireplace
- Level: First
- Dimensions: 23 x 18
Loft
- Features: Ceiling Fan(s)
- Level: Second
- Dimensions: 20 x 15
Media room
- Features: Built-in Features, Ceiling Fan(s)
- Level: Second
- Dimensions: 17 x 13
Office
- Features: Ceiling Fan(s)
- Level: First
- Dimensions: 15 x 11
Heating
- Central, Fireplace(s), Natural Gas
Cooling
- Central Air, Ceiling Fan(s), Electric, Zoned
Appliances
- Included: Double Oven, Dishwasher, Gas Cooktop, Disposal, Microwave
- Laundry: Laundry in Utility Room
Features
- Built-in Features, Decorative/Designer Lighting Fixtures, High Speed Internet, Kitchen Island, Cable TV, Walk-In Closet(s)
- Flooring: Carpet, Combination, Ceramic Tile, Hardwood, Tile
- Windows: Shutters
- Has basement: No
- Has fireplace: No
- Fireplace features: Decorative, Family Room, Gas, Gas Log, Gas Starter, Stone
Interior area
- Total interior livable area: 3,844 sqft
Property
Parking
- Total spaces: 3
- Parking features: Garage Faces Side
- Attached garage spaces: 3
Features
- Levels: Two
- Stories: 2
- Patio & porch: Patio
- Pool features: None
- Fencing: Back Yard,Wrought Iron
- Has view: Yes
- View description: Park/Greenbelt
Lot
- Size: 0.37 Acres
- Features: Cul-De-Sac, Landscaped, Many Trees
- Residential vegetation: Grassed
Details
- Parcel number: R243297
Construction
Type & style
- Home type: SingleFamily
- Architectural style: Traditional,Detached
- Property subtype: Single Family Residence
Materials
- Brick
- Foundation: Slab
- Roof: Composition
Condition
- Year built: 2003
Utilities & green energy
- Sewer: Public Sewer
- Water: Public
- Utilities for property: Sewer Available, Underground Utilities, Water Available, Cable Available
Green energy
- Energy efficient items: Insulation
Community & HOA
Community
- Features: Playground, Park, Curbs, Sidewalks
- Security: Carbon Monoxide Detector(s), Smoke Detector(s)
- Subdivision: Kensington Estate Ph III
HOA
- Has HOA: Yes
- Services included: Association Management, Maintenance Grounds
- HOA fee: $252 annually
- HOA name: SBB
- HOA phone: 972-860-2800
Location
- Region: Corinth
Financial & listing details
- Tax assessed value: $708,592
- Annual tax amount: $11,832
- Date on market: 8/8/2025
- Cumulative days on market: 245 days
Price history
| Date | Event | Price |
|---|---|---|
| 1/21/2026 | Sold | -- |
Source: NTREIS #21020977 Report a problem | ||
| 12/21/2025 | Contingent | $624,900$163/sqft |
Source: NTREIS #21020977 Report a problem | ||
| 12/14/2025 | Listed for sale | $624,900$163/sqft |
Source: NTREIS #21020977 Report a problem | ||
| 12/10/2025 | Contingent | $624,900$163/sqft |
Source: NTREIS #21020977 Report a problem | ||
| 11/20/2025 | Price change | $624,900-3.8%$163/sqft |
Source: NTREIS #21020977 Report a problem | ||
| 9/9/2025 | Price change | $649,900-3%$169/sqft |
Source: NTREIS #21020977 Report a problem | ||
| 8/8/2025 | Listed for sale | $669,900-4.3%$174/sqft |
Source: NTREIS #21020977 Report a problem | ||
| 8/4/2025 | Listing removed | $699,900$182/sqft |
Source: NTREIS #20895569 Report a problem | ||
| 7/3/2025 | Price change | $699,900-1.6%$182/sqft |
Source: NTREIS #20895569 Report a problem | ||
| 6/20/2025 | Price change | $711,500-2.3%$185/sqft |
Source: NTREIS #20895569 Report a problem | ||
| 5/28/2025 | Listed for sale | $728,500+4.1%$190/sqft |
Source: NTREIS #20895569 Report a problem | ||
| 4/24/2025 | Listing removed | $699,900$182/sqft |
Source: NTREIS #20895569 Report a problem | ||
| 4/17/2025 | Contingent | $699,900$182/sqft |
Source: NTREIS #20895569 Report a problem | ||
| 4/12/2025 | Listed for sale | $699,900+122.3%$182/sqft |
Source: NTREIS #20895569 Report a problem | ||
| 6/6/2011 | Listing removed | $314,900$82/sqft |
Source: KELLER WILLIAMS REALTY #11585680 Report a problem | ||
| 5/21/2011 | Price change | $314,900-1.6%$82/sqft |
Source: KELLER WILLIAMS REALTY #11585680 Report a problem | ||
| 5/1/2011 | Listed for sale | $319,900$83/sqft |
Source: KELLER WILLIAMS REALTY #11585680 Report a problem | ||
Public tax history
| Year | Property taxes | Tax assessment |
|---|---|---|
| 2025 | $4,613 -10.8% | $700,180 +10% |
| 2024 | $5,173 +5.2% | $636,527 +10% |
| 2023 | $4,919 -32.2% | $578,661 +10% |
| 2022 | $7,254 +1.9% | $526,055 +10% |
| 2021 | $7,117 +2.9% | $478,232 +10% |
| 2020 | $6,915 +2.5% | $434,756 +1.6% |
| 2019 | $6,744 +1.4% | $427,948 +1.1% |
| 2018 | $6,649 -0.3% | $423,175 +3.8% |
| 2017 | $6,668 | $407,697 +4.2% |
| 2016 | $6,668 +2.6% | $391,114 +9.6% |
| 2015 | $6,499 | $356,826 +5.1% |
| 2014 | $6,499 | $339,546 +10% |
| 2013 | $6,499 | $308,678 +5.1% |
| 2012 | -- | $293,693 0% |
| 2011 | -- | $293,772 -0.9% |
| 2010 | -- | $296,320 +4% |
| 2009 | -- | $285,000 -8.4% |
| 2007 | $7,676 +0.4% | $311,057 +4.7% |
| 2006 | $7,648 -1.4% | $297,178 +2.6% |
| 2005 | $7,760 | $289,605 +97.9% |
| 2004 | -- | $146,307 +457.9% |
| 2003 | -- | $26,225 |
Find assessor info on the county website
Neighborhood: Kensington Estates
Nearby homes
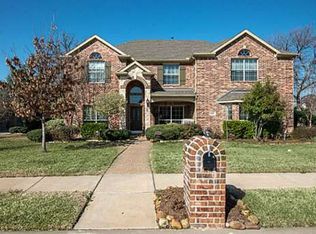
- $646,3005 bd4 ba3.5k sqft3601 Sussex Ct, Corinth, TX 76210Off Market
- $686,0005 bd4 ba3.7k sqft3605 Sussex Ct, Corinth, TX 76210Off Market

- $102.306 AcresSussex Way, Denton, TX 76210Off Market
- $573,5004 bd3 ba3.3k sqft3602 Sussex Ct, Corinth, TX 76210Off Market
- $576,3004 bd4 ba3.1k sqft3600 Sussex Ct, Corinth, TX 76210Off Market
- $631,6005 bd3 ba2.8k sqft3607 Sussex Ct, Corinth, TX 76210Off Market
- $684,4005 bd4 ba3.9k sqft3604 Sussex Ct, Corinth, TX 76210Off Market
- $802,4005 bd4 ba4.4k sqft1711 Sussex Way, Corinth, TX 76210Off Market
Nearby schools
GreatSchools rating
- 9/10Hawk Elementary SchoolGrades: PK-5Distance: 1.5 mi
- 8/10Crownover Middle SchoolGrades: 6-8Distance: 1.5 mi
- 7/10Guyer High SchoolGrades: 9-12Distance: 1.1 mi
Schools provided by the listing agent
- Elementary: Hawk
- Middle: Crownover
- High: Guyer
- District: Denton ISD
Source: NTREIS. This data may not be complete. We recommend contacting the local school district to confirm school assignments for this home.
Get a cash offer in 3 minutes
Find out how much your home could sell for in as little as 3 minutes with a no-obligation cash offer.
Estimated market value
$606,100
Get a cash offer in 3 minutes
Find out how much your home could sell for in as little as 3 minutes with a no-obligation cash offer.
Estimated market value
$606,100
- Texas
- Denton County
- Corinth
- 76210
- Kensington Estates
- 3603 Sussex Ct
Nearby cities
Nearby neighborhoods
Nearby zip codes
Other Corinth Topics
