Welcome to Leisure World, a 55+ gated community. This larger square footage of 1,410 unit, originally built has 2 bedrooms & 2 baths. The 2-car garage has been converted to a very large room with a closet and windows that could be used as a 3rd bedroom. Or a large family room, office, craft room, whatever you desire. Or convert it back to a garage. Part of the garage area has been made into a large storage room with 2 long walls of closets and extra cabinets and countertop, and an exterior door. So, this adds 535 square feet to the original square footage of1,410. Now we have a total of 1,945 square feet of finished living space! Lots of kitchen cabinets, granite countertops, and brand-new refrigerator. Table space in the kitchen, and very large formal dining room. The dressing area in the Primary bedroom has a closet system with drawers, lots of rods and shelves. Both bedrooms and the Sunroom have views of the back yard with beautifully landscaped common area and no homes behind you . There is a stone Patio off the sunroom and in the front of the home, there is a slate walkway and patio along the sidewalk to the front door. Very private and nicely landscaped. There are Plantation shutters in sunroom and dining room. Leisure World has so much to offer to keep you busy. Trips, Hobby clubs, fitness center, pools, golf membership, pickleball, tennis and lots more. The buyer must pay a fee of $350 membership transfer fee. Also, a one-time contribution of 3% of gross purchase price to the resale improvement fund. Freshly painted throughout and updated. Close to shopping and restaurants. Don't miss this one!! .
Sold for $554,500
Zillow last checked:
Listing updated:
Bought with:
Timothy Pierson, 0225088667
KW United
Source: Bright MLS,MLS#: MDMC2119684
Price history
| Date | Event | Price |
|---|---|---|
| 2/27/2024 | Sold | $554,500+2.9%$393/sqft |
Source:  Bright MLS #MDMC2119684 Report a problem Bright MLS #MDMC2119684 Report a problem | ||
| 2/13/2024 | Pending sale | $539,000$382/sqft |
Source: Bright MLS #MDMC2119684 Report a problem | ||
| 2/12/2024 | Contingent | $539,000$382/sqft |
Source: Bright MLS #MDMC2119684 Report a problem | ||
| 2/8/2024 | Listed for sale | $539,000$382/sqft |
Source: Bright MLS #MDMC2119684 Report a problem | ||
Nearby homes
- $500,0002 bd2 ba1.4k sqft3516 Fitzhugh Ln #51-A, Silver Spring, MD 20906Sold
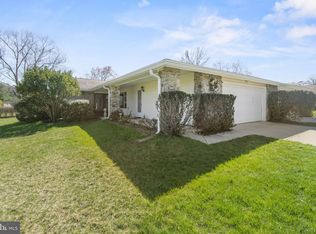
- $575,0003 bd2 ba1.2k sqft3609 Tarkington Ln #60-A, Silver Spring, MD 20906Sold

- $400,0002 bd2 ba1k sqft3525 Tarkington Ln #63-B, Silver Spring, MD 20906Sold
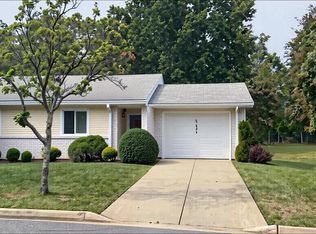
- $480,0002 bd2 ba1.4k sqft3507 Tarkington Ln #66-A, Silver Spring, MD 20906Sold
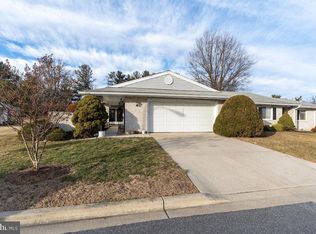
Get a cash offer in 3 minutes
Find out how much your home could sell for in as little as 3 minutes with a no-obligation cash offer.
Estimated market value
$493,700
