Welcome to your new sanctuary! This stunning residence, nestled in the esteemed Cherry Tree Park, offers an inviting blend of elegance and comfort. As you approach the entrance, you'll be greeted by majestic stone columns and a grand 9-foot front door, setting the tone for the luxurious experience that awaits inside.
Step into a thoughtfully designed floor plan that features hard wood flooring, crown molding and plantation shutters. There is a formal dining room, a spacious living room, and a well-appointed kitchen with granite counter tops and breakfast bar. Adjacent to the kitchen is the cozy hearth room with gas fireplace, perfect for intimate gatherings. The main level also boasts a serene master bedroom with its own en-suite bathroom, an additional full bathroom, and a versatile guest bedroom that can easily serve as a home office.
Upstairs, you'll find two more bedrooms an additional bathroom, and a spacious 5th bedroom/bonus room. The expansive 5th bedroom has a closet but also offers several hidden cubby holes in the walls for extra storage.
The yard is beautifully landscaped with crepe myrtles, rose bushes and a magnolia tree. And there is a large back patio.
Whether you're hosting large celebrations or enjoying quiet moments with loved ones, this home is designed to accommodate every occasion with grace and style.
Closed
Price Unknown
3603 Thorn Tree Ln, Southaven, MS 38672
5beds
3,253sqft
Residential, Single Family Residence
Built in 2007
0.28 Acres Lot
$396,600 Zestimate®
$--/sqft
$2,629 Estimated rent
Home value
$396,600
$377,000 - $416,000
$2,629/mo
Zestimate® history
Owner options
List your home for rent
$2,629/mo
Rent Zestimate®
Find your next renter with Zillow Rental Manager. Plus, with online applications, you can quickly screen prospective tenants – for free.
$2,629/mo
Rent Zestimate®
Refinance and save
Refinancing to a lower rate could help reduce your monthly payments and save thousands over the life of the loan.
Explore your selling options
Work with a Zillow partner agent
Leverage their expertise and Zillow's premium Showcase listings to get your home seen by more buyers.
Get startedList with your own agent
Get your home in front of millions of buyers by listing it on Zillow.
Learn how to do itSell it yourself
Take full control of how buyers see your home on Zillow by listing For Sale by Owner (FSBO).
List your homeWhat's special
Zillow last checked:
Listing updated:
Listed by:
Jane Massie 662-689-0998,
Crye-Leike Hernando
Bought with:
Mellissa Kitchens, S-60560
Keller Williams Realty - Getwell
Source: MLS United,MLS#: 4089675
Facts & features
Interior
Bedrooms & bathrooms
- Bedrooms: 5
- Bathrooms: 3
- Full bathrooms: 3
Primary bedroom
- Level: Main
Bedroom
- Level: Upper
Bedroom
- Level: Lower
Primary bathroom
- Level: Main
Bathroom
- Level: Upper
Bathroom
- Level: Upper
Dining room
- Level: Main
Family room
- Level: Main
Kitchen
- Level: Main
Laundry
- Level: Main
Heating
- Central, Electric, Fireplace(s), Natural Gas, Other
Cooling
- Ceiling Fan(s), Central Air, Electric, Gas
Appliances
- Included: Dishwasher, Disposal, Electric Cooktop, Electric Range, Free-Standing Refrigerator, Microwave, Stainless Steel Appliance(s), Washer/Dryer
- Laundry: Laundry Room
Features
- Breakfast Bar, Ceiling Fan(s), Coffered Ceiling(s), Crown Molding, Double Vanity, Granite Counters, Pantry, Primary Downstairs, Tray Ceiling(s), Walk-In Closet(s)
- Flooring: Carpet, Ceramic Tile, Combination, Simulated Wood, Tile
- Windows: Plantation Shutters
- Has fireplace: Yes
- Fireplace features: Gas Log, Hearth, Kitchen
Interior area
- Total structure area: 3,253
- Total interior livable area: 3,253 sqft
Property
Parking
- Total spaces: 2
- Parking features: Paved
- Garage spaces: 2
Features
- Levels: Two
- Stories: 2
- Patio & porch: Patio, Porch
- Exterior features: None
- Fencing: Privacy,Fenced
Lot
- Size: 0.28 Acres
Details
- Parcel number: 2075160400017300
Construction
Type & style
- Home type: SingleFamily
- Architectural style: Traditional
- Property subtype: Residential, Single Family Residence
Materials
- Brick, Stone
- Foundation: Slab
- Roof: Architectural Shingles
Condition
- New construction: No
- Year built: 2007
Utilities & green energy
- Sewer: Public Sewer
- Water: Public
- Utilities for property: Cable Available, Electricity Connected, Natural Gas Connected, Sewer Connected, Water Connected
Community & HOA
Community
- Features: Curbs, Other
- Subdivision: Cherry Tree Park
HOA
- Has HOA: Yes
- Services included: Other
Location
- Region: Southaven
Financial & listing details
- Tax assessed value: $294,114
- Annual tax amount: $1,891
- Date on market: 11/29/2024
- Electric utility on property: Yes
Price history
| Date | Event | Price |
|---|---|---|
| 1/22/2025 | Sold | -- |
Source: MLS United #4089675 Report a problem | ||
| 12/13/2024 | Pending sale | $379,000$117/sqft |
Source: MLS United #4089675 Report a problem | ||
| 11/29/2024 | Listed for sale | $379,000$117/sqft |
Source: MLS United #4089675 Report a problem | ||
| 11/16/2024 | Pending sale | $379,000$117/sqft |
Source: MLS United #4089675 Report a problem | ||
| 8/27/2024 | Listed for sale | $379,000+75.5%$117/sqft |
Source: MLS United #4089675 Report a problem | ||
| 2/14/2014 | Sold | -- |
Source: MLS United #18308001_2287805 Report a problem | ||
| 1/8/2014 | Listed for sale | $215,900-5.3%$66/sqft |
Source: CRYE-LEIKE OF MS-SH #287805 Report a problem | ||
| 9/8/2013 | Listing removed | $228,000$70/sqft |
Source: DREAM MAKER REALTY #279944 Report a problem | ||
| 5/1/2013 | Price change | $228,000+5.6%$70/sqft |
Source: DREAM MAKER REALTY #279944 Report a problem | ||
| 1/11/2013 | Price change | $215,900-1.8%$66/sqft |
Source: DREAM MAKER REALTY #279944 Report a problem | ||
| 10/11/2012 | Price change | $219,900-4.3%$68/sqft |
Source: DREAM MAKER REALTY #279944 Report a problem | ||
| 9/13/2012 | Listed for sale | $229,900$71/sqft |
Source: DREAM MAKER REALTY #279944 Report a problem | ||
Public tax history
| Year | Property taxes | Tax assessment |
|---|---|---|
| 2025 | $3,572 +88.9% | $29,411 +43.4% |
| 2024 | $1,891 | $20,510 |
| 2023 | $1,891 +2.1% | $20,510 |
| 2022 | $1,851 | $20,510 |
| 2021 | $1,851 | $20,510 |
| 2020 | $1,851 | $20,510 |
| 2019 | $1,851 | $20,510 |
| 2018 | $1,851 -7.3% | $20,510 -4.5% |
| 2017 | $1,997 | $21,468 |
| 2016 | $1,997 -34.7% | $21,468 -43.4% |
| 2015 | $3,058 +15.5% | $37,936 +83.8% |
| 2014 | $2,648 | $20,644 |
| 2013 | $2,648 | $20,644 +175.3% |
| 2010 | -- | $7,500 |
| 2009 | -- | $7,500 |
| 2008 | -- | $7,500 |
Find assessor info on the county website
Neighborhood: 38672
Nearby homes
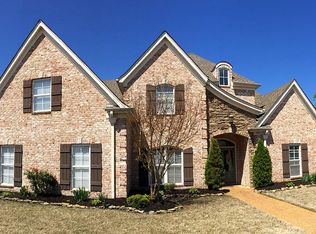
- $354,9004 bd3 ba2.5k sqft3583 Thorn Tree Ln, Southaven, MS 38672Off Market
- $339,8004 bd2 ba2.4k sqft3619 Thorn Tree Ln, Southaven, MS 38672Off Market
- $429,2004 bd3 ba3.6k sqft2851 Poplar Woods Dr, Southaven, MS 38672Off Market
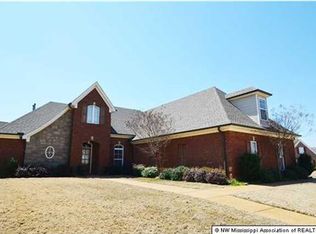
- $393,1004 bd3 ba3.1k sqft3584 Thorn Tree Ln, Southaven, MS 38672Off Market

- $334,9004 bd-- ba2.1k sqft3637 Thorn Tree Ln, Southaven, MS 38672Off Market
- $309,8004 bd2 ba1.9k sqft2060 Woodridge Dr, Southaven, MS 38672Off Market
- $293,6003 bd2 ba1.8k sqft2767 Cherry Tree Dr, Southaven, MS 38672Off Market
- $335,8003 bd2 ba2.1k sqft3566 Thorn Tree Ln, Southaven, MS 38672Off Market
Nearby schools
GreatSchools rating
- 7/10Desoto Central Primary SchoolGrades: PK-2Distance: 0.5 mi
- 8/10Desoto Central Middle SchoolGrades: 6-8Distance: 1.9 mi
- 8/10Desoto Central High SchoolGrades: 9-12Distance: 1.9 mi
Schools provided by the listing agent
- Elementary: Desoto Central
- Middle: Desoto Central
- High: Desoto Central
Source: MLS United. This data may not be complete. We recommend contacting the local school district to confirm school assignments for this home.
Sell for more on Zillow
Get a Zillow Showcase℠ listing at no additional cost and you could sell for .
$396,600
2% more
+$7,932
With Zillow Showcase(estimated)
$404,532
Sell for more on Zillow
Get a Zillow Showcase℠ listing at no additional cost and you could sell for .
$396,600
2% more
+$7,932
With Zillow Showcase(estimated)
$404,532
- Mississippi
- DeSoto County
- Southaven
- 38672
- 3603 Thorn Tree Ln
