Skip main navigation
Sold for $349,000
  • $349,000

    3603 W Earlham St, Philadelphia, PA 19129

    3beds
    1,470sqft
    Townhouse
    Built in 1950
    1,377 Square Feet Lot
    $391,900 Zestimate®
    $237/sqft
    $2,730 Estimated rent

    Home value

    $391,900

    $372,000 - $411,000

    $2,730/mo

    Zestimate® history
    Loading
    Loading...

    Owner options

    List your home for rent

    $2,730/mo

    Rent Zestimate®

    Find your next renter with Zillow Rental Manager. Plus, with online applications, you can quickly screen prospective tenants – for free.

    Learn more

    $2,730/mo

    Rent Zestimate®

    Refinance and save

    $2,167/mo

    Est. payment

    Refinancing to a lower rate could help reduce your monthly payments and save thousands over the life of the loan.

    See today's rates

    $2,167/mo

    Est. payment

    Explore your selling options

    Work with a Zillow partner agent

    Leverage their expertise and Zillow's premium Showcase listings to get your home seen by more buyers.

    Get started

    List with your own agent

    Get your home in front of millions of buyers by listing it on Zillow.

    Learn how to do it

    Sell it yourself

    Take full control of how buyers see your home on Zillow by listing For Sale by Owner (FSBO).

    List your home

    What's special

    Large kitchenPrivate one-car rear drivewayKelly driveGuest bedroomsGrassy front lawnNearby parksAmple cabinet space
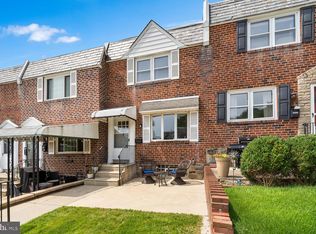
    Welcome Home to 3603 W Earlham Street – a charming and rarely offered 3 Bedroom & 2 Full bathroom townhome located in the desirable and conveniently located East Falls neighborhood. This wonderful home offers nearly 1,500 square feet of finished living space including the walkout fully finished basement. As you approach the home, take note of the grassy front lawn featuring a concrete patio perfect for enjoying the warm summer nights with family & friends. The front entry opens to the spacious living room featuring gleaming hardwood flooring & coat closet. Continue through to the large Kitchen with dining area which features ample cabinet space, granite countertops, tile backsplash, stainless steel appliances, recessed overhead lighting, ceramic tile flooring, and wainscoting. From the kitchen you can access the fully finished walkout basement which offers an abundance of storage closets as well as a full bathroom with walk-in shower stall. The basement door leads to the home’s private one-car rear driveway. The second floor offers a large Primary Bedroom, a full bathroom with skylight and tub-shower combo, and two additional guest bedrooms. All bedrooms feature hardwood flooring and ceiling fans. NEW Water Heater (February 2023) and NEW HVAC System (July 2022) including NEW Wi-Fi enabled Nest Thermostat. The home is within walking distance to the R-6 Regional Rail Train for easy commuting to both Center City and the Suburbs, and it is close to many major roadways including Kelly Drive and I-76. Many nearby parks, trails, and of course, the Kelly Drive recreational loop that hugs both sides of the Schuylkill River, which is host to many famous and colorful regattas throughout the year. Not to be missed! Right up the street from the vibrant Manayunk Main Street and all its delicious restaurants and nightlife. Do not miss your opportunity to view this amazing home!

    Zillow last checked:

    Listing updated:

    Listed by:

    Andrew Sundell 215-350-3530,

    RE/MAX Centre Realtors,

    Co-Listing Agent: Mary Ann Sundell 215-588-5575,

    RE/MAX Centre Realtors

    Bought with:

    Cassidee Curran, RS337027

    Compass RE

    Source: Bright MLS,MLS#: PAPH2264978MLS Logo

    Facts & features

    Interior

    Bedrooms & bathrooms
    • Bedrooms: 3
    • Bathrooms: 2
    • Full bathrooms: 2
    Basement
    • Area: 350
    Heating
    • Forced Air, Natural Gas
    Cooling
    • Central Air, Electric
    Appliances
    • Included: Stainless Steel Appliance(s), Oven/Range - Gas, Refrigerator, Dishwasher, Dryer, Washer, Gas Water Heater
    • Laundry: In Basement
    Features
    • Ceiling Fan(s), Chair Railings, Combination Kitchen/Dining, Family Room Off Kitchen, Floor Plan - Traditional, Bathroom - Stall Shower, Bathroom - Tub Shower, Upgraded Countertops
    • Flooring: Carpet
    • Windows: Skylight(s), Window Treatments
    • Basement: Full,Finished,Walk-Out Access
    • Has fireplace: No
    Interior area
    • Total structure area: 1,470
    • Total interior livable area: 1,470 sqft
    • Finished area above ground: 1,120
    • Finished area below ground: 350

    Property

    Parking
    • Total spaces: 1
    • Parking features: Public, Driveway, On Street
    • Uncovered spaces: 1
    Accessibility
    • Accessibility features: None
    Features
    • Levels: Two
    • Stories: 2
    • Exterior features: Sidewalks
    • Pool features: None
    • Fencing: Chain Link
    Lot
    • Size: 1,377 sqft
    • Dimensions: 16.00 x 85.00
    Details
    • Additional structures: Above Grade, Below Grade
    • Parcel number: 383097800
    • Zoning: RSA5
    • Special conditions: Standard

    Construction

    Type & style
    • Home type: Townhouse
    • Architectural style: AirLite
    • Property subtype: Townhouse
    Materials
    • Masonry
    • Foundation: Concrete Perimeter, Stone
    Condition
    • New construction: No
    • Year built: 1950

    Utilities & green energy

    • Electric: 100 Amp Service
    • Sewer: Public Sewer
    • Water: Public

    Community & neighborhood

    Location
    • Region: Philadelphia
    • Subdivision: East Falls
    • Municipality: PHILADELPHIA

    Other

    Other facts
    • Listing agreement: Exclusive Right To Sell
    • Listing terms: Cash,Conventional,FHA,VA Loan
    • Ownership: Fee Simple

    Price history

    DateEventPrice
    9/14/2023Sold$349,000$237/sqft
    Source: Bright MLS #PAPH2264978 Report a problem
    8/21/2023Contingent$349,000$237/sqft
    Source: Bright MLS #PAPH2264978 Report a problem
    8/11/2023Listed for sale$349,000+69.4%$237/sqft
    Source: Bright MLS #PAPH2264978 Report a problem
    1/1/2015Sold$206,000$140/sqft
    Source: Long & Foster Broker Feed #1004447968_100 Report a problem
    11/19/2012Sold$206,000-5.9%$140/sqft
    Source: Public Record Report a problem
    9/28/2012Pending sale$218,900$149/sqft
    Source: CENTURY 21 Alliance #5914600 Report a problem
    7/19/2012Price change$218,900-4.4%$149/sqft
    Source: CENTURY 21 Alliance #5914600 Report a problem
    9/29/2011Price change$229,000-5.8%$156/sqft
    Source: CENTURY 21 Alliance #5914600 Report a problem
    7/7/2011Listed for sale$243,000$165/sqft
    Source: BIRDVIEW Technologies. Inc. #5914600 Report a problem

    Public tax history

    YearProperty taxesTax assessment
    2025$4,437 +23.2%$317,000 +23.2%
    2024$3,602 $257,300
    2023$3,602 +28%$257,300
    2022$2,814 --
    2021$2,814 -4.2%--
    2018$2,937 +23.6%--
    2017$2,377 -2.4%--
    2016$2,436 --
    2015$2,436 --
    2014$2,436 +4.5%$204,000 +829.3%
    2012$2,332 $21,952
    2011-- $21,952
    2010-- $21,952
    2009-- $21,952
    2008-- $21,952
    2007-- $21,952 +7.5%
    2006-- $20,416
    2005-- $20,416
    2004-- $20,416
    2003-- $20,416 +20.4%
    2002-- $16,960
    2000-- $16,960
    1999-- $16,960

    Find assessor info on the county website

    Neighborhood: East Falls

    Nearby schools

    GreatSchools rating
    Schools provided by the listing agent
    • District: The School District Of Philadelphia

    Source: Bright MLS. This data may not be complete. We recommend contacting the local school district to confirm school assignments for this home.

    Get a cash offer in 3 minutes
    Find out how much your home could sell for in as little as 3 minutes with a no-obligation cash offer.
    Estimated market value
    $391,900
    Get a cash offer in 3 minutes
    Find out how much your home could sell for in as little as 3 minutes with a no-obligation cash offer.
    Estimated market value
    $391,900