Ready now! Brand new David Weekley Home centrally located in South Tampa! A quick ride in any direction and you can get to all that South Tampa has to offer in minutes including the airport, downtown, and all the great shops and restaurants of Midtown. Oakford Park is a real gem in South Tampa with A+ schools like Mitchell, Wilson and Plant. This home catches your eye from the moment you see it. Gorgeous Craftsman exterior detail with popular Hardie plank siding and cozy front porch for relaxing. The fenced in back yard has room for a pool or whatever back yard oasis you can imagine. The kitchen has bright white cabinets with quartz countertops, marble backsplash and stainless-steel appliances. This home has a first-floor guest room with full bath, perfect for the guests to visit. Coastal rev-wood flooring lengthens the first floor and carries up the light and bright turned staircase into the bonus room. The bonus room allows additional entertainment or relaxation space between the 4 additional bedrooms. The laundry room is conveniently located near the bedrooms and includes a soaking sink and folding table. The primary suite is immense and has a super shower in the bathroom with frameless enclosure and closet space galore! Three additional bedrooms with two bathrooms sit across the other side of the home. This home really does have it all! We can’t wait to share it with you. We include a 1 year warranty on any defects in workmanship and materials, 2 years on major mechanicals like plumbing, electrical and HVAC and a 10 year warranty. Make your appointment today!
Sold for $1,055,990
$1,055,990
3603 W NORTH B STREET, TAMPA, FL 33609
4beds
2,974sqft
Single Family Residence
Built in 2024
5,200 Square Feet Lot
$1,215,300 Zestimate®
$355/sqft
$6,823 Estimated rent
Home value
$1,215,300
$1.11M - $1.34M
$6,823/mo
Zestimate® history
Owner options
List your home for rent
$6,823/mo
Rent Zestimate®
Find your next renter with Zillow Rental Manager. Plus, with online applications, you can quickly screen prospective tenants – for free.
$6,823/mo
Rent Zestimate®
Refinance and save
$7,359/mo
Est. payment
Refinancing to a lower rate could help reduce your monthly payments and save thousands over the life of the loan.
$7,359/mo
Est. payment
Explore your selling options
Work with a Zillow partner agent
Leverage their expertise and Zillow's premium Showcase listings to get your home seen by more buyers.
Get startedList with your own agent
Get your home in front of millions of buyers by listing it on Zillow.
Learn how to do itSell it yourself
Take full control of how buyers see your home on Zillow by listing For Sale by Owner (FSBO).
List your homeWhat's special
Craftsman exterior detailRoom for a poolBonus roomQuartz countertopsCozy front porchFirst-floor guest roomCloset space galore
Zillow last checked:
Listing updated:
Listed by:
Robert St. Pierre 813-422-6183,
WEEKLEY HOMES REALTY COMPANY 866-493-3553
Bought with:
Ryan Newton-Block, 3541330
CHARLES RUTENBERG REALTY INC
Source: Stellar MLS,MLS#: T3516785 Originating MLS: Pinellas Suncoast
Originating MLS: Pinellas Suncoast
Facts & features
Interior
Bedrooms & bathrooms
- Bedrooms: 4
- Bathrooms: 4
- Full bathrooms: 4
Rooms
- Room types: Bonus Room, Den/Library/Office, Utility Room
Primary bedroom
- Features: En Suite Bathroom, Walk-In Closet(s)
- Level: Second
- Dimensions: 16x19
Primary bathroom
- Level: Second
- Dimensions: 10x12
Kitchen
- Features: Pantry
- Level: First
- Dimensions: 12x16
Living room
- Level: First
- Dimensions: 16x20
Heating
- Central, Electric
Cooling
- Central Air
Appliances
- Included: Oven, Cooktop, Disposal, Electric Water Heater, Microwave, Range Hood
- Laundry: Upper Level
Features
- High Ceilings, Open Floorplan, Pest Guard System, PrimaryBedroom Upstairs, Solid Surface Counters, Solid Wood Cabinets
- Flooring: Carpet, Laminate, Tile
- Windows: Double Pane Windows, ENERGY STAR Qualified Windows, Low Emissivity Windows
- Has fireplace: No
Interior area
- Total structure area: 3,789
- Total interior livable area: 2,974 sqft
Property
Parking
- Total spaces: 2
- Parking features: Driveway, Garage Door Opener
- Attached garage spaces: 2
- Has uncovered spaces: Yes
- Details: Garage Dimensions: 18x20
Features
- Levels: Two
- Stories: 2
- Patio & porch: Covered, Front Porch, Patio
- Exterior features: Irrigation System, Private Mailbox, Rain Gutters
Lot
- Size: 5,200 Square Feet
- Features: City Lot, Sidewalk
Details
- Parcel number: A2129183MC00000100009.0
- Zoning: RESI
- Special conditions: None
Construction
Type & style
- Home type: SingleFamily
- Architectural style: Craftsman
- Property subtype: Single Family Residence
Materials
- Block, Cement Siding, Stucco, Wood Frame
- Foundation: Stem Wall
- Roof: Shingle
Condition
- Completed
- New construction: Yes
- Year built: 2024
Details
- Builder model: The Huffsmith
- Builder name: David Weekley Homes
Utilities & green energy
- Sewer: Public Sewer
- Water: Public
- Utilities for property: Cable Available, Electricity Connected, Sewer Connected
Community & HOA
Community
- Pet fee: $0 monthly
- Subdivision: OAKFORD PARK
HOA
- Has HOA: No
Location
- Region: Tampa
Financial & listing details
- Price per square foot: $355/sqft
- Tax assessed value: $767,589
- Annual tax amount: $3,428
- Date on market: 4/5/2024
- Cumulative days on market: 221 days
- Listing terms: Cash,Conventional,FHA,VA Loan
- Ownership: Fee Simple
- Total actual rent: 0
- Electric utility on property: Yes
- Road surface type: Asphalt
Price history
| Date | Event | Price |
|---|---|---|
| 12/23/2024 | Sold | $1,055,990-1.8%$355/sqft |
Source:  Stellar MLS #T3516785 Report a problem Stellar MLS #T3516785 Report a problem | ||
| 11/13/2024 | Pending sale | $1,074,990$361/sqft |
Source: Stellar MLS #T3516785 Report a problem | ||
| 10/25/2024 | Price change | $1,074,990-2.3%$361/sqft |
Source: Stellar MLS #T3516785 Report a problem | ||
| 7/18/2024 | Price change | $1,099,990-3.1%$370/sqft |
Source: Stellar MLS #T3516785 Report a problem | ||
| 4/5/2024 | Listed for sale | $1,134,990+219.7%$382/sqft |
Source: Stellar MLS #T3516785 Report a problem | ||
| 8/2/2023 | Sold | $355,000-10.1%$119/sqft |
Source: Public Record Report a problem | ||
| 6/27/2023 | Pending sale | $395,000$133/sqft |
Source: Stellar MLS #T3430236 Report a problem | ||
| 6/16/2023 | Price change | $395,000-12.2%$133/sqft |
Source: Stellar MLS #T3430236 Report a problem | ||
| 2/28/2023 | Listed for sale | $450,000+429.4%$151/sqft |
Source: Stellar MLS #T3430236 Report a problem | ||
| 5/17/2012 | Sold | $85,000-13%$29/sqft |
Source: Stellar MLS #T2509553 Report a problem | ||
| 4/3/2012 | Price change | $97,750-0.5%$33/sqft |
Source: GN Enterprises, LLC #T2509553 Report a problem | ||
| 4/1/2012 | Price change | $98,250-0.3%$33/sqft |
Source: GN Enterprises, LLC #T2509553 Report a problem | ||
| 3/29/2012 | Price change | $98,500-0.2%$33/sqft |
Source: GN Enterprises, LLC #T2509553 Report a problem | ||
| 3/26/2012 | Price change | $98,740-0.3%$33/sqft |
Source: GN Enterprises, LLC #T2509553 Report a problem | ||
| 3/25/2012 | Price change | $98,990-0.5%$33/sqft |
Source: GN Enterprises, LLC #T2509553 Report a problem | ||
| 3/20/2012 | Price change | $99,500-0.5%$33/sqft |
Source: GN Enterprises, LLC #T2509553 Report a problem | ||
| 3/16/2012 | Price change | $99,990-4.5%$34/sqft |
Source: GN Enterprises, LLC #T2509553 Report a problem | ||
| 3/12/2012 | Price change | $104,700-0.2%$35/sqft |
Source: GN Enterprises, LLC #T2509553 Report a problem | ||
| 3/10/2012 | Listed for sale | $104,900+118.5%$35/sqft |
Source: KELLER WILLIAMS TAMPA PROP. #T2509553 Report a problem | ||
| 3/7/2012 | Sold | $48,000$16/sqft |
Source: Public Record Report a problem | ||
Public tax history
| Year | Property taxes | Tax assessment |
|---|---|---|
| 2025 | $14,559 +494.8% | $767,589 +497.1% |
| 2024 | $2,448 -31.5% | $128,544 -20% |
| 2023 | $3,572 +4% | $160,702 +10% |
| 2022 | $3,434 +15.3% | $146,093 +10% |
| 2021 | $2,978 +9.3% | $132,812 +10% |
| 2020 | $2,725 +8% | $120,738 +10% |
| 2019 | $2,523 | $109,762 -15.1% |
| 2018 | $2,523 +9.4% | $129,214 +7.3% |
| 2017 | $2,306 +7.6% | $120,462 +46.1% |
| 2016 | $2,143 +16.8% | $82,466 +10% |
| 2015 | $1,834 +23.7% | $74,969 +7.5% |
| 2014 | $1,482 | $69,708 +10% |
| 2013 | $1,482 +55.6% | $63,371 +46.7% |
| 2012 | $952 -22.8% | $43,191 -23% |
| 2011 | $1,233 +88% | $56,116 -10.7% |
| 2010 | $656 -37.1% | $62,866 -28.9% |
| 2009 | $1,043 -25.4% | $88,430 -15.4% |
| 2008 | $1,399 -15.8% | $104,584 +3% |
| 2007 | $1,661 -5.5% | $101,538 +2.5% |
| 2006 | $1,756 +1% | $99,061 +3% |
| 2005 | $1,739 | $96,176 +14.4% |
| 2004 | -- | $84,049 +13.6% |
| 2003 | -- | $74,009 +23.1% |
| 2002 | -- | $60,098 +2% |
| 2001 | -- | $58,896 +12.6% |
| 2000 | $1,333 | $52,312 |
Find assessor info on the county website
Neighborhood: Oakford Park
Nearby homes
- $498,000-- bd-- ba-- sqft3603 W North B St #B, Tampa, FL 33609Off Market
- $851,6204 bd3 ba2.4k sqft3601 W North B St, Tampa, FL 33609Sold

- $427,4003 bd3 ba1.2k sqft3605 W North B St, Tampa, FL 33609Off Market
- $411,6003 bd1 ba1.1k sqft306 N Himes Ave, Tampa, FL 33609Off Market
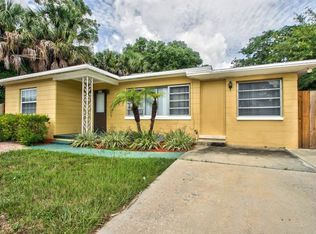
- $135,8383 bd1 ba1.2k sqft3607 W North B St, Tampa, FL 33609Off Market
- $784,4004 bd4 ba2.4k sqft3602 W North B St, Tampa, FL 33609Off Market
- $785,0003 bd3 ba2k sqft3604 W North B St, Tampa, FL 33609Sold
- $539,400-- bd1 ba300 sqft308 N Himes Ave, Tampa, FL 33609Off Market
Nearby schools
GreatSchools rating
- 9/10Mitchell Elementary SchoolGrades: PK-5Distance: 0.8 mi
- 9/10Wilson Middle SchoolGrades: 6-8Distance: 2.1 mi
- 8/10Plant High SchoolGrades: 9-12Distance: 1.7 mi
Schools provided by the listing agent
- Elementary: Mitchell-HB
- Middle: Wilson-HB
- High: Plant-HB
Source: Stellar MLS. This data may not be complete. We recommend contacting the local school district to confirm school assignments for this home.
Get a cash offer in 3 minutes
Find out how much your home could sell for in as little as 3 minutes with a no-obligation cash offer.
Estimated market value
$1,215,300
Get a cash offer in 3 minutes
Find out how much your home could sell for in as little as 3 minutes with a no-obligation cash offer.
Estimated market value
$1,215,300
- Florida
- Hillsborough County
- Tampa
- 33609
- Oakford Park
- 3603 W NORTH B STREET
Nearby cities
Nearby neighborhoods
Nearby zip codes
Other Tampa Topics
