Skip main navigation
Sold for $385,000
  • $385,000

    3603 Westover Cir, Leesburg, FL 34748

    2beds
    2,399sqft
    Single Family Residence
    Built in 2006
    0.28 Acres Lot
    $383,800 Zestimate®
    $160/sqft
    $2,702 Estimated rent

    Home value

    $383,800

    $361,000 - $411,000

    $2,702/mo

    Zestimate® history
    Loading
    Loading...

    Owner options

    List your home for rent

    $2,702/mo

    Rent Zestimate®

    Find your next renter with Zillow Rental Manager. Plus, with online applications, you can quickly screen prospective tenants – for free.

    Learn more

    $2,702/mo

    Rent Zestimate®

    Refinance and save

    $2,792/mo

    Est. payment

    Refinancing to a lower rate could help reduce your monthly payments and save thousands over the life of the loan.

    See today's rates

    $2,792/mo

    Est. payment

    Explore your selling options

    Work with a Zillow partner agent

    Leverage their expertise and Zillow's premium Showcase listings to get your home seen by more buyers.

    Get started

    List with your own agent

    Get your home in front of millions of buyers by listing it on Zillow.

    Learn how to do it

    Sell it yourself

    Take full control of how buyers see your home on Zillow by listing For Sale by Owner (FSBO).

    List your home

    What's special

    Hot tubThree-car garageHeated swimming poolsBilliards roomFitness centersCorner lotCozy tavern
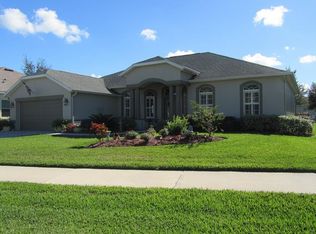
    Welcome to your dream home at The Plantation, a special, sought-after 55+ guard-gated community in the heart of Leesburg, where every day feels like a vacation. This isn’t just a place to live — it’s a place to thrive. With two beautiful 18-hole golf courses, lighted tennis and pickleball courts, volleyball, heated swimming pools, a hot tub, fitness centers, a billiards room, a restaurant, and a cozy tavern, there's never a dull moment. And with over 100 activities each week, you'll never run out of things to do. Whether you're riding your bike, walking, or cruising the neighborhood in your golf cart, the charm of this community will always leave you feeling at peace. This home, nestled on a desirable corner lot, offers more than just comfort — it offers a lifestyle. It’s ideally located near the residents-only back entrance, and within walking distance to tennis courts and the community pool. When you step inside, you’re immediately greeted by a warm, welcoming foyer leading into an elegant formal living and dining room, perfect for hosting cherished family gatherings and making lifelong memories. The master suite is nothing short of a sanctuary. Imagine waking up every morning to breathtaking views of the pond and pool, and enjoying the peace and privacy of your own retreat. The spacious closet will make storage a breeze, and the master bath feels like a spa, complete with dual sinks, a garden tub for soaking away the day, and a separate shower for your ultimate relaxation. The heart of the home is the open-concept kitchen, where you’ll find yourself cooking up your favorite meals while enjoying the company of family and friends in the adjacent family room and breakfast nook. With generous cabinet and countertop space, this kitchen is a true haven for anyone who loves to cook and entertain. Need a quiet place to work from home? There is a flex space can easily transform into a third bedroom. The second bedroom is also spacious and inviting, with ample closet space, and the second bathroom is perfectly designed for guests with easy access to the pool area. The saltwater heated pool and Jacuzzi outside offer a peaceful retreat where you can unwind, enjoying serene views of the pond while sipping a glass of wine or sharing a meal outdoors with loved ones. It’s the perfect space for creating unforgettable moments. Additional touches like the three-car garage, the convenient laundry room with extra cabinet space, and proximity to all the essentials — grocery stores, restaurants, and pharmacies — add to the ease and comfort of everyday living. Just minutes away, you’ll find a free boat ramp and fishing pier on a stunning 15,000-acre lake, making it easy to enjoy the natural beauty of your surroundings. And when you’re in the mood for shopping, dining, or entertainment, the nearby malls, movie theaters, and attractions in Downtown Orlando, Walt Disney World, and Universal Orlando are only a short drive away. This home is more than just a place — it’s where memories are made, where comfort meets luxury, and where every day feels like a new adventure. It’s your very own personal oasis, waiting for you to make it your own. Schedule your showing today, and start the next chapter of your life in a home that truly has it all.

    Zillow last checked:

    Listing updated:

    Listed by:

    Maria Nunez 407-782-6512,

    COMPASS FLORIDA LLC 407-203-9441

    Bought with:

    Anita Dinard, 3404365

    ARROW REALTY & INVESTMENTS INC

    Source: Stellar MLS,MLS#: O6285590MLS LogoOriginating MLS: Orlando Regional

    Facts & features

    Interior

    Bedrooms & bathrooms
    • Bedrooms: 2
    • Bathrooms: 2
    • Full bathrooms: 2
    Rooms
    • Room types: Attic, Den/Library/Office, Family Room, Utility Room
    Primary bedroom
    • Features: Ceiling Fan(s), Dual Sinks, Tub with Separate Shower Stall, Walk-In Tub, Walk-In Closet(s)
    • Level: First
    • Area: 234 Square Feet
    • Dimensions: 18x13
    Bedroom 2
    • Features: Ceiling Fan(s), Built-in Closet
    • Level: First
    • Area: 168 Square Feet
    • Dimensions: 14x12
    Den
    • Features: Ceiling Fan(s)
    • Level: First
    • Area: 168 Square Feet
    • Dimensions: 14x12
    Dining room
    • Level: First
    • Area: 99 Square Feet
    • Dimensions: 11x9
    Family room
    • Features: Built-In Shelving, Ceiling Fan(s)
    • Level: First
    • Area: 288 Square Feet
    • Dimensions: 18x16
    Kitchen
    • Features: Breakfast Bar, Pantry
    • Level: First
    • Area: 208 Square Feet
    • Dimensions: 16x13
    Laundry
    • Level: First
    • Area: 91 Square Feet
    • Dimensions: 13x7
    Living room
    • Features: Ceiling Fan(s)
    • Level: First
    • Area: 234 Square Feet
    • Dimensions: 18x13
    Heating
    • Central
    Cooling
    • Central Air
    Appliances
    • Included: Dishwasher, Dryer, Electric Water Heater, Microwave, Range, Refrigerator, Washer
    • Laundry: Inside, Laundry Room
    Features
    • Built-in Features, Ceiling Fan(s), Living Room/Dining Room Combo, Open Floorplan, Solid Surface Counters, Split Bedroom, Walk-In Closet(s)
    • Flooring: Carpet, Ceramic Tile
    • Doors: Sliding Doors
    • Windows: Blinds, Shades, Window Treatments
    • Has fireplace: No
    Interior area
    • Total structure area: 3,121
    • Total interior livable area: 2,399 sqft

    Property

    Parking
    • Total spaces: 3
    • Parking features: Driveway, Garage Door Opener, Golf Cart Parking
    • Attached garage spaces: 3
    • Has uncovered spaces: Yes
    • Details: Garage Dimensions: 25x19
    Features
    • Levels: One
    • Stories: 1
    • Patio & porch: Covered, Front Porch, Rear Porch, Screened
    • Exterior features: Irrigation System, Rain Gutters, Sidewalk
    • Has private pool: Yes
    • Pool features: Deck, Gunite, Heated, In Ground, Salt Water, Screen Enclosure
    • Has spa: Yes
    • Spa features: Heated, In Ground
    • Has view: Yes
    • View description: Pool, Water, Pond
    • Has water view: Yes
    • Water view: Water,Pond
    Lot
    • Size: 0.28 Acres
    • Dimensions: 91 x 118 x 102 x 125
    • Features: Corner Lot, In County, Landscaped, Near Golf Course, Sidewalk
    • Residential vegetation: Trees/Landscaped
    Details
    • Parcel number: 252024021000010200
    • Zoning: PUD
    • Special conditions: None

    Construction

    Type & style
    • Home type: SingleFamily
    • Architectural style: Traditional
    • Property subtype: Single Family Residence
    Materials
    • Block, Stucco, Wood Frame
    • Foundation: Slab
    • Roof: Shingle
    Condition
    • New construction: No
    • Year built: 2006

    Utilities & green energy

    • Sewer: Public Sewer
    • Water: Public
    • Utilities for property: Public

    Community & HOA

    Community
    • Features: Association Recreation - Owned, Clubhouse, Fitness Center, Gated Community - Guard, Golf Carts OK, Golf, Pool, Restaurant, Sidewalks, Tennis Court(s)
    • Pet fee: $0 monthly
    • Senior community: Yes
    • Subdivision: PLANTATION AT LEESBURG ASHLAND VILLAGE
    HOA
    • Has HOA: Yes
    • Amenities included: Clubhouse, Gated, Golf Course, Pickleball Court(s), Pool, Recreation Facilities, Shuffleboard Court, Tennis Court(s)
    • Services included: 24-Hour Guard, Community Pool, Private Road, Recreational Facilities
    • HOA fee: $165 monthly
    • HOA name: Christine Campbell
    • HOA phone: 352-326-1250
    Location
    • Region: Leesburg

    Financial & listing details

    • Price per square foot: $160/sqft
    • Tax assessed value: $322,177
    • Annual tax amount: $3,288
    • Date on market: 2/28/2025
    • Cumulative days on market: 337 days
    • Listing terms: Cash,Conventional,FHA,VA Loan
    • Ownership: Fee Simple
    • Total actual rent: 0
    • Road surface type: Paved, Asphalt

    Price history

    DateEventPrice
    3/13/2026Sold$385,000-3.7%$160/sqft
    Source: Stellar MLS #O6285590 Report a problem
    2/18/2026Pending sale$399,900$167/sqft
    Source: Stellar MLS #O6285590 Report a problem
    1/10/2026Price change$399,900-3.6%$167/sqft
    Source: Stellar MLS #O6285590 Report a problem
    7/29/2025Price change$415,000-2.4%$173/sqft
    Source: Stellar MLS #O6285590 Report a problem
    7/17/2025Pending sale$425,000$177/sqft
    Source: Stellar MLS #O6285590 Report a problem
    3/31/2025Price change$425,000-3.4%$177/sqft
    Source: Stellar MLS #O6285590 Report a problem
    2/28/2025Listed for sale$439,900$183/sqft
    Source: Stellar MLS #O6285590 Report a problem
    7/11/2024Listing removed$439,900$183/sqft
    Source: Stellar MLS #G5075770 Report a problem
    4/25/2024Price change$439,900-2.2%$183/sqft
    Source: Stellar MLS #G5075770 Report a problem
    2/20/2024Price change$449,900-2.2%$188/sqft
    Source: Stellar MLS #G5075770 Report a problem
    11/24/2023Listed for sale$459,900+39.1%$192/sqft
    Source: Stellar MLS #G5075770 Report a problem
    11/21/2023Listing removed--
    Source: Zillow Rentals Report a problem
    7/25/2023Listed for rent$2,800$1/sqft
    Source: Zillow Rentals Report a problem
    6/12/2006Sold$330,600$138/sqft
    Source: Public Record Report a problem

    Public tax history

    YearProperty taxesTax assessment
    2025$3,372 +2.5%$231,580 +2.9%
    2024$3,289 +10.1%$225,060 +3%
    2023$2,988 +6.8%$218,510 +3%
    2022$2,798 +3.7%$212,150 +3%
    2021$2,699 -4.5%$205,980 +1.4%
    2020$2,824 +0.8%$203,137 +2.3%
    2019$2,801 +4.6%$198,570 +1.9%
    2018$2,678 $194,868 +2.1%
    2017$2,678 +3.2%$190,860 +2.1%
    2016$2,595 +0.4%$186,935 +0.7%
    2015$2,585 -2.3%$185,636 +0.8%
    2014$2,645 +22.2%$184,163 +0.4%
    2013$2,165 -5%$183,440 -3.2%
    2012$2,279 -21.7%$189,407 -2.3%
    2011$2,910 -4.9%$193,823 -3.5%
    2010$3,059 -14.5%$200,882 -14.6%
    2009$3,578 -8.7%$235,298 -8.8%
    2008$3,918 -13%$257,868 -12.8%
    2007$4,503 +914.5%$295,631 +994.9%
    2006$444 $27,000
    2005-- --
    Find assessor info on the county website

    Neighborhood: 34748

    Nearby schools

    GreatSchools rating
    Get a cash offer in 3 minutes
    Find out how much your home could sell for in as little as 3 minutes with a no-obligation cash offer.
    Estimated market value
    $383,800
    Get a cash offer in 3 minutes
    Find out how much your home could sell for in as little as 3 minutes with a no-obligation cash offer.
    Estimated market value
    $383,800