Introducing this remarkable Mid-Century Modern home designed and built by Gordon Sugar in sought-after Stevenson, set on an incredible 0.74 acre lot with lush landscaping and greenery. Offering four bedrooms and three full bathrooms spread across two levels, this home boasts a timeless design that emphasizes functionality with a seamless connection to nature through large windows. Step inside the foyer where slate tile flooring greets you, with a versatile den that provides a flexible space ideal for lounging, an office, or even an extra bedroom. The heart of the home is the impressive open-concept living and dining rooms that are filled with natural light from floor-to-ceiling windows and sliding glass doors that open to the backyard. The soaring vaulted ceiling highlights exposed beams, accented with built-in bookshelves in the living room and a cozy wood-burning fireplace with a brick wall. A spacious and updated eat-in kitchen features a breakfast nook for casual dining, granite counters and backsplash, and high-end stainless steel appliances including a cooktop in the island, JennAir double wall ovens and a SubZero refrigerator/freezer. Completing this side of the home is a laundry room and access to the two-car garage. On the opposite wing of the home, the primary bedroom suite awaits, with two closets and a private ensuite bathroom. Two additional bedrooms and a shared hall bathroom finish the main level. Downstairs, the finished lower level expands the living space with a recreation room that features floor-to-ceiling windows, built-ins, and access outside to a patio. Also located on this level is the fourth bedroom with a walk-in closet, a third full bathroom, a walk-in storage closet, and additional storage space in the utility room. Enjoy spending time outside and taking in the peaceful surroundings in the expansive fenced backyard that has space for everyone’s outdoor activities, with two patios and a deck.
Sold for $817,000
$817,000
3603 Woodvalley Dr, Baltimore, MD 21208
4beds
3,418sqft
Single Family Residence
Built in 1961
0.74 Acres Lot
$823,500 Zestimate®
$239/sqft
$4,344 Estimated rent
Home value
$823,500
$758,000 - $898,000
$4,344/mo
Zestimate® history
Owner options
List your home for rent
$4,344/mo
Rent Zestimate®
Find your next renter with Zillow Rental Manager. Plus, with online applications, you can quickly screen prospective tenants – for free.
$4,344/mo
Rent Zestimate®
Refinance and save
$5,103/mo
Est. payment
Refinancing to a lower rate could help reduce your monthly payments and save thousands over the life of the loan.
$5,103/mo
Est. payment
Explore your selling options
Work with a Zillow partner agent
Leverage their expertise and Zillow's premium Showcase listings to get your home seen by more buyers.
Get startedList with your own agent
Get your home in front of millions of buyers by listing it on Zillow.
Learn how to do itSell it yourself
Take full control of how buyers see your home on Zillow by listing For Sale by Owner (FSBO).
List your homeWhat's special
Walk-in storage closetLush landscaping and greeneryTwo-car garagePeaceful surroundingsExpansive fenced backyardSoaring vaulted ceilingLarge windows
Zillow last checked:
Listing updated:
Listed by:
Jory Frankle 443-463-5246,
Northrop Realty,
Co-Listing Team: The Group., Co-Listing Agent: Samuel P Bruck 410-736-2016,
Northrop Realty
Bought with:
Gail Rohleder, 5001771
Garceau Realty
Source: Bright MLS,MLS#: MDBC2152358
Facts & features
Interior
Bedrooms & bathrooms
- Bedrooms: 4
- Bathrooms: 3
- Full bathrooms: 3
- Main level bathrooms: 2
- Main level bedrooms: 3
Rooms
- Room types: Living Room, Dining Room, Primary Bedroom, Bedroom 2, Bedroom 3, Bedroom 4, Kitchen, Den, Foyer, Breakfast Room, Laundry, Recreation Room, Storage Room, Utility Room, Bathroom 2, Bathroom 3, Primary Bathroom
Primary bedroom
- Features: Attached Bathroom, Built-in Features, Flooring - Carpet, Recessed Lighting, Lighting - Wall sconces
- Level: Main
- Area: 272 Square Feet
- Dimensions: 16 X 17
Bedroom 2
- Features: Flooring - Carpet
- Level: Main
- Area: 182 Square Feet
- Dimensions: 14 X 13
Bedroom 3
- Features: Flooring - Carpet
- Level: Main
- Area: 154 Square Feet
- Dimensions: 14 X 11
Bedroom 4
- Features: Flooring - Carpet, Walk-In Closet(s)
- Level: Lower
- Area: 195 Square Feet
- Dimensions: 13 X 15
Primary bathroom
- Features: Bathroom - Tub Shower, Flooring - Ceramic Tile
- Level: Main
- Area: 49 Square Feet
- Dimensions: 7 X 7
Bathroom 2
- Features: Bathroom - Tub Shower, Flooring - Ceramic Tile
- Level: Main
- Area: 64 Square Feet
- Dimensions: 8 X 8
Bathroom 3
- Features: Bathroom - Tub Shower, Flooring - Ceramic Tile
- Level: Lower
- Area: 56 Square Feet
- Dimensions: 8 X 7
Breakfast room
- Features: Flooring - Ceramic Tile, Recessed Lighting, Lighting - Wall sconces
- Level: Main
- Area: 55 Square Feet
- Dimensions: 11 X 5
Den
- Features: Flooring - HardWood, Recessed Lighting
- Level: Main
- Area: 143 Square Feet
- Dimensions: 13 X 11
Dining room
- Features: Cathedral/Vaulted Ceiling, Flooring - Carpet, Lighting - Ceiling, Recessed Lighting
- Level: Main
- Area: 224 Square Feet
- Dimensions: 16 X 14
Foyer
- Features: Flooring - Slate, Recessed Lighting
- Level: Main
- Area: 260 Square Feet
- Dimensions: 13 X 20
Kitchen
- Features: Granite Counters, Dining Area, Flooring - Ceramic Tile, Kitchen Island, Eat-in Kitchen, Kitchen - Electric Cooking, Lighting - Ceiling, Recessed Lighting, Lighting - Wall sconces
- Level: Main
- Area: 169 Square Feet
- Dimensions: 13 X 13
Laundry
- Features: Flooring - Ceramic Tile
- Level: Main
- Area: 91 Square Feet
- Dimensions: 13 X 7
Living room
- Features: Built-in Features, Cathedral/Vaulted Ceiling, Fireplace - Wood Burning, Flooring - Carpet, Track Lighting
- Level: Main
- Area: 336 Square Feet
- Dimensions: 16 X 21
Recreation room
- Features: Built-in Features, Flooring - Carpet, Track Lighting
- Level: Lower
- Area: 418 Square Feet
- Dimensions: 22 X 19
Storage room
- Level: Lower
- Area: 24 Square Feet
- Dimensions: 6 X 4
Utility room
- Level: Lower
- Area: 242 Square Feet
- Dimensions: 22 X 11
Heating
- Forced Air, Radiant, Oil
Cooling
- Central Air, Electric
Appliances
- Included: Cooktop, Dishwasher, Disposal, Dryer, Exhaust Fan, Double Oven, Oven, Refrigerator, Stainless Steel Appliance(s), Washer, Water Dispenser, Water Heater
- Laundry: Main Level, Laundry Room
Features
- Bathroom - Tub Shower, Breakfast Area, Built-in Features, Dining Area, Entry Level Bedroom, Eat-in Kitchen, Kitchen Island, Kitchen - Table Space, Primary Bath(s), Recessed Lighting, Walk-In Closet(s), 9'+ Ceilings, Beamed Ceilings, Cathedral Ceiling(s), Dry Wall, High Ceilings, Vaulted Ceiling(s)
- Flooring: Carpet, Ceramic Tile, Hardwood
- Doors: Sliding Glass, Storm Door(s)
- Windows: Atrium, Casement, Double Pane Windows, Transom
- Basement: Connecting Stairway,Finished,Heated,Improved,Interior Entry,Exterior Entry,Rear Entrance,Walk-Out Access,Windows
- Number of fireplaces: 1
- Fireplace features: Wood Burning
Interior area
- Total structure area: 3,418
- Total interior livable area: 3,418 sqft
- Finished area above ground: 3,418
- Finished area below ground: 0
Property
Parking
- Total spaces: 5
- Parking features: Garage Faces Front, Garage Door Opener, Inside Entrance, Asphalt, Attached, Driveway
- Attached garage spaces: 2
- Uncovered spaces: 3
Accessibility
- Accessibility features: None
Features
- Levels: Multi/Split,Two
- Stories: 2
- Patio & porch: Deck, Patio
- Exterior features: Lighting, Flood Lights, Rain Gutters, Lawn Sprinkler, Underground Lawn Sprinkler
- Pool features: None
- Fencing: Back Yard,Wood
- Has view: Yes
- View description: Garden, Trees/Woods
Lot
- Size: 0.74 Acres
- Features: Front Yard, Landscaped, Wooded, Rear Yard, SideYard(s)
Details
- Additional structures: Above Grade, Below Grade
- Parcel number: 04030303052620
- Zoning: DR 2
- Special conditions: Standard
Construction
Type & style
- Home type: SingleFamily
- Architectural style: Mid-Century Modern
- Property subtype: Single Family Residence
Materials
- Brick, Wood Siding
- Foundation: Permanent
Condition
- New construction: No
- Year built: 1961
Utilities & green energy
- Sewer: Public Sewer
- Water: Public
Community & HOA
Community
- Subdivision: Stevenson
HOA
- Has HOA: No
Location
- Region: Baltimore
Financial & listing details
- Price per square foot: $239/sqft
- Tax assessed value: $613,200
- Annual tax amount: $7,432
- Date on market: 3/26/2026
- Listing agreement: Exclusive Right To Sell
- Ownership: Fee Simple
Price history
| Date | Event | Price |
|---|---|---|
| 5/1/2026 | Sold | $817,000-3.9%$239/sqft |
Source:  Bright MLS #MDBC2152358 Report a problem Bright MLS #MDBC2152358 Report a problem | ||
| 4/4/2026 | Pending sale | $850,000$249/sqft |
Source: Bright MLS #MDBC2152358 Report a problem | ||
| 3/26/2026 | Listed for sale | $850,000+165.6%$249/sqft |
Source: Bright MLS #MDBC2152358 Report a problem | ||
| 7/17/1996 | Sold | $320,000$94/sqft |
Source: Public Record Report a problem | ||
Public tax history
| Year | Property taxes | Tax assessment |
|---|---|---|
| 2025 | $8,215 +16.7% | $613,200 +5.6% |
| 2024 | $7,039 +5.9% | $580,767 +5.9% |
| 2023 | $6,646 +6.3% | $548,333 +6.3% |
| 2022 | $6,253 +5.9% | $515,900 +5.9% |
| 2021 | $5,906 +6.2% | $487,333 +6.2% |
| 2020 | $5,560 +6.6% | $458,767 +6.6% |
| 2019 | $5,214 +2.1% | $430,200 +2.1% |
| 2018 | $5,105 +2.2% | $421,233 +2.2% |
| 2017 | $4,997 -10.1% | $412,267 +2.2% |
| 2016 | $5,555 | $403,300 +2.8% |
| 2015 | $5,555 | $392,433 +2.8% |
| 2014 | $5,555 | $381,567 +2.9% |
| 2013 | -- | $370,700 |
| 2012 | -- | $370,700 |
| 2011 | -- | $370,700 -5.9% |
| 2010 | -- | $393,840 +1.9% |
| 2009 | -- | $386,650 +1.9% |
| 2008 | -- | $379,460 +1.9% |
| 2007 | -- | $372,270 +4.9% |
| 2006 | -- | $354,866 +5.2% |
| 2005 | -- | $337,463 +5.4% |
| 2004 | -- | $320,060 +4.2% |
| 2003 | -- | $307,136 +4.4% |
| 2002 | -- | $294,213 +4.6% |
| 2001 | -- | $281,290 |
Find assessor info on the county website
Neighborhood: 21208
Nearby homes
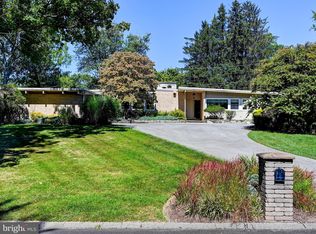
- $726,0004 bd4 ba3k sqft3604 Woodvalley Dr, Pikesville, MD 21208Sold
- $732,700-- bd3 ba3.6k sqft3606 Woodvalley Dr, Baltimore, MD 21208Off Market
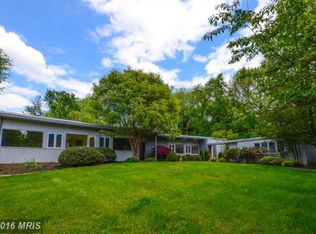
- $826,4004 bd3 ba2.8k sqft3602 Woodvalley Dr, Baltimore, MD 21208Off Market
- $713,6003 bd2 ba2.8k sqft3605 Woodvalley Dr, Baltimore, MD 21208Off Market
- $725,700-- bd3 ba3.8k sqft3601 Woodvalley Dr, Baltimore, MD 21208Off Market
- $786,100-- bd2 ba3.8k sqft3600 Woodvalley Dr, Baltimore, MD 21208Off Market
- $747,6004 bd3 ba3.2k sqft3607 Woodvalley Dr, Baltimore, MD 21208Off Market
- $784,500-- bd4 ba4.2k sqft3604 Philips Dr, Baltimore, MD 21208Off Market
Nearby schools
GreatSchools rating
- 10/10Fort Garrison Elementary SchoolGrades: PK-5Distance: 0.8 mi
- 3/10Pikesville Middle SchoolGrades: 6-8Distance: 1.3 mi
- 5/10Pikesville High SchoolGrades: 9-12Distance: 1.6 mi
Schools provided by the listing agent
- District: Baltimore County Public Schools
Source: Bright MLS. This data may not be complete. We recommend contacting the local school district to confirm school assignments for this home.
Get a cash offer in 3 minutes
Find out how much your home could sell for in as little as 3 minutes with a no-obligation cash offer.
Estimated market value
$823,500
Get a cash offer in 3 minutes
Find out how much your home could sell for in as little as 3 minutes with a no-obligation cash offer.
Estimated market value
$823,500
- Maryland
- Baltimore County
- Pikesville
- 21208
- 3603 Woodvalley Dr
Nearby cities
Nearby zip codes
Other Pikesville Topics
