Skip main navigation
Sold
  • Price Unknown

    3603 Woodview Ln, Kilgore, TX 75662

    5beds
    4,100sqft
    Single Family Residence
    Built in 1979
    0.47 Acres Lot
    $536,100 Zestimate®
    $--/sqft
    $3,643 Estimated rent

    Home value

    $536,100

    $504,000 - $574,000

    $3,643/mo

    Zestimate® history
    Loading
    Loading...

    Owner options

    List your home for rent

    $3,643/mo

    Rent Zestimate®

    Find your next renter with Zillow Rental Manager. Plus, with online applications, you can quickly screen prospective tenants – for free.

    Learn more

    $3,643/mo

    Rent Zestimate®

    Refinance and save

    Refinancing to a lower rate could help reduce your monthly payments and save thousands over the life of the loan.

    See today's rates

    Explore your selling options

    Work with a Zillow partner agent

    Leverage their expertise and Zillow's premium Showcase listings to get your home seen by more buyers.

    Get started

    List with your own agent

    Get your home in front of millions of buyers by listing it on Zillow.

    Learn how to do it

    Sell it yourself

    Take full control of how buyers see your home on Zillow by listing For Sale by Owner (FSBO).

    List your home

    What's special

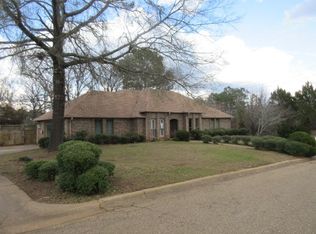
    This incredible 5-bedroom home is nestled in the highly desired Spring Tree Addition, offering the perfect space for a growing family or hosting guests. Step inside and be greeted by the expansive 4100 square feet of living space, providing ample room for all your needs. Enjoy a brand new roof installed November 2023! The elegant hardwood floors, found throughout the main areas of the home, add a touch of sophistication. The custom kitchen is a chef's dream, featuring custom cabinets with abundant storage, glass cabinets for display, a spacious KitchenAid oversized refrigerator, and a separate built-in ice maker. With both formal and informal dining areas, you'll have versatility for various dining occasions. High ceilings and tray ceilings in the living area create an open and airy atmosphere. Enjoy the convenience and style of plantation shutters and electric blinds, allowing you to control natural light effortlessly. Entertain with ease in the game room/man cave, complete with a wet bar. The master closet is enhanced with custom built-ins, ensuring organization is a breeze. Step outside and discover the gorgeous in-ground pool, featuring unique amenities such as a table with an umbrella in the deep end, pool bar stools, a splash shelf with a bubbler, and a diving board for endless fun. The outdoor kitchen, equipped with a grill, fridge, and sink, is perfect for outdoor culinary adventures. Indulge in top-notch surround sound both indoors and around the pool area, creating a truly immersive experience. The outdoor lighting allows you to create the perfect ambiance for nighttime entertaining. Abundant natural light illuminates the interiors beautifully, creating a warm and inviting atmosphere. With dual AC units, comfort is ensured year-round. Additional features include a 2-car garage, ample indoor and outdoor storage, a private office with French doors opening to the pool area for a pleasant work environment, and a stackable washer and dryer for added convenience. Join a welcoming and friendly community with great neighbors, making this home the perfect place to settle down and create lasting memories. Don't miss out on the opportunity to make this incredible 5-bedroom home yours! Contact us today for a private tour.

    Zillow last checked:

    Listing updated:

    Listed by:

    Jennifer Phillips 903-522-9009,

    Texas Lane Realty

    Bought with:

    Greg Holmes

    East Texas Preferred Properties, LLC - Kilgore

    Source: LGVBOARD,MLS#: 20236627MLS Logo

    Facts & features

    Interior

    Bedrooms & bathrooms
    • Bedrooms: 5
    • Bathrooms: 4
    • Full bathrooms: 3
    • 1/2 bathrooms: 1
    Rooms
    • Room types: Living Room, Game Room, Office, Family Room, Utility Room, Bonus Room
    Bedroom
    • Features: Walk-In Closet(s)
    Bathroom
    • Features: Shower and Tub, Shower/Tub, Shower and Jacuzzi Tub, Separate Water Closet, Walk-In Closet(s), Tile Counters, Carpet
    Dining room
    • Features: Separate Formal Dining
    Heating
    • Central Gas
    Cooling
    • Central Electric
    Appliances
    • Included: Elec Range/Oven, Electric Cooktop, Microwave, Dishwasher, Gas Water Heater
    • Laundry: Laundry Room
    Features
    • Bookcases, Ceiling Fan(s), Pantry, Granite Counters, Ceiling Fans, Breakfast Bar, Eat-in Kitchen
    • Flooring: Carpet, Tile, Hardwood
    • Windows: Shutters, Skylight(s)
    • Has fireplace: Yes
    • Fireplace features: Gas Log
    Interior area
    • Total structure area: 4,100
    • Total interior livable area: 4,100 sqft

    Property

    Parking
    • Total spaces: 2
    • Parking features: Garage, Garage Faces Side, Garage Door Opener, Attached, Concrete
    • Attached garage spaces: 2
    • Has uncovered spaces: Yes
    Features
    • Levels: One
    • Stories: 1
    • Patio & porch: Covered
    • Exterior features: Auto Sprinkler, Outdoor Grill
    • Has private pool: Yes
    • Pool features: Gunite, In Ground
    • Spa features: Bath
    • Fencing: Wood
    Lot
    • Size: 0.47 Acres
    • Dimensions: 150.25 x 134.80
    • Features: Landscaped, Improved Grass
    • Topography: Level
    • Residential vegetation: Partially Wooded
    Details
    • Parcel number: 66662

    Construction

    Type & style
    • Home type: SingleFamily
    • Architectural style: Traditional
    • Property subtype: Single Family Residence
    Materials
    • Brick
    • Foundation: Slab
    • Roof: Composition
    Condition
    • Year built: 1979

    Utilities & green energy

    • Gas: Natural Gas
    • Sewer: Public Sewer
    • Water: Public Water, City
    • Utilities for property: Electricity Available, Natural Gas Available

    Community & HOA

    Community
    • Security: Security Lights, Smoke Detector(s)
    • Subdivision: Spring Tree
    Location
    • Region: Kilgore

    Financial & listing details

    • Tax assessed value: $567,510
    • Annual tax amount: $5,597
    • Date on market: 9/19/2025
    • Listing terms: Cash,FHA,Conventional,VA Loan
    • Exclusions: Personal Items
    • Road surface type: Asphalt

    Price history

    DateEventPrice
    12/14/2023Sold--
    Source: LGVBOARD #20236627 Report a problem
    11/27/2023Pending sale$525,000$128/sqft
    Source: LGVBOARD #20236627 Report a problem
    11/9/2023Listed for sale$525,000-10.9%$128/sqft
    Source: LGVBOARD #20236627 Report a problem
    10/23/2023Listing removed--
    Source: LGVBOARD #20234685 Report a problem
    10/13/2023Price change$589,000-5.7%$144/sqft
    Source: LGVBOARD #20234685 Report a problem
    9/27/2023Price change$624,900-0.8%$152/sqft
    Source: LGVBOARD #20234685 Report a problem
    9/11/2023Price change$629,900-1.6%$154/sqft
    Source: LGVBOARD #20234685 Report a problem
    8/9/2023Listed for sale$639,900+60%$156/sqft
    Source: LGVBOARD #20234685 Report a problem
    7/5/2017Listing removed$399,900$98/sqft
    Source: MOBBS REAL ESTATE GROUP #20172740 Report a problem
    5/23/2017Listed for sale$399,900$98/sqft
    Source: MOBBS REAL ESTATE GROUP #20172740 Report a problem

    Public tax history

    YearProperty taxesTax assessment
    2025$8,090 -31.6%$567,510 +7.9%
    2024$11,833 +111.4%$526,120 +20.3%
    2023$5,598 -22.3%$437,306 +10%
    2022$7,206 +3%$397,551 +10%
    2021$6,998 -3.4%$361,410 -2.3%
    2020$7,248 -2.8%$370,000 -2.1%
    2019$7,460 -1.4%$378,010 +1.8%
    2018$7,566 +27.8%$371,410 +43.4%
    2017$5,920 +1.5%$259,000
    2016$5,834 +15.7%$259,000
    2015$5,041 $259,000
    2014-- $259,000 +17%
    2013-- $221,420 +0.8%
    2012-- $219,660 -0.1%
    2011-- $219,900 +0.9%
    2010-- $217,850 +0.8%
    2009-- $216,060 +7.2%
    2008-- $201,630 +10%
    2007-- $183,300 +10%
    2006-- $166,640 +10%
    2005-- $151,490 +10%
    2004-- $137,720 +0.5%
    2003-- $137,050 +2.6%
    2002-- $133,550 +1.7%
    2001-- $131,330 -0.6%
    2000-- $132,100
    Find assessor info on the county website

    Neighborhood: 75662

    Nearby schools

    GreatSchools rating
    Schools provided by the listing agent
    • District: Kilgore ISD

    Source: LGVBOARD. This data may not be complete. We recommend contacting the local school district to confirm school assignments for this home.