Coming Soon! This Newer turnkey home is located in Winchester, a community just North East of Murrieta & Temecula. An expansive one story home with plenty of room for entertaining, a large front covered porch for relaxing and a low maintenance front yard. As you travel through the area on your way to view this residence, you'll notice beautiful views of the surrounding hills and lush canyons. Winchester boasts a small-town charm with a friendly atmosphere and has plenty of culture to offer as well. As you explore, you'll find art galleries, live music venues, and performing arts centers. If you're an outdoor enthusiast, you'll love the hiking trails nearby and numerous outdoor activities that are always available for enjoyment. Tucked away from the hustle and bustle of the city, yet close to dining, shopping and entertainment, this home is perfectly located.
Sold for $630,000
Listed by: KELLER WILLIAMS RIVERSIDE CENT • RAY WRIGHT • Contact: 951-888-0865
Bought with: Berkshire Hathaway HomeServices California Properties
$630,000
36030 Vassar Dr, Winchester, CA 92596
4beds
2,628sqft
Single Family Residence
Built in 2018
7,405 Square Feet Lot
$677,500 Zestimate®
$240/sqft
$3,988 Estimated rent
Home value
$677,500
$644,000 - $711,000
$3,988/mo
Zestimate® history
Owner options
List your home for rent
$3,988/mo
Rent Zestimate®
Find your next renter with Zillow Rental Manager. Plus, with online applications, you can quickly screen prospective tenants – for free.
$3,988/mo
Rent Zestimate®
Refinance and save
$4,017/mo
Est. payment
Refinancing to a lower rate could help reduce your monthly payments and save thousands over the life of the loan.
$4,017/mo
Est. payment
Explore your selling options
Work with a Zillow partner agent
Leverage their expertise and Zillow's premium Showcase listings to get your home seen by more buyers.
Get startedList with your own agent
Get your home in front of millions of buyers by listing it on Zillow.
Learn how to do itSell it yourself
Take full control of how buyers see your home on Zillow by listing For Sale by Owner (FSBO).
List your homeWhat's special
Newer turnkey homeLive music venuesClose to diningArt galleriesLush canyonsBeautiful viewsPlenty of room
Zillow last checked:
Listing updated:
Listed by:
RAY WRIGHT DRE #01702953 951-312-3133,
KELLER WILLIAMS RIVERSIDE CENT
Bought with:
Caryl Sauers, DRE #01768689
Berkshire Hathaway HomeServices California Properties
Source: CRMLS,MLS#: IV23157331 Originating MLS: California Regional MLS
Originating MLS: California Regional MLSFacts & features
Interior
Bedrooms & bathrooms
- Bedrooms: 4
- Bathrooms: 3
- Full bathrooms: 2
- 1/2 bathrooms: 1
- Main level bathrooms: 3
- Main level bedrooms: 4
Rooms
- Room types: Bedroom, Entry/Foyer, Kitchen, Laundry, Living Room, Primary Bathroom, Primary Bedroom, Other, Pantry, Dining Room
Primary bedroom
- Features: Primary Suite
Primary bedroom
- Features: Main Level Primary
Bedroom
- Features: All Bedrooms Down
Bedroom
- Features: Bedroom on Main Level
Bathroom
- Features: Bathroom Exhaust Fan, Bathtub, Dual Sinks, Quartz Counters, Separate Shower, Tub Shower, Walk-In Shower
Kitchen
- Features: Kitchen Island, Kitchen/Family Room Combo, Quartz Counters, Walk-In Pantry
Heating
- Central
Cooling
- Central Air
Appliances
- Included: Dishwasher, Disposal, Gas Range, Microwave, Range Hood, Water Heater
- Laundry: Washer Hookup, Laundry Room
Features
- Breakfast Bar, Ceiling Fan(s), Separate/Formal Dining Room, Eat-in Kitchen, Open Floorplan, Pantry, Quartz Counters, Recessed Lighting, Unfurnished, All Bedrooms Down, Bedroom on Main Level, Main Level Primary, Primary Suite, Walk-In Pantry, Walk-In Closet(s)
- Flooring: Carpet, Laminate, Tile, Vinyl
- Doors: ENERGY STAR Qualified Doors, Mirrored Closet Door(s), Sliding Doors
- Windows: Double Pane Windows
- Has fireplace: No
- Fireplace features: None
- Common walls with other units/homes: No Common Walls
Interior area
- Total interior livable area: 2,628 sqft
Property
Parking
- Total spaces: 2
- Parking features: Concrete, Door-Single, Driveway, Garage Faces Front, Garage, Garage Door Opener
- Attached garage spaces: 2
Accessibility
- Accessibility features: No Stairs
Features
- Levels: One
- Stories: 1
- Entry location: Front
- Patio & porch: Concrete, Covered, Front Porch, Porch
- Pool features: None
- Spa features: None
- Fencing: Excellent Condition,Vinyl
- Has view: Yes
- View description: None
Lot
- Size: 7,405 Square Feet
- Features: Back Yard, Front Yard, Lawn, Landscaped
Details
- Parcel number: 964621003
- Special conditions: Standard,Trust
Construction
Type & style
- Home type: SingleFamily
- Architectural style: Contemporary
- Property subtype: Single Family Residence
Materials
- Stucco
- Foundation: Slab
- Roof: Tile
Condition
- Turnkey
- New construction: No
- Year built: 2018
Utilities & green energy
- Sewer: Public Sewer
- Water: Public
- Utilities for property: Electricity Connected, Natural Gas Connected, Phone Available, Sewer Connected, Water Connected
Green energy
- Energy efficient items: Appliances, Construction, Doors, HVAC, Insulation, Lighting, Roof, Water Heater, Windows
- Energy generation: Solar
- Water conservation: Low-Flow Fixtures, Water-Smart Landscaping
Community & HOA
Community
- Features: Curbs, Sidewalks
- Security: Carbon Monoxide Detector(s), Smoke Detector(s)
Location
- Region: Winchester
Financial & listing details
- Price per square foot: $240/sqft
- Tax assessed value: $642,600
- Annual tax amount: $10,950
- Date on market: 9/28/2023
- Cumulative days on market: 6 days
- Listing terms: Cash,Cash to New Loan,Contract,Submit
- Road surface type: Paved
Price history
| Date | Event | Price |
|---|---|---|
| 11/30/2023 | Sold | $630,000+5%$240/sqft |
Source:  CRMLS #IV23157331 Report a problem CRMLS #IV23157331 Report a problem | ||
| 11/29/2023 | Pending sale | $600,000$228/sqft |
Source: CRMLS #IV23157331 Report a problem | ||
| 10/7/2023 | Contingent | $600,000$228/sqft |
Source: CRMLS #IV23157331 Report a problem | ||
| 9/28/2023 | Listed for sale | $600,000+35.7%$228/sqft |
Source: CRMLS #IV23157331 Report a problem | ||
| 4/8/2019 | Sold | $442,000$168/sqft |
Source: Public Record Report a problem | ||
Public tax history
| Year | Property taxes | Tax assessment |
|---|---|---|
| 2025 | $10,950 +1.3% | $642,600 +2% |
| 2024 | $10,812 +36.7% | $630,000 +81.3% |
| 2023 | $7,911 +1.9% | $347,510 +2% |
| 2022 | $7,760 +2.4% | $340,697 +2% |
| 2021 | $7,576 +1.5% | $334,017 +1% |
| 2020 | $7,461 | $330,593 -21.2% |
| 2019 | -- | $419,499 |
Find assessor info on the county website
Neighborhood: 92596
Nearby homes
- $828,5003 bd2 ba2.6k sqft36042 Vassar Dr, Winchester, CA 92596Off Market
- $688,4003 bd2 ba2.3k sqft36018 Vassar Dr, Winchester, CA 92596Off Market
- $704,5003 bd2 ba2.3k sqft36025 Duke Ct, Winchester, CA 92596Off Market
- $723,4004 bd3 ba2.9k sqft36037 Duke Ct, Winchester, CA 92596Off Market
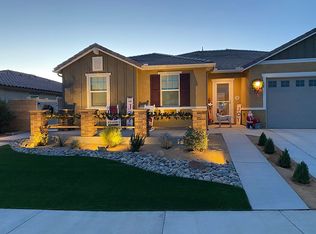
- $735,1004 bd2 ba2.9k sqft36054 Vassar Dr, Winchester, CA 92596Off Market
- $722,0004 bd3 ba2.6k sqft36006 Vassar Dr, Winchester, CA 92596Off Market
- $998,3004 bd3 ba2.9k sqft36011 Duke Ct, Winchester, CA 92596Off Market
- $673,1004 bd3 ba2.6k sqft36035 Vassar Dr, Winchester, CA 92596Off Market
Nearby schools
GreatSchools rating
- 9/10French Valley Elementary SchoolGrades: K-5Distance: 0.6 mi
- 8/10Bella Vista Middle SchoolGrades: 6-8Distance: 2.5 mi
- 9/10Chaparral High SchoolGrades: 9-12Distance: 5.1 mi
Schools provided by the listing agent
- Elementary: French Valley
- Middle: Bella Vista
- High: Chaparral
Source: CRMLS. This data may not be complete. We recommend contacting the local school district to confirm school assignments for this home.
Get a cash offer in 3 minutes
Find out how much your home could sell for in as little as 3 minutes with a no-obligation cash offer.
Estimated market value
$677,500
Get a cash offer in 3 minutes
Find out how much your home could sell for in as little as 3 minutes with a no-obligation cash offer.
Estimated market value
$677,500
- California
- Riverside County
- Winchester
- 92596
- 36030 Vassar Dr
Nearby cities
Nearby zip codes
Other Winchester Topics
