Skip main navigation
For sale
  • Price cut: $19.1K (7/30)
    $1,279,888

    36034 Cherry St, Newark, CA 94560

    3beds
    1,390sqft
    : 
    $8,532/mo
    Get pre-qualified
    Single Family Residence, Residential
    Built in 1959
    7,458 Square Feet Lot
    $-- Zestimate®
    $921/sqft
    $-- HOA

    What's special

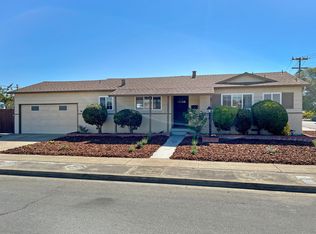
    Welcome to this beautifully maintained, move-in-ready home in Newark's desirable Lido Faire neighborhood! This inviting home features an open floor plan with spacious living and dining areas and a bright kitchen complete with a premium Viking range, updated appliances, abundant cabinetry, and a pantry. An approximately 300 sq. ft. enclosed sunroom with central heat and A/C provides flexible space for a home office, gym, playroom, or media room. The generous primary suite offers wall-to-wall closets, while both bathrooms are beautifully maintained, including one with a Jacuzzi tub and separate shower. Enjoy modern conveniences including owned solar with battery backup, pool solar heating, Nest thermostat, smart lock, video doorbell, smart garage opener, EV charging outlet, whole-house water softener, reverse osmosis system, hot water recirculating pump, newer water heater, and fresh interior and exterior paint. Step outside to your private backyard retreat featuring a sparkling pool, poolside cabana, and low-maintenance landscaping with mature fruit trees and drip irrigation. Ideally located near parks, schools, shopping, dining, and commuter routes, this turnkey home offers the perfect combination of comfort, smart technology, energy efficiency, and indoor-outdoor living.
    45 days
    |
    808
    |
    30
    |

    Zillow last checked:

    Listing updated:

    Listed by:

    Ashwin Veeravalli 01914395 408-784-6595,

    The Agency 408-780-3100

    Source: MLSListings Inc,MLS#: ML82053499MLS Logo

      Facts & features

      Interior

      Bedrooms & bathrooms
      • Bedrooms: 3
      • Bathrooms: 2
      • Full bathrooms: 2
      Dining room
      • Features: DiningArea
      Family room
      • Features: KitchenFamilyRoomCombo
      Kitchen
      • Features: Island
      Heating
      • Gas
      Cooling
      • Central Air
      Appliances
      • Included: Dishwasher, Microwave, Gas Oven/Range, Refrigerator, Trash Compactor
      • Laundry: In Garage
      Features
      • Flooring: Hardwood, Tile
      • Number of fireplaces: 1
      • Fireplace features: Living Room
      Interior area
      • Total structure area: 1,390
      • Total interior livable area: 1,390 sqft

      Property

      Parking
      • Total spaces: 2
      • Parking features: Attached
      • Attached garage spaces: 2
      Features
      • Stories: 1
      • Pool features: Fenced
      Lot
      • Size: 7,458 Square Feet
      Details
      • Parcel number: 092A0613061
      • Zoning: R4
      • Special conditions: Standard

      Construction

      Type & style
      • Home type: SingleFamily
      • Property subtype: Single Family Residence, Residential
      Materials
      • Foundation: Concrete Perimeter, Crawl Space
      • Roof: Composition
      Condition
      • New construction: No
      • Year built: 1959

      Utilities & green energy

      • Gas: PublicUtilities
      • Sewer: Public Sewer
      • Water: Public
      • Utilities for property: Public Utilities, Water Public

      Community & HOA

      Location
      • Region: Newark

      Financial & listing details

      • Price per square foot: $921/sqft
      • Tax assessed value: $1,102,823
      • Annual tax amount: $13,455
      • Date on market: 7/8/2026
      • Listing agreement: ExclusiveAgency

        Estimated market value

        Not available

        Estimated sales range

        Not available

        Not available

        Price history

        DateEventPrice
        7/30/2026Price change$1,279,888-1.5%$921/sqft
        Source: MLSListings Inc #ML82053499 Report a problem
        7/8/2026Listed for sale$1,299,000+22.5%$935/sqft
        Source: MLSListings Inc #ML82053499 Report a problem
        9/15/2022Sold$1,060,000-11.7%$763/sqft
        Source: Bay East AOR #40999513 Report a problem
        8/18/2022Pending sale$1,200,000$863/sqft
        Source: bridgeMLS/CCAR/Bay East AOR #40999513 Report a problem
        6/28/2022Listed for sale$1,200,000-5.9%$863/sqft
        Source: bridgeMLS/CCAR/Bay East AOR #40999513 Report a problem
        6/22/2022Listing removed--
        Source: bridgeMLS/CCAR/Bay East AOR #40995681 Report a problem
        6/2/2022Listed for sale$1,275,000$917/sqft
        Source: bridgeMLS/CCAR/Bay East AOR #40995681 Report a problem

        Public tax history

        YearProperty taxesTax assessment
        2025$13,455 +6.8%$1,102,823 +7.4%
        2024$12,604 +5.8%$1,027,000 +5.3%
        2023$11,910 +148%$975,000 +168.9%
        2022$4,802 +2.5%$362,637 +2%
        2021$4,684 +2.3%$355,527 +1%
        2020$4,578 +1.4%$351,881 +2%
        2019$4,515 +4.3%$344,982 +2%
        2018$4,329 $338,219 +2%
        2017$4,329 +1.3%$331,587 +2%
        2016$4,275 +3.3%$325,087 +1.5%
        2015$4,139 $320,205 +2%
        2014$4,139 $313,933 +0.5%
        2013-- $312,517 +2%
        2012-- $306,391 +2%
        2011-- $300,384 +0.8%
        2010-- $298,140 -0.2%
        2009-- $298,850 +2%
        2008-- $292,990 +2%
        2007-- $287,247 +2%
        2006-- $281,615 +2%
        2005-- $276,094 +2%
        2004-- $270,679 +1.9%
        2003-- $265,721 +2%
        2002-- $260,512 +2%
        2001$2,800 $255,402
        Find assessor info on the county website

        Monthly payment

        Est. payment

        Payment breakdown

        Explore the cost of this home by adjusting the details. Changes won't be saved.
        All calculations are estimates and provided by Zillow, Inc. for informational purposes only. Actual amounts may vary.
        HOA fees may include property taxes on listings classified as Co-Ops. Contact the listing agent and/or owner for fee details.
        See how much you could borrow to make a competitive offer.

        Climate risks

        Neighborhood: 94560

        Getting around

        41 / 100
        Car-Dependent
        45 / 100
        Somewhat Bikeable

        Nearby schools

        GreatSchools rating
        Schools provided by the listing agent
        • District: NewarkUnified

        Source: MLSListings Inc. This data may not be complete. We recommend contacting the local school district to confirm school assignments for this home.

        A local agent can set up tours, give advice and negotiate with sellers.

        Browse local experts

        Similar homes

            • Local buyer's agents are ready to help