Skip main navigation
Sold for $730,000
  • $730,000

    36035 Windsor Park Dr, Frankford, DE 19945

    4beds
    2,048sqft
    Single Family Residence
    Built in 2022
    2,800 Square Feet Lot
    $714,200 Zestimate®
    $356/sqft
    $2,420 Estimated rent

    Home value

    $714,200

    $671,000 - $757,000

    $2,420/mo

    Zestimate® history
    Loading
    Loading...

    Owner options

    List your home for rent

    $2,420/mo

    Rent Zestimate®

    Find your next renter with Zillow Rental Manager. Plus, with online applications, you can quickly screen prospective tenants – for free.

    Learn more

    $2,420/mo

    Rent Zestimate®

    Refinance and save

    $4,380/mo

    Est. payment

    Refinancing to a lower rate could help reduce your monthly payments and save thousands over the life of the loan.

    See today's rates

    $4,380/mo

    Est. payment

    Explore your selling options

    Work with a Zillow partner agent

    Leverage their expertise and Zillow's premium Showcase listings to get your home seen by more buyers.

    Get started

    List with your own agent

    Get your home in front of millions of buyers by listing it on Zillow.

    Learn how to do it

    Sell it yourself

    Take full control of how buyers see your home on Zillow by listing For Sale by Owner (FSBO).

    List your home

    What's special

    Stunning entrywaySpacious loftLinen closetOpen spacesPendant lightingTv mountBrand-new clubhouse
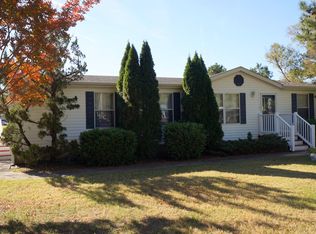
    Our extremely popular, Dirickson model is now for sale! The beautiful coastal front, with a large covered porch, is very inviting. A stunning entryway with a tray ceiling welcomes you into the spacious foyer, followed by a large, dedicated study with French doors. The great room features a vaulted ceiling with fan, a fireplace with designer wood accent wall and TV mount. Lots of windows to let in the light. Beachy flooring has been added in all the right places. The chef’s kitchen includes double ovens, upgraded cabinetry with soft-close hinges, pendant lighting, quartz countertops, walk-in pantry and so much more. The dining and great rooms are purposefully designed for entertaining large groups. The primary bedroom, on the main level, features a tray ceiling and large walk-in closet. The en suite bathroom, with a spa-like grand shower, linen closet and 2 sinks, is sure to wow you! There are 2 additional bedrooms, 1 full bath, and a laundry room to round out this home's beautiful lower level. The oak tread staircase, with blue risers, will take you to the 2nd-floor which provides you with a 4th, over-sized bedroom, nicely upgraded bathroom, and spacious loft with upgraded carpet and pad. Outside you’ll discover a side courtyard AND screened in covered back patio perfect for relaxing with your morning coffee. This house has open spaces behind, to the side AND in front of this house. Professionally landscaped. Security system added. The community amenities include a brand-new clubhouse with fitness center, pool and firepit. In addition, there a tennis/pickle ball court, a walking path, lighted ponds with fountains and many acres of open space. Best part is the community is just minutes from several beautiful beaches. Visit Sycamore Chase today and make your coastal dream a reality! This model home has over $193,000 in options and designer-chosen finishes you're sure to lov

    Zillow last checked:

    Listing updated:

    Listed by:

    Tracy Zell 410-924-2857,

    Long & Foster Real Estate, Inc.,

    Co-Listing Agent: Patricia W Smith 302-331-6955,

    Long & Foster Real Estate, Inc.

    Bought with:

    NON MEMBER, 0225194075

    Non Subscribing Office

    Source: Bright MLS,MLS#: DESU2054668MLS Logo

    Facts & features

    Interior

    Bedrooms & bathrooms
    • Bedrooms: 4
    • Bathrooms: 3
    • Full bathrooms: 2
    • 1/2 bathrooms: 1
    • Main level bathrooms: 2
    • Main level bedrooms: 3
    Basement
    • Area: 0
    Heating
    • Forced Air, Natural Gas
    Cooling
    • Central Air, Electric
    Appliances
    • Included: Microwave, Built-In Range, Tankless Water Heater
    Features
    • Breakfast Area, Combination Dining/Living, Combination Kitchen/Dining, Combination Kitchen/Living, Crown Molding, Family Room Off Kitchen, Open Floorplan, Kitchen Island, Kitchen - Gourmet
    • Flooring: Carpet
    • Has basement: No
    • Has fireplace: No
    Interior area
    • Total structure area: 2,048
    • Total interior livable area: 2,048 sqft
    • Finished area above ground: 2,048
    • Finished area below ground: 0

    Property

    Parking
    • Total spaces: 2
    • Parking features: Garage Faces Front, Attached
    • Attached garage spaces: 2
    Accessibility
    • Accessibility features: None
    Features
    • Levels: Two
    • Stories: 2
    • Pool features: Community
    Lot
    • Size: 2,800 Square Feet
    Details
    • Additional structures: Above Grade, Below Grade
    • Parcel number: 13418.0093.00
    • Zoning: AR-1
    • Special conditions: Standard

    Construction

    Type & style
    • Home type: SingleFamily
    • Architectural style: Coastal,Contemporary
    • Property subtype: Single Family Residence
    Materials
    • Combination, Stick Built
    • Foundation: Slab
    Condition
    • Excellent
    • New construction: Yes
    • Year built: 2022

    Utilities & green energy

    • Sewer: Public Sewer
    • Water: Public

    Community & HOA

    Community
    • Features: Pool
    • Subdivision: Sycamore Chase
    HOA
    • Has HOA: Yes
    • Services included: Common Area Maintenance, Maintenance Grounds
    • HOA fee: $225 monthly
    Location
    • Region: Frankford

    Financial & listing details

    • Price per square foot: $356/sqft
    • Tax assessed value: $643,600
    • Annual tax amount: $1,733
    • Date on market: 1/23/2024
    • Listing agreement: Exclusive Right To Sell
    • Ownership: Fee Simple

    Price history

    DateEventPrice
    10/16/2024Sold$730,000-2.7%$356/sqft
    Source: Public Record Report a problem
    5/22/2024Sold$749,990$366/sqft
    Source: Bright MLS #DESU2054668 Report a problem
    3/22/2024Pending sale$749,990$366/sqft
    Source: Bright MLS #DESU2054668 Report a problem
    3/7/2024Price change$749,990-4.5%$366/sqft
    Source: Bright MLS #DESU2054668 Report a problem
    1/24/2024Pending sale$785,354$383/sqft
    Source: Bright MLS #DESU2054668 Report a problem
    1/23/2024Listed for sale$785,354+480%$383/sqft
    Source: Bright MLS #DESU2054668 Report a problem
    9/9/2021Sold$135,401$66/sqft
    Source: Public Record Report a problem

    Public tax history

    YearProperty taxesTax assessment
    2025$1,412 -20.3%$321,800 +667.1%
    2024$1,772 -0.1%$41,950
    2023$1,773 +1.4%$41,950
    2022$1,749 $41,950
    Find assessor info on the county website

    Neighborhood: 19945

    Nearby schools

    GreatSchools rating
    Schools provided by the listing agent
    • District: Indian River

    Source: Bright MLS. This data may not be complete. We recommend contacting the local school district to confirm school assignments for this home.

    Get pre-qualified for a loan
    At Zillow Home Loans, we can pre-qualify you in as little as 5 minutes with no impact to your credit score.

    An equal housing lender. NMLS #10287.

    Sell for more on Zillow
    Get a Zillow Showcase℠ listing at no additional cost and you could sell for .
    $714,200
    2% more
    +$14,284
    With Zillow Showcase(estimated)
    $728,484