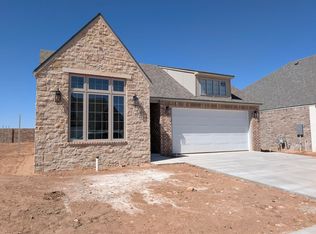
Presenting the FONTANA, a stunning new construction by VENTURA HOMES in Hatton Place & Cooper ISD on cul-de-sac! If you are looking for 2 separate living areas, then this 4 Bed, 3 Bath, 2-car garage with 2 living areas, an Office & an oversized covered patio with Outdoor Fireplace is what you are looking for! 8'Doors & NO CARPET! Step into a spacious living with vault ceiling, brick fireplace, built-in bookcase & ample natural light! Chef's kitchen offers quartz countertops, under-cabinet lights, dual gas ranges, double ovens, fridge/freezer columns & walk-in pantry! Dining area with vault ceiling! Amazing office with pocket door for privacy & great built-in storage with additional backyard access. Head into the Isolated Primary Suite with dual vanities, free-standing soaking tub, walk-in tiled shower with dual heads, bench & frameless glass door. Walk-in closet with vanity space, built-in dresser & window! Great size guest bedrooms with built dressers & share 2nd full bath with dual vanities. Spacious laundry room with counter space, storage & closet. 4th bedroom is Isolated with 3rd full bath with walk-in shower & frameless glass door, perfect for an in-law suite. Bonus Room or 2nd living area off kitchen & leads to fenced back & side yard with covered patio including ceiling fan, lighting & outdoor fireplace with TV connections! Additional features include - Spray Foam Insulation, 75-GAL water heater, special ceilings throughout, fully landscaped with sprinklers & drip, looped for water softener, ample storage throughout, designer lighting and hardware, custom faux blinds, Builder warranty to name a few! Walk to Laura Bush Middle School. Minutes from shopping, dining & TTU. All you need to do is move in! Come see what the Ventura difference is all about!
Sold
Price Unknown
3604 126th Pl, Lubbock, TX 79423
4beds
2,543sqft
Single Family Residence, Residential
Built in 2026
7,405 Square Feet Lot
$481,400 Zestimate®
$--/sqft
$2,247 Estimated rent
Home value
$481,400
$448,000 - $515,000
$2,247/mo
Zestimate® history
Owner options
List your home for rent
$2,247/mo
Rent Zestimate®
Find your next renter with Zillow Rental Manager. Plus, with online applications, you can quickly screen prospective tenants – for free.
$2,247/mo
Rent Zestimate®
Refinance and save
Refinancing to a lower rate could help reduce your monthly payments and save thousands over the life of the loan.
Explore your selling options
Work with a Zillow partner agent
Leverage their expertise and Zillow's premium Showcase listings to get your home seen by more buyers.
Get startedList with your own agent
Get your home in front of millions of buyers by listing it on Zillow.
Learn how to do itSell it yourself
Take full control of how buyers see your home on Zillow by listing For Sale by Owner (FSBO).
List your homeWhat's special
Brick fireplaceAmple natural lightBuilt-in bookcaseQuartz countertopsFree-standing soaking tubSpecial ceilings throughoutGreat built-in storage
Zillow last checked:
Listing updated:
Listed by:
Michelle Kauffman TREC #0626559 806-535-9110,
Michelle Kauffman Real Estate
Bought with:
Sam Meador, TREC #0698206
eXp Realty LLC
Source: LBMLS,MLS#: 202604094
Facts & features
Interior
Bedrooms & bathrooms
- Bedrooms: 4
- Bathrooms: 3
- Full bathrooms: 3
Primary bedroom
- Features: Dressing Area(s), Isolated, Luxury Vinyl Flooring
- Level: First
- Area: 205.4 Square Feet
- Dimensions: 13.00 x 15.80
Bedroom 2
- Description: share Jack-n-jill bath, walk-in closet, ceiling fan
- Features: Luxury Vinyl Flooring
- Level: First
- Area: 180.6 Square Feet
- Dimensions: 12.90 x 14.00
Bedroom 3
- Description: share Jack-n-jill bath, walk-in closet, ceiling fan
- Features: Luxury Vinyl Flooring
- Level: First
- Area: 166.1 Square Feet
- Dimensions: 11.00 x 15.10
Bedroom 4
- Description: Isolated with 3rd Full Bath
- Features: Luxury Vinyl Flooring
- Level: First
- Area: 143 Square Feet
- Dimensions: 11.00 x 13.00
Primary bathroom
- Features: Double Vanity, Dressing Area(s), Luxury Vinyl Flooring, Quartz Counters, Separate Shower/Tub
- Level: First
Bonus room
- Features: Luxury Vinyl Flooring
- Level: First
- Area: 180 Square Feet
- Dimensions: 12.00 x 15.00
Dining room
- Description: Vaulted Ceilings
- Features: Luxury Vinyl Flooring
- Level: First
- Area: 199.5 Square Feet
- Dimensions: 10.50 x 19.00
Kitchen
- Description: Vaulted Ceilings
- Features: Breakfast Bar, Luxury Vinyl Flooring, Pantry, Quartz Counters
- Level: First
- Area: 273 Square Feet
- Dimensions: 14.00 x 19.50
Living room
- Description: Vaulted Ceilings
- Features: Luxury Vinyl Flooring
- Level: First
- Area: 323 Square Feet
- Dimensions: 17.00 x 19.00
Office
- Description: Desk Space, Storage, Off of Primary Suite
- Features: Built-in Features, Luxury Vinyl Flooring
- Level: First
Heating
- Central, Natural Gas
Cooling
- Ceiling Fan(s), Central Air, Electric
Appliances
- Included: Built-In Refrigerator, Dishwasher, Disposal, Double Oven, Exhaust Fan, Free-Standing Gas Range, Free-Standing Range, Freezer, Gas Oven, Gas Range, Microwave, Range Hood, Refrigerator, Stainless Steel Appliance(s)
- Laundry: Electric Dryer Hookup, Inside, Laundry Room, Main Level, Washer Hookup
Features
- Bookcases, Breakfast Bar, Built-in Features, Cathedral Ceiling(s), Ceiling Fan(s), Double Vanity, Entrance Foyer, Granite Counters, High Ceilings, High Speed Internet, In-Law Floorplan, Kitchen Island, Low Flow Plumbing Fixtures, Natural Woodwork, Open Floorplan, Pantry, Quartz Counters, Recessed Lighting, Smart Thermostat, Soaking Tub, Storage, Vaulted Ceiling(s), Walk-In Closet(s), Wired for Data, Wood Counters
- Flooring: Luxury Vinyl
- Doors: French Doors, Sliding Doors
- Windows: Blinds, Double Pane Windows, Screens, Window Coverings
- Number of fireplaces: 2
- Fireplace features: Gas Starter, Insert, Living Room, Outside, Wood Burning
Interior area
- Total structure area: 2,543
- Total interior livable area: 2,543 sqft
- Finished area above ground: 2,543
Property
Parking
- Total spaces: 2
- Parking features: Attached, Concrete, Covered, Driveway, Enclosed, Garage, Garage Door Opener, Garage Faces Front, Oversized, Paved, Secured
- Attached garage spaces: 2
- Has uncovered spaces: Yes
Accessibility
- Accessibility features: Accessible Bedroom, Accessible Closets, Accessible Common Area, Accessible Doors, Accessible Entrance, Accessible Full Bath
Features
- Patio & porch: Covered, Front Porch, Patio, Porch, Rear Porch
- Exterior features: Dog Run, Lighting, Private Entrance, Private Yard, Smart Irrigation
- Fencing: Back Yard,Fenced,Full,Gate,Masonry,Perimeter,Privacy,Security,Wood
Lot
- Size: 7,405 Square Feet
- Features: Back Yard, City Lot, Cleared, Cul-De-Sac, Front Yard, Landscaped, Paved, Sprinklers In Front, Sprinklers In Rear, Level
Details
- Parcel number: R350458
- Zoning description: Single Family
- Special conditions: Standard
- Other equipment: Irrigation Equipment, List Available
Construction
Type & style
- Home type: SingleFamily
- Architectural style: Ranch,Traditional
- Property subtype: Single Family Residence, Residential
Materials
- Brick, Masonite, Spray Foam Insulation, Stone
- Foundation: Slab
- Roof: Composition
Condition
- New Construction
- New construction: Yes
- Year built: 2026
Utilities & green energy
- Sewer: Public Sewer
- Water: Public
- Utilities for property: Cable Available, Electricity Connected, Natural Gas Connected, Sewer Connected, Water Connected, Underground Utilities
Green energy
- Water conservation: Low-Flow Fixtures
Community & HOA
Community
- Features: Curbs, Sidewalks, Street Lights
- Security: Carbon Monoxide Detector(s), Security System Leased, Smoke Detector(s)
HOA
- Has HOA: No
Location
- Region: Lubbock
Financial & listing details
- Tax assessed value: $34,125
- Annual tax amount: $708
- Date on market: 3/30/2026
- Cumulative days on market: 11 days
- Listing terms: Cash,Conventional,FHA,VA Loan
- Electric utility on property: Yes
- Road surface type: All Weather, Concrete, Paved
Price history
| Date | Event | Price |
|---|---|---|
| 4/30/2026 | Sold | -- |
Source:  LBMLS #202604094 Report a problem LBMLS #202604094 Report a problem | ||
| 4/10/2026 | Pending sale | $479,900$189/sqft |
Source: LBMLS #202604094 Report a problem | ||
| 3/30/2026 | Listed for sale | $479,900$189/sqft |
Source: LBMLS #202604094 Report a problem | ||
Public tax history
| Year | Property taxes | Tax assessment |
|---|---|---|
| 2025 | $706 -0.3% | $34,125 |
| 2024 | $708 | $34,125 |
Find assessor info on the county website
Neighborhood: 79423
Nearby homes
- $--4 bd3 ba2.8k sqft3606 126th Pl, Lubbock, TX 79423Sold

- $--4 bd3 ba2.5k sqft3602 126th Pl, Lubbock, TX 79423Sold

- $34,125-- bd-- ba-- sqft3603 126th St, Lubbock, TX 79423Off Market
- $--4 bd4 ba2.6k sqft3608 126th Pl, Lubbock, TX 79423Sold
- $34,125-- bd-- ba-- sqft3605 126th St, Lubbock, TX 79423Off Market
- $33,902-- bd-- ba-- sqft3601 126th St, Lubbock, TX 79423Off Market
- $--4 bd4 ba2.6k sqft3603 126th Pl, Lubbock, TX 79423Sold
- $--4 bd3 ba2.5k sqft3605 126th Pl, Lubbock, TX 79423Sold
Nearby schools
GreatSchools rating
- 9/10Lubbock-Cooper Central Elementary SchoolGrades: PK-5Distance: 0.8 mi
- 8/10Lubbock-Cooper Bush Middle SchoolGrades: 6-8Distance: 0.4 mi
- 7/10Lubbock-Cooper High SchoolGrades: 9-12Distance: 3.3 mi
Schools provided by the listing agent
- Elementary: Lubbock-Cooper Central
- Middle: Lubbock-Cooper Bush
- High: Cooper
Source: LBMLS. This data may not be complete. We recommend contacting the local school district to confirm school assignments for this home.
Sell for more on Zillow
Get a Zillow Showcase℠ listing at no additional cost and you could sell for .
$481,400
2% more
+$9,628
With Zillow Showcase(estimated)
$491,028
Sell for more on Zillow
Get a Zillow Showcase℠ listing at no additional cost and you could sell for .
$481,400
2% more
+$9,628
With Zillow Showcase(estimated)
$491,028
- Texas
- Lubbock County
- Lubbock
- 79423
- 3604 126th Pl
