Skip main navigation
For sale
  • $280,000

    3604 3rd Ave, Council Bluffs, IA 51501

    3beds
    2baths
    2,236sqft
    : 
    $2,000/mo
    Get pre-qualified
    Single Family Residence
    Built in 1996
    5,808 Square Feet Lot
    $276,900 Zestimate®
    $125/sqft
    $-- HOA

    What's special

    Nice deckFully fenced backyardStorage shedNewer flooring and paintQuiet street
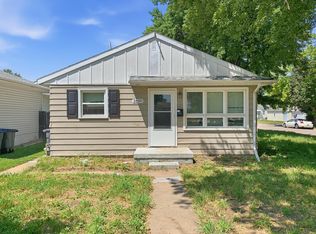
    This spacious ranch offers over 2,200 finished sqft with 3 bedrooms, 2 bathrooms, 2 additional nonconforming rooms, and a 1-car attached garage. Located on a quiet street just minutes from downtown Omaha, with convenient interstate access for an easy commute. The main level features two living areas, newer flooring and paint, main-level laundry with washer and dryer included, and three bedrooms, including one with direct exterior access. The finished lower level adds even more living space, a full bathroom, and two additional rooms offering flexible space for a variety of needs. Outside, enjoy a nice deck, fully fenced backyard, and storage shed. With its spacious layout, flexible lower level, and convenient location, this home offers plenty of room to live and entertain.
    9 days
    |
    609
    |
    20
    |

    Likely to sell faster than

    Zillow last checked:

    Listing updated:

    Listed by:

    Cristina Luckey 402-651-3055,

    Real Broker LLC

    Source: SWIAR,MLS#: 26-1757

      Facts & features

      Interior

      Bedrooms & bathrooms
      • Bedrooms: 3
      • Bathrooms: 2
      Heating
      • Natural Gas
      Cooling
      • Central Air, Electric
      Appliances
      • Laundry: Washer Hookup, Dryer Hookup
      Features
      • Eat-in Kitchen, Ceiling Fan(s)
      • Flooring: Wood, Tile
      • Basement: Full,Finished
      • Has fireplace: Yes
      Interior area
      • Total structure area: 2,236
      • Total interior livable area: 2,236 sqft
      • Finished area above ground: 1,258
      • Finished area below ground: 978

      Property

      Parking
      • Parking features: Off Street
      Features
      • Patio & porch: Deck
      • Fencing: Fenced
      Lot
      • Size: 5,808 Square Feet
      • Dimensions: 44x132
      Details
      • Additional structures: Storage
      • Parcel number: 754433204018

      Construction

      Type & style
      • Home type: SingleFamily
      • Architectural style: Ranch
      • Property subtype: Single Family Residence
      Materials
      • Frame
      • Roof: Composition
      Condition
      • New construction: No
      • Year built: 1996

      Utilities & green energy

      • Sewer: Public Sewer
      • Utilities for property: Electricity Available, Natural Gas Available

      Community & HOA

      Community
      • Security: Smoke Detector(s)
      • Subdivision: Ferry
      HOA
      • Has HOA: No
      Location
      • Region: Council Bluffs

      Financial & listing details

      • Price per square foot: $125/sqft
      • Tax assessed value: $256,300
      • Annual tax amount: $4,298
      • Date on market: 8/14/2026
      • Listing terms: Cash,Conventional,FHA,VA Loan

        Estimated market value

        $276,900

        $263,000 - $291,000

        $1,616/mo

        Price history

        DateEventPrice
        8/14/2026Listed for sale$280,000-3.4%$125/sqft
        Source: GPRMLS #22623403 Report a problem
        6/9/2025Listing removed$290,000$130/sqft
        Source: SWIAR #25-910 Report a problem
        5/17/2025Listed for sale$290,000-1.7%$130/sqft
        Source: SWIAR #25-910 Report a problem
        5/16/2025Listing removed$295,000$132/sqft
        Source: SWIAR #25-605 Report a problem
        4/11/2025Price change$295,000-1.3%$132/sqft
        Source: SWIAR #25-605 Report a problem
        2/11/2025Price change$299,000-3.5%$134/sqft
        Source: SWIAR #25-218 Report a problem
        2/5/2025Listed for sale$310,000+210%$139/sqft
        Source: Owner Report a problem
        4/30/2019Sold$100,000-14.5%$45/sqft
        Source: Public Record Report a problem
        9/26/2012Sold$117,000-14.9%$52/sqft
        Source: SWIAR #12-1558 Report a problem
        7/29/2012Listed for sale$137,500$61/sqft
        Source: Heartland Properties #12-1558 Report a problem

        Public tax history

        YearProperty taxesTax assessment
        2025$4,298 +1.1%$256,300 +14.6%
        2024$4,250 +3.3%$223,600
        2023$4,116 +2%$223,600 +23.6%
        2022$4,034 +5.3%$180,900
        2021$3,832 +24.7%$180,900 +11.6%
        2020$3,074 +4.2%$162,100 +22.2%
        2019$2,950 +2.1%$132,600 +7.6%
        2018$2,888 -1.3%$123,235
        2017$2,926 -2.9%$123,235
        2015$3,014 +2.4%$123,235
        2014$2,944 $123,235
        2013-- $123,235
        2012-- $123,235
        2011-- $123,235 -5%
        2010-- $129,721
        2009-- $129,721
        2007$2,206 -0.2%$129,721 +8%
        2006$2,210 +9.1%$120,112
        2005$2,026 --
        2002-- $107,242
        2001-- --
        2000$1,752 $52,058
        Find assessor info on the county website

        Monthly payment

        Est. payment

        Payment breakdown

        Explore the cost of this home by adjusting the details. Changes won't be saved.
        All calculations are estimates and provided by Zillow, Inc. for informational purposes only. Actual amounts may vary.
        HOA fees may include property taxes on listings classified as Co-Ops. Contact the listing agent and/or owner for fee details.
        See how much you could borrow to make a competitive offer.

        Climate risks

        Neighborhood: West End

        Getting around

        46 / 100
        Car-Dependent
        9 / 100
        Minimal Transit
        44 / 100
        Somewhat Bikeable

        Nearby schools

        GreatSchools rating
        Schools provided by the listing agent
        • Elementary: Rue
        • Middle: Woodrow Wilson
        • High: Thomas Jefferson

        Source: SWIAR. This data may not be complete. We recommend contacting the local school district to confirm school assignments for this home.

        A local agent can set up tours, give advice and negotiate with sellers.

        Browse local experts

        Similar homes