This fully remodeled luxury home spares no expense, featuring a brand-new roof, three new HVAC units with 10-year warranties, and foundation work with a transferable warranty. The open-concept design flows seamlessly under soaring 10-foot ceilings, highlighted by a marble and granite foyer, custom staircase, and stained mahogany front door. The home showcases crown molding throughout, paired with wide-plank 7.5-inch European white oak flooring and designer tile finishes. The chef’s kitchen is a statement in design, with natural stone and soft quartzite countertops, anchored by a statement waterfall island. A custom oversized hood and designer backsplash frame the 48-inch Bertazzoni Italian luxury range, complemented by Bosch appliances. Premium European white oak cabinetry conceals built-in electrical outlets to keep appliances hidden and countertops clutter-free. Just beyond, the full-size butler’s kitchen offers a second full-size refrigerator space, a second dishwasher, an additional sink, and extensive storage, designed to keep the main kitchen pristine and guest-ready. The master suite includes a secondary study or sunroom and a spa-inspired bathroom where the custom marble flooring is the showstopper. A freestanding soaking tub rests beneath a custom chandelier, with marble shower walls and countertops completing the retreat. All bathrooms throughout the home feature brand-new designer tile and vanities, elevating every space with modern elegance. Upstairs, a game room and oversized fifth bedroom add versatility. This stunning property is complete with outdoors, a newly replastered pool with new tile and coping, fresh concrete overlays, and a brand-new eight-foot privacy fence.
Sold
Price Unknown
3604 Asaro Pl, Plano, TX 75025
5beds
4,476sqft
Single Family Residence
Built in 1991
10,018 Square Feet Lot
$1,009,100 Zestimate®
$--/sqft
$4,755 Estimated rent
Home value
$1,009,100
$928,000 - $1.10M
$4,755/mo
Zestimate® history
Owner options
List your home for rent
$4,755/mo
Rent Zestimate®
Find your next renter with Zillow Rental Manager. Plus, with online applications, you can quickly screen prospective tenants – for free.
$4,755/mo
Rent Zestimate®
Refinance and save
$150/mo
Est. payment
Refinancing to a lower rate could help reduce your monthly payments and save thousands over the life of the loan.
$150/mo
Est. payment
Explore your selling options
Work with a Zillow partner agent
Leverage their expertise and Zillow's premium Showcase listings to get your home seen by more buyers.
Get startedList with your own agent
Get your home in front of millions of buyers by listing it on Zillow.
Learn how to do itSell it yourself
Take full control of how buyers see your home on Zillow by listing For Sale by Owner (FSBO).
List your homeWhat's special
Brand-new eight-foot privacy fenceCustom staircaseCustom oversized hoodBosch appliancesCustom marble flooringStatement waterfall islandDesigner tile finishes
Zillow last checked:
Listing updated:
Listed by:
Chris Ly 0614603,
Pinnacle Realty Advisors 972-338-5441
Bought with:
Jesus Gonzalez Hernande
Pinnacle Realty Advisors
Source: NTREIS,MLS#: 21057133
Facts & features
Interior
Bedrooms & bathrooms
- Bedrooms: 5
- Bathrooms: 4
- Full bathrooms: 3
- 1/2 bathrooms: 1
Primary bedroom
- Level: First
- Dimensions: 20 x 15
Bedroom
- Level: First
- Dimensions: 15 x 17
Bedroom
- Level: Second
- Dimensions: 15 x 17
Bedroom
- Level: Second
- Dimensions: 15 x 17
Bedroom
- Level: Second
- Dimensions: 20 x 15
Dining room
- Level: First
- Dimensions: 15 x 20
Family room
- Level: First
- Dimensions: 20 x 15
Kitchen
- Level: First
- Dimensions: 20 x 15
Library
- Level: First
- Dimensions: 13 x 15
Living room
- Level: First
- Dimensions: 13 x 15
Appliances
- Included: Dishwasher, Disposal, Gas Range
- Laundry: Laundry in Utility Room
Features
- Chandelier, Decorative/Designer Lighting Fixtures, Double Vanity, Granite Counters, Kitchen Island, Pantry, Natural Woodwork, Walk-In Closet(s)
- Has basement: No
- Number of fireplaces: 2
- Fireplace features: Gas Starter, Living Room
Interior area
- Total interior livable area: 4,476 sqft
Property
Parking
- Total spaces: 3
- Parking features: Garage
- Attached garage spaces: 3
Features
- Levels: Two
- Stories: 2
- Pool features: Pool
Lot
- Size: 10,018 Square Feet
Details
- Parcel number: R175800102401
Construction
Type & style
- Home type: SingleFamily
- Architectural style: Detached
- Property subtype: Single Family Residence
Condition
- Year built: 1991
Utilities & green energy
- Sewer: Public Sewer
- Water: Public
- Utilities for property: Sewer Available, Water Available
Community & HOA
Community
- Subdivision: Whiffletree VI
HOA
- Has HOA: Yes
- HOA fee: $150 annually
- HOA name: Whiffletree HOA
- HOA phone: 214-514-9689
Location
- Region: Plano
Financial & listing details
- Tax assessed value: $964,192
- Annual tax amount: $12,062
- Date on market: 9/12/2025
- Cumulative days on market: 58 days
- Exclusions: Simply Safe Alarm
Price history
| Date | Event | Price |
|---|---|---|
| 12/5/2025 | Sold | -- |
Source: NTREIS #21057133 Report a problem | ||
| 11/19/2025 | Pending sale | $1,100,000$246/sqft |
Source: NTREIS #21057133 Report a problem | ||
| 11/10/2025 | Contingent | $1,100,000$246/sqft |
Source: NTREIS #21057133 Report a problem | ||
| 10/10/2025 | Price change | $1,100,000-2.2%$246/sqft |
Source: NTREIS #21057133 Report a problem | ||
| 9/12/2025 | Listed for sale | $1,125,000$251/sqft |
Source: NTREIS #21057133 Report a problem | ||
Public tax history
| Year | Property taxes | Tax assessment |
|---|---|---|
| 2026 | -- | $964,192 +21.7% |
| 2025 | $13,529 +208.8% | $792,205 +15% |
| 2024 | $4,382 -4% | $688,815 +10% |
| 2023 | $4,564 | $626,195 +10% |
| 2022 | -- | $569,268 +10% |
| 2021 | $7,022 +0.7% | $517,516 +9.1% |
| 2020 | $6,972 -1% | $474,484 -6.9% |
| 2019 | $7,040 | $509,800 +2.7% |
| 2018 | $7,040 +0.4% | $496,387 -1.2% |
| 2017 | $7,015 | $502,183 +19.5% |
| 2016 | $7,015 -0.5% | $420,251 +10.1% |
| 2015 | $7,049 | $381,684 +4.6% |
| 2014 | $7,049 | $364,847 -0.8% |
| 2013 | -- | $367,837 +0.8% |
| 2012 | -- | $364,753 -2.5% |
| 2011 | -- | $374,286 -1.4% |
| 2010 | -- | $379,637 -2.6% |
| 2009 | -- | $389,731 -2.1% |
| 2008 | -- | $397,934 -4.1% |
| 2007 | -- | $414,830 +4.9% |
| 2006 | -- | $395,602 +1.6% |
| 2005 | -- | $389,299 +6% |
| 2003 | -- | $367,230 +2.6% |
| 2002 | -- | $358,093 +0.9% |
| 2001 | -- | $354,825 +3.8% |
| 2000 | -- | $341,899 |
Find assessor info on the county website
Neighborhood: 75025
Nearby homes
- $679,8004 bd4 ba3.5k sqft3608 Asaro Pl, Plano, TX 75025Off Market
- $855,3005 bd5 ba3.8k sqft3600 Asaro Pl, Plano, TX 75025Off Market
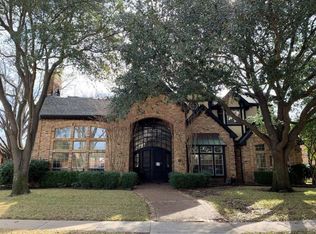
- $888,2005 bd4 ba4.4k sqft3605 Dumond Pl, Plano, TX 75025Off Market

- $639,7005 bd4 ba4.1k sqft3612 Asaro Pl, Plano, TX 75025Off Market
- $507,100-- bd-- ba-- sqft3612 Asaro Pl, Plano, TX 75025Off Market
- $877,6005 bd5 ba4k sqft3601 Dumond Pl, Plano, TX 75025Off Market
- $863,6005 bd5 ba4.2k sqft3609 Dumond Pl, Plano, TX 75025Off Market
- $682,0005 bd4 ba3.7k sqft3605 Asaro Pl, Plano, TX 75025Off Market
Nearby schools
GreatSchools rating
- 10/10Mathews Elementary SchoolGrades: PK-5Distance: 0.5 mi
- 9/10Schimelpfenig Middle SchoolGrades: 6-8Distance: 1.2 mi
- 7/10Plano Senior High SchoolGrades: 11-12Distance: 3.2 mi
Schools provided by the listing agent
- Elementary: Mathews
- Middle: Schimelpfe
- High: Clark
- District: Plano ISD
Source: NTREIS. This data may not be complete. We recommend contacting the local school district to confirm school assignments for this home.
Get a cash offer in 3 minutes
Find out how much your home could sell for in as little as 3 minutes with a no-obligation cash offer.
Estimated market value
$1,009,100
Get a cash offer in 3 minutes
Find out how much your home could sell for in as little as 3 minutes with a no-obligation cash offer.
Estimated market value
$1,009,100
- Texas
- Collin County
- Plano
- 75025
- 3604 Asaro Pl
