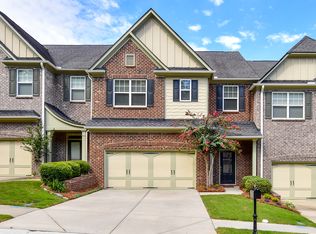
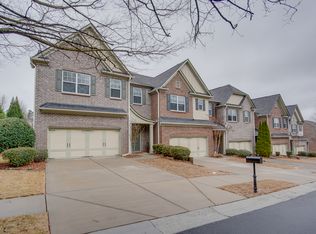
Rare Brookhaven gem that actually checks the boxes. This two-story townhome in Danbury Parc is not your cookie-cutter situation — it lives and feels like a single-family home, and it’s tucked at the back of the community for extra privacy. Bonus: a true main-level garage — no awkward basement grocery haul. Lots of fresh interior paint, newly painted exterior, and refreshed hardwoods mean you can move in and immediately focus on furniture placement, not projects. The open layout with 10 ft ceilings is built for real life: granite countertops, kitchen island for hosting, pantry storage, a living room with coffered ceilings, built-ins, and a fireplace that just feels right plus a spacious dining room. Step out to your covered patio and backyard — perfect for pups, plants, or low-key dinner parties. The primary suite? Oversized and extra in the best way. Separate sitting room with fireplace (home office? cozy lounge? Peleton flex?), private covered porch, and a spa-style bath with soaking tub, separate shower, and a big walk-in closet. Two additional bedrooms are extra large and each have their own ensuite baths and walk-in closets. Big laundry room upstairs with a sink. Low HOA fees. Community pool. Low-maintenance living. Great schools. And the location? Perfection. You’re steps to Blackburn Park and Keswick Park, plus walkable to Pure Taqueria, Marlow's Tavern, Henri's, Brooklyn Bagel, the new Publix, and more.
Closed
$645,000
3604 Ashcroft Bnd NE, Atlanta, GA 30319
3beds
2,567sqft
Townhouse, Residential
Built in 2008
3,484 Square Feet Lot
$645,700 Zestimate®
$251/sqft
$3,925 Estimated rent
Home value
$645,700
$594,000 - $704,000
$3,925/mo
Zestimate® history
Owner options
List your home for rent
$3,925/mo
Rent Zestimate®
Find your next renter with Zillow Rental Manager. Plus, with online applications, you can quickly screen prospective tenants – for free.
$3,925/mo
Rent Zestimate®
Refinance and save
$4,247/mo
Est. payment
Refinancing to a lower rate could help reduce your monthly payments and save thousands over the life of the loan.
$4,247/mo
Est. payment
Explore your selling options
Work with a Zillow partner agent
Leverage their expertise and Zillow's premium Showcase listings to get your home seen by more buyers.
Get startedList with your own agent
Get your home in front of millions of buyers by listing it on Zillow.
Learn how to do itSell it yourself
Take full control of how buyers see your home on Zillow by listing For Sale by Owner (FSBO).
List your homeWhat's special
Newly painted exteriorSpacious dining roomBig walk-in closetTwo-story townhomeGranite countertopsTrue main-level garagePrivate covered porch
Zillow last checked:
Listing updated:
Listed by:
Rhianna Shemper,
Coldwell Banker Realty 404-252-4908
Bought with:
Annie Bartz, 424903
Atlanta Fine Homes Sotheby's International
Source: FMLS GA,MLS#: 7725737
Facts & features
Interior
Bedrooms & bathrooms
- Bedrooms: 3
- Bathrooms: 4
- Full bathrooms: 3
- 1/2 bathrooms: 1
Rooms
- Room types: Bathroom, Bedroom, Dining Room, Kitchen, Laundry, Master Bathroom, Master Bedroom, Other
Primary bedroom
- Features: Oversized Master, Sitting Room
- Level: Oversized Master, Sitting Room
Bedroom
- Features: Oversized Master, Sitting Room
Primary bathroom
- Features: Double Vanity, Separate Tub/Shower
Dining room
- Features: Separate Dining Room
Kitchen
- Features: Breakfast Bar, Breakfast Room, Cabinets Stain, Eat-in Kitchen, Kitchen Island, Pantry Walk-In, Stone Counters, View to Family Room
Heating
- Central, Forced Air, Natural Gas, Zoned
Cooling
- Ceiling Fan(s), Central Air, Electric, Zoned
Appliances
- Included: Dishwasher, Disposal, Gas Range, Gas Water Heater, Microwave, Refrigerator
- Laundry: Laundry Room, Sink, Upper Level
Features
- Bookcases, Coffered Ceiling(s), Crown Molding, Double Vanity, Entrance Foyer, High Ceilings 9 ft Upper, High Ceilings 10 ft Main, High Speed Internet, Recessed Lighting, Tray Ceiling(s), Walk-In Closet(s)
- Flooring: Carpet, Ceramic Tile, Hardwood
- Windows: Double Pane Windows, Insulated Windows, Window Treatments
- Basement: None
- Number of fireplaces: 2
- Fireplace features: Factory Built, Gas Log, Gas Starter, Glass Doors, Living Room, Master Bedroom
- Common walls with other units/homes: 2+ Common Walls,No One Above,No One Below
Interior area
- Total structure area: 2,567
- Total interior livable area: 2,567 sqft
- Finished area above ground: 2,567
Property
Parking
- Total spaces: 2
- Parking features: Attached, Driveway, Garage, Garage Door Opener, Garage Faces Front, Kitchen Level, Level Driveway
- Attached garage spaces: 2
- Has uncovered spaces: Yes
Accessibility
- Accessibility features: None
Features
- Levels: Two
- Stories: 2
- Patio & porch: Covered, Deck, Front Porch, Patio, Rear Porch
- Exterior features: Courtyard, Lighting, No Dock
- Pool features: None
- Spa features: None
- Fencing: None
- Has view: Yes
- View description: Neighborhood
- Waterfront features: None
- Body of water: None
Lot
- Size: 3,484 Square Feet
- Features: Back Yard, Landscaped, Level
Details
- Additional structures: None
- Parcel number: 18 306 11 081
- Other equipment: None
- Horse amenities: None
Construction
Type & style
- Home type: Townhouse
- Architectural style: Townhouse,Traditional
- Property subtype: Townhouse, Residential
- Attached to another structure: Yes
Materials
- Brick, Cement Siding, HardiPlank Type
- Foundation: Slab
- Roof: Composition
Condition
- Resale
- New construction: No
- Year built: 2008
Utilities & green energy
- Electric: 220 Volts
- Sewer: Public Sewer
- Water: Public
- Utilities for property: Cable Available, Electricity Available, Natural Gas Available, Phone Available, Sewer Available, Underground Utilities, Water Available
Green energy
- Energy efficient items: Thermostat
- Energy generation: None
Community & HOA
Community
- Features: Homeowners Assoc, Near Public Transport, Near Schools, Near Shopping, Near Trails/Greenway, Pool
- Security: Security System Owned, Smoke Detector(s)
- Subdivision: Danbury Parc
HOA
- Has HOA: Yes
- Services included: Maintenance Grounds, Maintenance Structure, Pest Control, Reserve Fund
- HOA fee: $215 monthly
Location
- Region: Atlanta
Financial & listing details
- Price per square foot: $251/sqft
- Annual tax amount: $6,942
- Date on market: 2/27/2026
- Cumulative days on market: 3 days
- Listing terms: Cash,Conventional,FHA,VA Loan
- Ownership: Fee Simple
- Electric utility on property: Yes
- Road surface type: Asphalt, Paved
Price history
| Date | Event | Price |
|---|---|---|
| 3/19/2026 | Sold | $645,000-0.8%$251/sqft |
Source:  FMLS GA #7725737 Report a problem FMLS GA #7725737 Report a problem | ||
| 3/5/2026 | Pending sale | $650,000$253/sqft |
Source:  GAMLS #10699684 Report a problem GAMLS #10699684 Report a problem | ||
| 2/27/2026 | Listed for sale | $650,000$253/sqft |
Source: FMLS GA #7725737 Report a problem | ||
Public tax history
Tax history is unavailable.
Neighborhood: 30319
Nearby homes
- $645,0003 bd4 ba2.4k sqft3604 Ashcroft Bnd, Atlanta, GA 30319Sold
- $643,2004 bd4 ba2.5k sqft3606 Ashcroft Bnd, Atlanta, GA 30319Off Market

- $660,0004 bd4 ba2.5k sqft3606 Ashcroft Bnd NE, Atlanta, GA 30319For Sale

- $658,5003 bd3 ba2.4k sqft3602 Ashcroft Bnd, Atlanta, GA 30319Off Market
- $637,3003 bd4 ba2.4k sqft3602 Ashcroft Bnd NE, Atlanta, GA 30319Off Market
- $635,7004 bd3 ba2.5k sqft3608 Ashcroft Bnd, Atlanta, GA 30319Off Market
- $589,9003 bd4 ba2.4k sqft3610 Ashcroft Bnd, Atlanta, GA 30319Off Market
- $620,0003 bd2 ba2.5k sqft3643 Gambrell Ln, Atlanta, GA 30319Sold
Nearby schools
GreatSchools rating
- 9/10Montgomery Elementary SchoolGrades: PK-5Distance: 1.3 mi
- 7/10Chamblee Middle SchoolGrades: 6-8Distance: 0.6 mi
- 7/10Chamblee Charter High SchoolGrades: 9-12Distance: 0.7 mi
Schools provided by the listing agent
- Elementary: Montgomery
- Middle: Chamblee
- High: Chamblee
Source: FMLS GA. This data may not be complete. We recommend contacting the local school district to confirm school assignments for this home.
Get a cash offer in 3 minutes
Find out how much your home could sell for in as little as 3 minutes with a no-obligation cash offer.
Estimated market value
$645,700
Get a cash offer in 3 minutes
Find out how much your home could sell for in as little as 3 minutes with a no-obligation cash offer.
Estimated market value
$645,700
- Georgia
- Dekalb County
- Brookhaven
- 30319
- 3604 Ashcroft Bnd NE
