Skip main navigation
Closed
  • Listing Provided by: Trademark Real Estate, Inc
    Bought with: Coldwell Banker Realty - Gundaker West Regional
    Price Unknown

    3604 Barter St, Saint Charles, MO 63301

    3beds
    3,131sqft
    Single Family Residence
    Built in 2007
    6,098.4 Square Feet Lot
    $555,600 Zestimate®
    $--/sqft
    $3,536 Estimated rent

    Home value

    $555,600

    $517,000 - $594,000

    $3,536/mo

    Zestimate® history
    Loading
    Loading...

    Owner options

    List your home for rent

    $3,536/mo

    Rent Zestimate®

    Find your next renter with Zillow Rental Manager. Plus, with online applications, you can quickly screen prospective tenants – for free.

    Learn more

    $3,536/mo

    Rent Zestimate®

    Refinance and save

    $975/mo

    Est. payment

    Refinancing to a lower rate could help reduce your monthly payments and save thousands over the life of the loan.

    See today's rates

    $975/mo

    Est. payment

    Explore your selling options

    Work with a Zillow partner agent

    Leverage their expertise and Zillow's premium Showcase listings to get your home seen by more buyers.

    Get started

    List with your own agent

    Get your home in front of millions of buyers by listing it on Zillow.

    Learn how to do it

    Sell it yourself

    Take full control of how buyers see your home on Zillow by listing For Sale by Owner (FSBO).

    List your home

    What's special

    Gas fireplaceGranite countersMaster bedroom suiteStainless steel appliancesLarge walk in closetWalk-in pantryCenter island
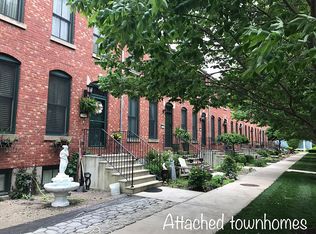
    Welcome home! This beautiful 2 story in New Town has 3 bedrooms (POSSIBLE 4TH BDRM IN FINISHED LL), 3.5 bath home with 4 CAR GARAGE with OVER 2800 sq ft of living space! Beautiful wood floors throughout main level, Large windows offer plenty of natural light, gas fireplace, main floor laundry (w/ additional hookups in basement) & mudroom. Main floor features 10’ ceilings, 9' interior doors, gas fireplace Kitchen boasts 42” cabinets, granite counters, stainless steel appliances, center island, & walk-in pantry. Enjoy a cup of coffee in your private backyard or Escape to your Master bedroom suite with large walk in closet & full bath with double vanity. Master bedroom & bathroom have French doors leading onto your private covered balcony! 2nd floor also boasts 9' ceilings & 8' doors, 2 additional bedrooms & full bath. Finished LL & another full bath complete this charmer! Schedule your showing today! Residents of this amazing community have access to community pools, parks, lakes, restaurants & amphitheater for movie nights & concerts. NOTE: Brand New wood privacy fencing! Newer French Doors to rear patio w/ awning! Did I mention 4-Car Garage Parking? Unique in New Town!

    Zillow last checked:

    Listing updated:

    Listing Provided by:

    Justin T Wetter 636-233-1799,

    Trademark Real Estate, Inc

    Bought with:

    Kurt Lee, 2021004618

    Coldwell Banker Realty - Gundaker West Regional

    Source: MARIS,MLS#: 25046452MLS LogoOriginating MLS: St. Charles County Association of REALTORS

    Facts & features

    Interior

    Bedrooms & bathrooms
    • Bedrooms: 3
    • Bathrooms: 4
    • Full bathrooms: 3
    • 1/2 bathrooms: 1
    • Main level bathrooms: 1
    Heating
    • Forced Air, Natural Gas, Zoned
    Cooling
    • Ceiling Fan(s), Central Air, Dual, Gas, Zoned
    Appliances
    • Included: Dishwasher, Disposal, Microwave, Oven
    • Laundry: Main Level, Sink
    Features
    • Breakfast Bar, Breakfast Room, Granite Counters, High Speed Internet, Kitchen Island, Open Floorplan, Pantry, Recessed Lighting, Storage, Walk-In Closet(s)
    • Flooring: Carpet, Hardwood
    • Doors: Sliding Doors
    • Basement: Concrete,Partially Finished,Full,Sleeping Area,Sump Pump
    • Number of fireplaces: 1
    • Fireplace features: Living Room
    Interior area
    • Total structure area: 3,131
    • Total interior livable area: 3,131 sqft
    • Finished area above ground: 2,181
    • Finished area below ground: 950

    Property

    Parking
    • Total spaces: 4
    • Parking features: Additional Parking, Alley Access, Attached, Detached, Garage Faces Rear, Golf Cart Garage, Inside Entrance, Oversized
    • Attached garage spaces: 4
    Features
    • Levels: Two
    • Patio & porch: Covered, Front Porch, Patio
    • Exterior features: Balcony, Lighting, Private Yard
    • Pool features: None
    • Fencing: Wood
    Lot
    • Size: 6,098 sqft
    • Features: Back Yard, Corner Lot, Landscaped, Private
    Details
    • Additional structures: Garage(s)
    • Parcel number: 5116BA101002018.0000000
    • Special conditions: Standard

    Construction

    Type & style
    • Home type: SingleFamily
    • Architectural style: Traditional
    • Property subtype: Single Family Residence
    Materials
    • Fiber Cement, Frame
    • Foundation: Concrete Perimeter
    • Roof: Architectural Shingle
    Condition
    • Updated/Remodeled
    • New construction: No
    • Year built: 2007

    Utilities & green energy

    • Sewer: Public Sewer
    • Water: Public
    • Utilities for property: Electricity Connected, Natural Gas Available, Natural Gas Connected, Sewer Connected, Water Connected

    Community & neighborhood

    Security
    • Security features: Carbon Monoxide Detector(s), Secured Garage/Parking, Smoke Detector(s)
    Community
    • Community features: Clubhouse, Fishing, Fitness Center, Lake, Park, Playground, Pool, Restaurant, Sidewalks, Street Lights, Suburban, Tennis Court(s), Storm Sewer, Trail(s)
    Location
    • Region: Saint Charles
    • Subdivision: New Town At St Chas #2

    HOA & financial

    HOA
    • Has HOA: Yes
    • HOA fee: $975 annually
    • Amenities included: Clubhouse, Common Ground, Fitness Center, Lake, Other, Pool, Recreation Facilities, Tennis Court(s)
    • Services included: Clubhouse, Common Area Maintenance, Other, Pool, Recreational Facilities
    • Association name: New Town at Saint Charles

    Other

    Other facts
    • Listing terms: Cash,Conventional,FHA,VA Loan

    Price history

    DateEventPrice
    8/22/2025Sold--
    Source: MARIS #25046452 Report a problem
    7/12/2025Pending sale$525,900$168/sqft
    Source: MARIS #25046452 Report a problem
    7/11/2025Listed for sale$525,900+28.3%$168/sqft
    Source: MARIS #25046452 Report a problem
    7/26/2019Sold--
    Source: MARIS #19021993 Report a problem
    6/13/2019Pending sale$410,000$131/sqft
    Source: Experience Realty Partners #19021993 Report a problem
    4/27/2019Price change$410,000-2.4%$131/sqft
    Source: Experience Realty Partners #19021993 Report a problem
    4/4/2019Listed for sale$420,000$134/sqft
    Source: Experience Realty Partners #19021993 Report a problem

    Public tax history

    YearProperty taxesTax assessment
    2025$5,235 +1.5%$80,302 +4.4%
    2024$5,156 -22.1%$76,933
    2023$6,622 +12.7%$76,933 +21.4%
    2022$5,875 $63,392
    2021-- $63,392 +9.3%
    2020-- $57,987
    2019$5,045 $57,987 +8%
    2018$5,045 +1.1%$53,705
    2017$4,991 +1.4%$53,705 +4.7%
    2016$4,922 -0.6%$51,282
    2015$4,949 -18.5%$51,282 -22.9%
    2014$6,073 $66,483
    2013-- $66,483 -10%
    2012-- $73,870 -4%
    2011-- $76,950
    2010-- $76,950
    2009-- $76,950 +800%
    2008-- $8,550
    2007-- --

    Find assessor info on the county website

    Neighborhood: 63301

    Nearby schools

    GreatSchools rating
    Schools provided by the listing agent
    • Elementary: Orchard Farm Elem.
    • Middle: Orchard Farm Middle
    • High: Orchard Farm Sr. High

    Source: MARIS. This data may not be complete. We recommend contacting the local school district to confirm school assignments for this home.

    Get a cash offer in 3 minutes
    Find out how much your home could sell for in as little as 3 minutes with a no-obligation cash offer.
    Estimated market value
    $555,600
    Get a cash offer in 3 minutes
    Find out how much your home could sell for in as little as 3 minutes with a no-obligation cash offer.
    Estimated market value
    $555,600