LOCATION IS SUPERIOR and the home is absolutely gorgeous! This beautiful ranch home has it all. The floor plan is exceptional with an open concept, vaulted ceilings and a full lower level that offers additional living space and more potential. The home has four bedrooms, three full baths, 2 family areas and the primary space is amazing with the lovely vaulted great room. A few of the MANY updates: New AC 2022, new flooring, new lighting, fresh paint, roof is 6 yrs new and the maintenance/upkeep has been exceptional. The neighborhood is Charming. Located at the edge of town across from a large open field, the quiet is calming. See for yourself why this home could be a prefect fit for your family. Call listing agent Allison Rowland at 660-651-2051 to schedule a viewing today!
Sold
Price Unknown
3604 Bettina Ln, Macon, MO 63552
3beds
2,436sqft
Single Family Residence
Built in 2003
0.39 Acres Lot
$306,100 Zestimate®
$--/sqft
$2,291 Estimated rent
Home value
$306,100
$291,000 - $321,000
$2,291/mo
Zestimate® history
Owner options
List your home for rent
$2,291/mo
Rent Zestimate®
Find your next renter with Zillow Rental Manager. Plus, with online applications, you can quickly screen prospective tenants – for free.
$2,291/mo
Rent Zestimate®
Refinance and save
$250/mo
Est. payment
Refinancing to a lower rate could help reduce your monthly payments and save thousands over the life of the loan.
$250/mo
Est. payment
Explore your selling options
Work with a Zillow partner agent
Leverage their expertise and Zillow's premium Showcase listings to get your home seen by more buyers.
Get startedList with your own agent
Get your home in front of millions of buyers by listing it on Zillow.
Learn how to do itSell it yourself
Take full control of how buyers see your home on Zillow by listing For Sale by Owner (FSBO).
List your homeWhat's special
Additional living spaceLarge open fieldFresh paintFull lower levelNew lightingNew flooringPrimary space
Zillow last checked:
Listing updated:
Listed by:
Allison Rowland 660-651-2051,
Tiger Country Realty
Bought with:
Tiger Country Realty
Source: Northeast Central AOR,MLS#: 33283
Facts & features
Interior
Bedrooms & bathrooms
- Bedrooms: 3
- Bathrooms: 3
- Full bathrooms: 3
Bedroom 1
- Level: Main
- Area: 206.8
- Dimensions: 18.8 x 11
Bedroom 2
- Level: Main
- Area: 149.5
- Dimensions: 13 x 11.5
Bedroom 3
- Level: Main
- Area: 119.88
- Dimensions: 11.1 x 10.8
Bedroom 4
- Level: Lower
- Area: 174.84
- Dimensions: 12.4 x 14.1
Bathroom 1
- Level: Main
- Area: 51.3
- Dimensions: 9.5 x 5.4
Bathroom 2
- Level: Main
- Area: 81.4
- Dimensions: 11 x 7.4
Bathroom 3
- Level: Lower
- Area: 78.72
- Dimensions: 12.3 x 6.4
Dining room
- Level: Main
- Area: 113.03
- Dimensions: 12.7 x 8.9
Family room
- Level: Lower
- Area: 468.72
- Dimensions: 37.8 x 12.4
Kitchen
- Level: Main
- Area: 225.4
- Dimensions: 16.1 x 14
Living room
- Level: Main
- Area: 217.17
- Dimensions: 17.1 x 12.7
Heating
- Forced Gas
Cooling
- Central Air
Appliances
- Included: Dishwasher, Dryer, Disposal, Electric Oven/Range, Microwave, Gas Water Heater
- Laundry: Laundry Hookup: Laundry Room, Main Level
Features
- Dry Wall
- Flooring: Carpet, Vinyl
- Doors: Storm Door(s)
- Windows: Thermopane, Vinyl, Some Window Treatments
- Basement: Partially Finished,Full,Walk-Up Access
- Number of fireplaces: 1
- Fireplace features: One, Gas
Interior area
- Total structure area: 2,436
- Total interior livable area: 2,436 sqft
- Finished area above ground: 1,568
Property
Parking
- Total spaces: 2
- Parking features: Two Car, Attached, Garage Door Opener
- Attached garage spaces: 2
Features
- Patio & porch: Deck, Front Porch
- Fencing: None
Lot
- Size: 0.39 Acres
- Dimensions: 120x140
Details
- Parcel number: 000019011103003000600
Construction
Type & style
- Home type: SingleFamily
- Architectural style: Ranch
- Property subtype: Single Family Residence
Materials
- Brick, Vinyl Siding
- Roof: Asphalt
Condition
- New construction: No
- Year built: 2003
Utilities & green energy
- Gas: LP Gas
- Sewer: Public Sewer
- Water: Public
- Utilities for property: Cable Available
Community & HOA
Community
- Subdivision: Clear View Estates
HOA
- Has HOA: Yes
- HOA fee: $250 annually
Location
- Region: Macon
Financial & listing details
- Tax assessed value: $201,110
- Annual tax amount: $1,774
- Date on market: 6/13/2023
- Exclusions: Deep Freezer in basement & fridge in garage
- Road surface type: Paved
Price history
| Date | Event | Price |
|---|---|---|
| 8/9/2023 | Sold | -- |
Source:  Northeast Central AOR #33283 Report a problem Northeast Central AOR #33283 Report a problem | ||
| 6/19/2023 | Pending sale | $264,900$109/sqft |
Source: Northeast Central AOR #33283 Report a problem | ||
| 6/13/2023 | Listed for sale | $264,900+53.6%$109/sqft |
Source: Northeast Central AOR #33283 Report a problem | ||
| 6/24/2019 | Sold | -- |
Source: Northeast Central AOR #24896 Report a problem | ||
| 4/30/2019 | Listed for sale | $172,500$71/sqft |
Source: Tiger Country Realty #24896 Report a problem | ||
Public tax history
| Year | Property taxes | Tax assessment |
|---|---|---|
| 2025 | -- | $38,300 +12.3% |
| 2024 | $1,760 +0.4% | $34,120 |
| 2023 | $1,754 +15.6% | $34,120 +15.4% |
| 2022 | $1,517 +0.5% | $29,570 |
| 2021 | $1,509 | $29,570 +2.5% |
| 2020 | -- | $28,850 |
| 2019 | $1,475 +4.5% | $28,850 |
| 2018 | $1,412 | $28,850 |
| 2017 | $1,412 | $28,850 |
| 2016 | -- | $28,850 +3.4% |
| 2015 | -- | $27,900 |
| 2014 | -- | $27,900 |
| 2012 | -- | $27,900 |
Find assessor info on the county website
Neighborhood: 63552
Nearby homes
- $288,7003 bd4 ba2.6k sqft3606 Bettina Ln, Macon, MO 63552Off Market
- $308,7004 bd3 ba1.8k sqft3602 Bettina Ln, Macon, MO 63552Off Market
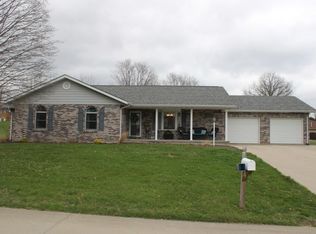
- $267,9003 bd-- ba1.5k sqft3605 Allendale Dr, Macon, MO 63552Off Market
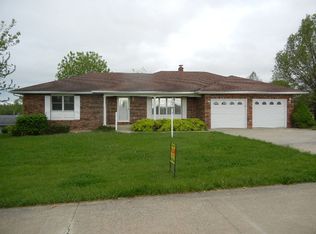
- $--5 bd4 ba2.9k sqft3607 Allendale Dr, Macon, MO 63552Sold

- $264,1003 bd-- ba1.8k sqft3603 Allendale Dr, Macon, MO 63552Off Market
- $285,9003 bd-- ba1.5k sqft3605 Bettina Ln, Macon, MO 63552Off Market
- $325,0003 bd-- ba2k sqft3603 Bettina Ln, Macon, MO 63552Off Market
- $--5 bd4 ba2.5k sqft3608 Bettina Ln, Macon, MO 63552Sold
Nearby schools
GreatSchools rating
- 4/10Macon Elementary SchoolGrades: PK-5Distance: 1.2 mi
- 5/10Macon Middle SchoolGrades: 6-8Distance: 1.2 mi
- 7/10Macon Sr. High SchoolGrades: 9-12Distance: 1.2 mi
Schools provided by the listing agent
- District: Macon County R-I
Source: Northeast Central AOR. This data may not be complete. We recommend contacting the local school district to confirm school assignments for this home.
- Missouri
- Macon County
- Macon
- 63552
- 3604 Bettina Ln
Nearby cities
Nearby zip codes
Other Macon Topics
