Welcome to 3604 Bluejay Blvd, a beautifully maintained 3-bedroom, 2-bath home nestled in a quiet, established neighborhood in Mesquite, Texas. This single-story gem offers over 1,600 square feet of comfortable living space, perfect for first-time homebuyers, growing families, or anyone looking for a peaceful retreat with easy access to city amenities. Step inside to discover an inviting open-concept layout with plenty of natural light, fresh paint, and updated flooring throughout the main living areas. The spacious living room flows effortlessly into the dining area and kitchen — perfect for entertaining or cozy nights in. The kitchen features ample cabinet space and breakfast bar.
The primary suite offers a private escape with a walk-in closet and an en-suite bathroom. Two additional bedrooms provide flexibility for guests, kids, or a home office. Outside, enjoy a large backyard with a covered patio, ideal for weekend BBQs, gardening, or play.
Additional highlights include a two-car garage, updated roof, and proximity to local schools, parks, and major highways — all just minutes from shopping, dining, and entertainment at Town East Mall and Downtown Mesquite.
?? Don’t miss your chance to own this
For sale
Street View
$299,999
3604 Bluejay Blvd, Mesquite, TX 75181
3beds
1,641sqft
Single Family Residence
Built in 2009
5,140 Square Feet Lot
$295,400 Zestimate®
$183/sqft
$33/mo HOA
What's special
Fresh paintUpdated roofTwo-car garagePlenty of natural lightInviting open-concept layout
- 63 days
- 75
- 3
Zillow last checked:
Listing updated:
Listed by:
Carranza Wade 0753175 972-814-3062,
Refind Realty DFW 972-543-0910
Source: NTREIS,MLS#: 21318017
Facts & features
Interior
Bedrooms & bathrooms
- Bedrooms: 3
- Bathrooms: 2
- Full bathrooms: 2
Primary bedroom
- Features: Dual Sinks, En Suite Bathroom, Garden Tub/Roman Tub, Separate Shower
- Level: First
- Dimensions: 20 x 15
Bedroom
- Level: First
- Dimensions: 10 x 10
Bedroom
- Level: First
- Dimensions: 10 x 10
Living room
- Features: Fireplace
- Level: First
- Dimensions: 20 x 20
Appliances
- Included: Dishwasher, Disposal, Gas Range, Microwave, Refrigerator, Vented Exhaust Fan
Features
- High Speed Internet, Open Floorplan, Pantry, Cable TV
- Flooring: Wood
- Has basement: No
- Number of fireplaces: 1
- Fireplace features: Wood Burning
Interior area
- Total interior livable area: 1,641 sqft
Property
Parking
- Total spaces: 2
- Parking features: Driveway
- Attached garage spaces: 2
Features
- Levels: One
- Stories: 1
- Pool features: None
- Fencing: Wood
Lot
- Size: 5,140 Square Feet
Details
- Parcel number: 380875700A0020000
Construction
Type & style
- Home type: SingleFamily
- Architectural style: Detached
- Property subtype: Single Family Residence
Materials
- Brick
- Foundation: Slab
- Roof: Shingle
Condition
- Year built: 2009
Utilities & green energy
- Sewer: Public Sewer
- Water: Public
- Utilities for property: Electricity Available, Sewer Available, Water Available, Cable Available
Community & HOA
Community
- Subdivision: Ridge Ph 01 Falcons
HOA
- Has HOA: Yes
- Services included: Association Management
- HOA fee: $200 semi-annually
- HOA name: Assured Management
- HOA phone: 469-480-8000
Location
- Region: Mesquite
Financial & listing details
- Price per square foot: $183/sqft
- Tax assessed value: $309,140
- Annual tax amount: $7,172
- Date on market: 7/1/2026
- Cumulative days on market: 189 days
Estimated market value
$295,400
$281,000 - $310,000
$2,441/mo
Price history
| Date | Event | Price |
|---|---|---|
| 7/1/2026 | Listed for sale | $299,999$183/sqft |
Source: NTREIS #21318017 Report a problem | ||
| 7/1/2026 | Listing removed | $299,999$183/sqft |
Source: NTREIS #21018046 Report a problem | ||
| 9/25/2025 | Price change | $299,999-3.2%$183/sqft |
Source: NTREIS #21018046 Report a problem | ||
| 8/2/2025 | Listed for sale | $310,000$189/sqft |
Source: NTREIS #21018046 Report a problem | ||
| 4/28/2023 | Sold | -- |
Source: NTREIS #20280250 Report a problem | ||
| 3/27/2023 | Pending sale | $310,000$189/sqft |
Source: NTREIS #20280250 Report a problem | ||
| 3/23/2023 | Contingent | $310,000$189/sqft |
Source: NTREIS #20280250 Report a problem | ||
| 3/16/2023 | Listed for sale | $310,000$189/sqft |
Source: NTREIS #20280250 Report a problem | ||
Public tax history
| Year | Property taxes | Tax assessment |
|---|---|---|
| 2025 | $5,372 -25.1% | $309,140 |
| 2024 | $7,172 +578.1% | $309,140 +14.3% |
| 2023 | $1,058 +3.5% | $270,490 |
| 2022 | $1,022 +3.4% | $270,490 +30.1% |
| 2021 | $988 +6% | $207,920 |
| 2020 | $932 +8.8% | $207,920 +21.1% |
| 2019 | $857 +8.3% | $171,640 |
| 2018 | $791 -76% | $171,640 +12% |
| 2017 | $3,293 +11.3% | $153,200 |
| 2016 | $2,958 +21.1% | $153,200 +13.7% |
| 2015 | $2,443 | $134,710 +31% |
| 2014 | $2,443 | $102,830 |
| 2013 | -- | -- |
| 2012 | -- | -- |
| 2011 | -- | -- |
| 2010 | -- | -- |
| 2009 | -- | -- |
| 2008 | -- | -- |
| 2007 | -- | -- |
Find assessor info on the county website
Monthly payment
Est. payment
Payment breakdown
Explore the cost of this home by adjusting the details. Changes won't be saved.Climate risks
Neighborhood: 75181
Nearby schools
Schools provided by the listing agent
- Elementary: Thompson
- Middle: Terry
- High: Horn
- District: Mesquite ISD
Source: NTREIS. This data may not be complete. We recommend contacting the local school district to confirm school assignments for this home.
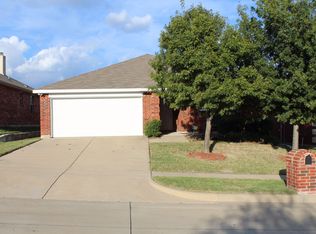
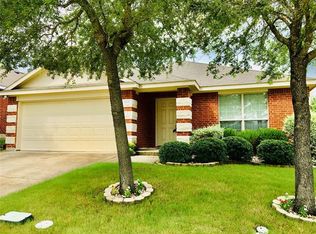
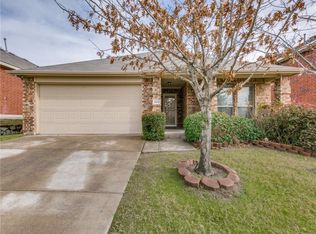
Similar homes
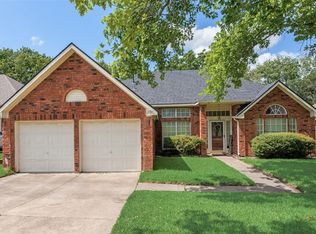
- $295,5003 bd3 ba1.5k sqft2329 Baretta Dr, Mesquite, TX 75181For Sale
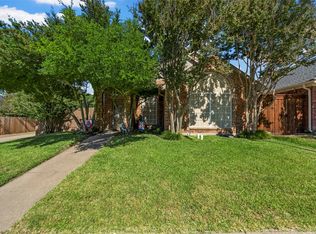 MLS ID #21212217, Trina Mauk. NTREIS
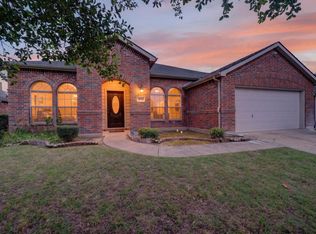
 - $259,9993 bd2 ba1.5k sqft2017 Spring Mills Rd, Mesquite, TX 75181For Sale
 MLS ID #42144803, Cedric Jefferson, Monument Realty. HAR
 - $299,9003 bd2 ba2.3k sqft511 Chestnut Trl, Forney, TX 75126For Sale
 MLS ID #21269904, Bill Moomaw. NTREIS
 - $290,0004 bd2 ba1.9k sqft2517 Trenton Dr, Mesquite, TX 75150For Sale
 MLS ID #21368734, Elizabeth Gassos. NTREIS
