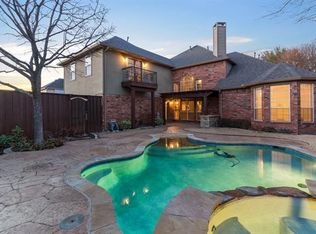
Discover a modern masterpiece, brimming with stylish and practical design touches, including beautiful hardwood floors, plantation shutters, crown molding, and more. The entry welcomes visitors into a spectacular living area under a towering ceiling, suffused with natural light and featuring a stately gas fireplace. A second living area upstairs is ready for use as gameroom or private retreat. The fabulous kitchen, open to living, boasts gleaming granite counters, island, and bar; all stainless appliances; a built-in gas cooktop with swing-arm faucet; and bountiful storage in cabinets & pantry. The downstairs main bedroom is spacious under a tray ceiling, with a brilliant bay window, a striking accent wall, and an opulent ensuite with dual vanities, a frameless glass shower with rainhead & sprayer, and a free-standing soaking tub. Out back, enjoy a revitalizing resort experience with a large covered patio, a separate lounge pavilion, and a dazzling pool surrounded by gorgeous stone coping and walkways. Easy access to Sam Rayburn Tollway and Hwy 75 as well as nearby Russell Creek Park, with hiking-biking trails, playground, and numerous sports fields. Abundant shopping, dining, and entertainment options close by at Stonebriar Centre, The Shops at Legacy, and Preston Park Village.
Sold
Price Unknown
3604 Briarcliff Dr, Plano, TX 75025
4beds
3,229sqft
Single Family Residence
Built in 1997
9,147 Square Feet Lot
$739,600 Zestimate®
$--/sqft
$4,251 Estimated rent
Home value
$739,600
$695,000 - $784,000
$4,251/mo
Zestimate® history
Owner options
List your home for rent
$4,251/mo
Rent Zestimate®
Find your next renter with Zillow Rental Manager. Plus, with online applications, you can quickly screen prospective tenants – for free.
$4,251/mo
Rent Zestimate®
Refinance and save
$15/mo
Est. payment
Refinancing to a lower rate could help reduce your monthly payments and save thousands over the life of the loan.
$15/mo
Est. payment
Explore your selling options
Work with a Zillow partner agent
Leverage their expertise and Zillow's premium Showcase listings to get your home seen by more buyers.
Get startedList with your own agent
Get your home in front of millions of buyers by listing it on Zillow.
Learn how to do itSell it yourself
Take full control of how buyers see your home on Zillow by listing For Sale by Owner (FSBO).
List your homeWhat's special
Dazzling poolStately gas fireplaceBeautiful hardwood floorsLarge covered patioSeparate lounge pavilionStainless appliancesGleaming granite counters
Zillow last checked:
Listing updated:
Listed by:
Michelle Montemayor 0705153 972-861-2144,
Keller Williams Realty 817-329-8850
Bought with:
Patti Fuller
MAGNOLIA REALTY
Source: NTREIS,MLS#: 20920025
Facts & features
Interior
Bedrooms & bathrooms
- Bedrooms: 4
- Bathrooms: 4
- Full bathrooms: 3
- 1/2 bathrooms: 1
Primary bedroom
- Level: First
- Dimensions: 18 x 13
Bedroom
- Level: Second
- Dimensions: 12 x 11
Bedroom
- Level: Second
- Dimensions: 11 x 13
Bedroom
- Level: Second
- Dimensions: 12 x 11
Breakfast room nook
- Level: First
- Dimensions: 15 x 13
Dining room
- Level: First
- Dimensions: 15 x 11
Other
- Level: Second
- Dimensions: 11 x 5
Other
- Level: Second
- Dimensions: 11 x 5
Other
- Level: First
- Dimensions: 13 x 13
Game room
- Level: Second
- Dimensions: 25 x 15
Half bath
- Level: First
- Dimensions: 5 x 5
Kitchen
- Features: Built-in Features, Eat-in Kitchen, Kitchen Island, Pot Filler
- Level: First
- Dimensions: 15 x 15
Living room
- Features: Ceiling Fan(s)
- Level: First
- Dimensions: 19 x 18
Office
- Level: First
- Dimensions: 13 x 12
Utility room
- Level: First
- Dimensions: 9 x 8
Heating
- Central, Electric
Cooling
- Central Air, Ceiling Fan(s), Electric
Appliances
- Included: Dishwasher, Gas Cooktop, Disposal, Microwave
- Laundry: Laundry in Utility Room
Features
- Decorative/Designer Lighting Fixtures, Eat-in Kitchen, High Speed Internet, Kitchen Island, Multiple Staircases, Cable TV, Wired for Sound
- Flooring: Carpet, Tile
- Windows: Window Coverings
- Has basement: No
- Number of fireplaces: 1
- Fireplace features: Gas Starter
Interior area
- Total interior livable area: 3,229 sqft
Property
Parking
- Total spaces: 3
- Parking features: Garage, Garage Door Opener, Garage Faces Rear
- Attached garage spaces: 3
Features
- Levels: Two
- Stories: 2
- Exterior features: Rain Gutters
- Pool features: Heated, In Ground, Pool, Water Feature
- Fencing: Back Yard,Wood
Lot
- Size: 9,147 Square Feet
Details
- Parcel number: R358600C01201
Construction
Type & style
- Home type: SingleFamily
- Architectural style: Traditional,Detached
- Property subtype: Single Family Residence
Materials
- Brick
- Foundation: Slab
- Roof: Composition
Condition
- Year built: 1997
Utilities & green energy
- Sewer: Public Sewer
- Water: Public
- Utilities for property: Sewer Available, Water Available, Cable Available
Community & HOA
Community
- Subdivision: Forest Creek North III
HOA
- Has HOA: Yes
- Services included: Association Management
- HOA fee: $15 monthly
- HOA name: Assured Management
- HOA phone: 469-480-8000
Location
- Region: Plano
Financial & listing details
- Tax assessed value: $749,390
- Annual tax amount: $11,797
- Date on market: 5/1/2025
- Cumulative days on market: 5 days
- Listing terms: Cash,Conventional,FHA,VA Loan
- Exclusions: Gas fire pit, Smokeless fire pit, painted wood flags on fence, TV Mounts, Sonos System (sound system - backyard) and fans on patio
Price history
| Date | Event | Price |
|---|---|---|
| 5/28/2025 | Sold | -- |
Source: NTREIS #20920025 Report a problem | ||
| 5/13/2025 | Pending sale | $760,000$235/sqft |
Source: NTREIS #20920025 Report a problem | ||
| 5/7/2025 | Contingent | $760,000$235/sqft |
Source: NTREIS #20920025 Report a problem | ||
| 5/1/2025 | Listed for sale | $760,000+61.7%$235/sqft |
Source: NTREIS #20920025 Report a problem | ||
| 7/15/2019 | Sold | -- |
Source: Agent Provided Report a problem | ||
| 6/9/2019 | Pending sale | $470,000$146/sqft |
Source: Redfin Corporation #14070255 Report a problem | ||
| 5/30/2019 | Listed for sale | $470,000$146/sqft |
Source: Redfin Corporation #14070255 Report a problem | ||
Public tax history
| Year | Property taxes | Tax assessment |
|---|---|---|
| 2025 | $12,797 +8.5% | $749,390 +7.4% |
| 2024 | $11,797 +0.4% | $697,769 +2.5% |
| 2023 | $11,746 +1.6% | $680,499 +12.5% |
| 2022 | $11,564 +24.2% | $605,109 +31.1% |
| 2021 | $9,308 +5.8% | $461,582 +6.3% |
| 2020 | $8,795 +4.6% | $434,150 -3.5% |
| 2019 | $8,408 -2.3% | $450,077 +3.3% |
| 2018 | $8,606 +15.6% | $435,648 +10% |
| 2017 | $7,446 | $396,044 +6.6% |
| 2016 | $7,446 +9.9% | $371,518 +9.9% |
| 2015 | $6,778 | $337,953 +3.6% |
| 2014 | $6,778 | $326,256 +5.6% |
| 2013 | -- | $308,940 +0.9% |
| 2012 | -- | $306,187 |
| 2011 | -- | $306,187 -0.2% |
| 2010 | -- | $306,855 -1.9% |
| 2009 | -- | $312,850 -0.2% |
| 2008 | -- | $313,500 +1.3% |
| 2007 | -- | $309,525 +6.8% |
| 2006 | -- | $289,830 +3.6% |
| 2005 | -- | $279,719 +1.2% |
| 2004 | -- | $276,380 -2% |
| 2003 | -- | $282,059 -0.1% |
| 2002 | -- | $282,314 +8.4% |
| 2001 | -- | $260,550 +2.8% |
| 2000 | -- | $253,561 |
Find assessor info on the county website
Neighborhood: Forest Creek
Nearby homes
- $782,7005 bd4 ba3.9k sqft3608 Briarcliff Dr, Plano, TX 75025Off Market
- $823,8005 bd3 ba3.7k sqft3600 Briarcliff Dr, Plano, TX 75025Off Market
- $643,7005 bd3 ba3.1k sqft3605 Mistyglen Dr, Plano, TX 75025Off Market
- $749,3004 bd4 ba3.9k sqft3609 Mistyglen Dr, Plano, TX 75025Off Market
- $626,7004 bd3 ba3k sqft3612 Briarcliff Dr, Plano, TX 75025Off Market
- $820,9004 bd3 ba4k sqft3601 Mistyglen Dr, Plano, TX 75025Off Market
- $--5 bd5 ba4k sqft7900 Ferndale Dr, Plano, TX 75025Sold
- $620,0004 bd3 ba2.7k sqft3601 Briarcliff Dr, Plano, TX 75025Off Market
Nearby schools
GreatSchools rating
- 10/10Mathews Elementary SchoolGrades: PK-5Distance: 0.6 mi
- 10/10Schimelpfenig Middle SchoolGrades: 6-8Distance: 1.7 mi
- 7/10Plano Senior High SchoolGrades: 11-12Distance: 3.9 mi
Schools provided by the listing agent
- Elementary: Mathews
- Middle: Schimelpfe
- High: Clark
- District: Plano ISD
Source: NTREIS. This data may not be complete. We recommend contacting the local school district to confirm school assignments for this home.
Get a cash offer in 3 minutes
Find out how much your home could sell for in as little as 3 minutes with a no-obligation cash offer.
Estimated market value
$739,600
Get a cash offer in 3 minutes
Find out how much your home could sell for in as little as 3 minutes with a no-obligation cash offer.
Estimated market value
$739,600
- Texas
- Collin County
- Plano
- 75025
- Forest Creek
- 3604 Briarcliff Dr
Nearby cities
Nearby neighborhoods
Nearby zip codes
Other Plano Topics
