Skip main navigation
For sale
  • $699,990

    3604 Bright Star Way, Plano, TX 75074

    4beds
    4,665sqft
    : 
    $4,920/mo
    Get pre-qualified
    Single Family Residence
    Built in 2012
    6,969 Square Feet Lot
    $674,800 Zestimate®
    $150/sqft
    $50/mo HOA

    What's special

    Enormous loftPrivate retreatMain-level officeStainless steel appliancesGranite countertopsPrivate community poolLarge walk-in closet
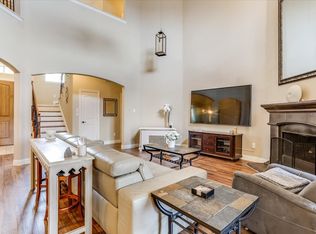
    Discover exceptional space, value, and location in this impressive 4,665 sq ft home in Plano's sought-after Trails of Glenwood community. Just steps from Oak Point Park & Nature Preserve and Oak Point Recreation Center, enjoy easy access to miles of scenic trails, wooded areas, creeks, pools, and outdoor recreation—all within walking distance. The neighborhood amenity center and private community pool offer a great place to relax and connect with neighbors. This spacious home features 4 bedrooms, a main-level office, media room, 3.5 bathrooms, and a flexible open floor plan with multiple living areas. Upstairs, an oversized media room and enormous loft provide endless possibilities for a game room, playroom, second living area, or additional workspace. The oversized main-level primary suite offers a private retreat with a spacious bath featuring a separate tub, walk-in shower, and large walk-in closet. The bright kitchen includes granite countertops, stainless steel appliances, a walk-in pantry, and breakfast nook. Soaring ceilings and expansive windows fill the family room with natural light, while a cozy fireplace creates an inviting focal point. Additional features include remote-operated window coverings, wood shutters, a secure iron gate, and an enclosed sunroom for year-round enjoyment. Minutes from shopping, dining, schools, recreation, and Plano's beautiful natural spaces, this home offers incredible space, comfort, and convenience at an exceptional value.
    40 days
    |
    365
    |
    11
    |

    Zillow last checked:

    Listing updated:

    Listed by:

    Saad Khan 0663814 732-766-0480,

    NTX REI 732-766-0480

    Source: NTREIS,MLS#: 21331568

      Facts & features

      Interior

      Bedrooms & bathrooms
      • Bedrooms: 4
      • Bathrooms: 4
      • Full bathrooms: 3
      • 1/2 bathrooms: 1
      Primary bedroom
      • Level: First
      • Dimensions: 16 x 17
      Bedroom
      • Level: Second
      • Dimensions: 13 x 16
      Bedroom
      • Level: Second
      • Dimensions: 14 x 13
      Bedroom
      • Level: Second
      • Dimensions: 19 x 11
      Primary bathroom
      • Level: First
      • Dimensions: 14 x 10
      Dining room
      • Level: First
      • Dimensions: 11 x 13
      Other
      • Level: Second
      • Dimensions: 10 x 7
      Game room
      • Level: Second
      • Dimensions: 37 x 35
      Kitchen
      • Level: First
      • Dimensions: 27 x 15
      Laundry
      • Level: First
      • Dimensions: 10 x 6
      Living room
      • Level: First
      • Dimensions: 20 x 16
      Media room
      • Level: Second
      • Dimensions: 20 x 18
      Office
      • Level: First
      • Dimensions: 14 x 11
      Sunroom
      • Level: First
      • Dimensions: 11 x 9
      Appliances
      • Included: Dishwasher, Gas Cooktop, Disposal, Gas Oven
      Features
      • Built-in Features, Decorative/Designer Lighting Fixtures, Double Vanity, Eat-in Kitchen, Granite Counters, Kitchen Island, Loft, Open Floorplan, Pantry, Vaulted Ceiling(s), Walk-In Closet(s)
      • Has basement: No
      • Number of fireplaces: 1
      • Fireplace features: Gas Starter, Living Room
      Interior area
      • Total interior livable area: 4,665 sqft
      Video & virtual tour

      Property

      Parking
      • Total spaces: 2
      • Parking features: Covered, Driveway, Garage, Garage Door Opener
      • Attached garage spaces: 2
      Features
      • Levels: Two
      • Stories: 2
      • Pool features: None
      Lot
      • Size: 6,969 Square Feet
      Details
      • Parcel number: R1013100T00201

      Construction

      Type & style
      • Home type: SingleFamily
      • Architectural style: Detached
      • Property subtype: Single Family Residence
      Condition
      • Year built: 2012

      Utilities & green energy

      • Sewer: Public Sewer
      • Water: Public
      • Utilities for property: Sewer Available, Water Available

      Community & HOA

      Community
      • Subdivision: Trails Of Glenwood Ph 2
      HOA
      • Has HOA: Yes
      • Services included: Association Management
      • HOA fee: $595 annually
      • HOA name: Cma
      • HOA phone: 972-943-2828
      Location
      • Region: Plano

      Financial & listing details

      • Price per square foot: $150/sqft
      • Tax assessed value: $757,729
      • Annual tax amount: $12,940
      • Date on market: 7/17/2026
      • Cumulative days on market: 40 days

        Estimated market value

        $674,800

        $641,000 - $709,000

        $4,627/mo

        Price history

        DateEventPrice
        7/17/2026Listed for sale$699,990+3.7%$150/sqft
        Source: NTREIS #21331568 Report a problem
        5/9/2026Listing removed$675,000$145/sqft
        Source: NTREIS #21141822 Report a problem
        3/7/2026Pending sale$675,000$145/sqft
        Source: NTREIS #21141822 Report a problem
        1/5/2026Listed for sale$675,000$145/sqft
        Source: NTREIS #21141822 Report a problem
        12/1/2025Listing removed$675,000$145/sqft
        Source: NTREIS #20933471 Report a problem
        10/30/2025Price change$675,000-8.2%$145/sqft
        Source: NTREIS #20933471 Report a problem
        8/20/2025Price change$735,000-3.2%$158/sqft
        Source: NTREIS #20933471 Report a problem
        7/14/2025Price change$759,000-1.9%$163/sqft
        Source: NTREIS #20933471 Report a problem
        5/15/2025Listed for sale$774,000-5.6%$166/sqft
        Source: NTREIS #20933471 Report a problem
        7/12/2024Listing removed--
        Source: NTREIS #20612061 Report a problem
        5/9/2024Listed for sale$820,000-0.6%$176/sqft
        Source: NTREIS #20612061 Report a problem
        8/8/2023Listing removed$824,999$177/sqft
        Source: NTREIS #20334650 Report a problem
        7/12/2023Price change$824,999-2.9%$177/sqft
        Source: NTREIS #20334650 Report a problem
        5/22/2023Listed for sale$850,000$182/sqft
        Source: NTREIS #20334650 Report a problem

        Public tax history

        YearProperty taxesTax assessment
        2025$12,940 -5.2%$757,729 -6.1%
        2024$13,645 +52%$807,088 +29.3%
        2023$8,977 -53.3%$624,360 +10%
        2022$19,236 +1%$567,600 +10%
        2021$19,043 +101%$516,000 +1.4%
        2020$9,477 +2.6%$509,049 +3.4%
        2019$9,233 -0.9%$492,500 +4.8%
        2018$9,319 +14.2%$470,000 +7.3%
        2017$8,161 $438,000 +0.4%
        2016$8,161 +6.9%$436,111 +17.9%
        2015$7,634 $370,000 +1%
        2014$7,634 $366,181 +43.3%
        2013-- $255,599 +393.4%
        2012-- $51,800
        Find assessor info on the county website

        Monthly payment

        Est. payment

        Payment breakdown

        Explore the cost of this home by adjusting the details. Changes won't be saved.
        All calculations are estimates and provided by Zillow, Inc. for informational purposes only. Actual amounts may vary.
        HOA fees may include property taxes on listings classified as Co-Ops. Contact the listing agent and/or owner for fee details.
        See how much you could borrow to make a competitive offer.

        Climate risks

        Neighborhood: Trails of Glenwood

        Getting around

        4 / 100
        Car-Dependent
        0 / 100
        No Nearby Transit
        28 / 100
        Somewhat Bikeable

        Nearby schools

        GreatSchools rating
        Schools provided by the listing agent
        • Elementary: Mccall
        • Middle: Bowman
        • High: Williams
        • District: Plano ISD

        Source: NTREIS. This data may not be complete. We recommend contacting the local school district to confirm school assignments for this home.

        A local agent can set up tours, give advice and negotiate with sellers.

        Browse local experts

        Similar homes