Skip main navigation
Off market
  • $784,100

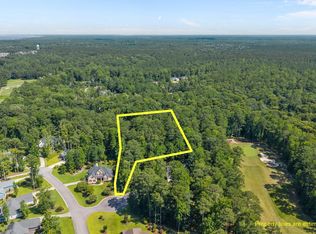
    3604 Cashmere Ln, New Bern, NC 28562

    4beds
    3,371sqft
    SingleFamily
    Built in 2006
    1.65 Acres Lot
    $784,100 Zestimate®
    $233/sqft
    $3,195 Estimated rent

    Home value

    $784,100

    $737,000 - $831,000

    $3,195/mo

    Zestimate® history
    Loading
    Loading...

    Owner options

    List your home for rent

    $3,195/mo

    Rent Zestimate®

    Find your next renter with Zillow Rental Manager. Plus, with online applications, you can quickly screen prospective tenants – for free.

    Learn more

    $3,195/mo

    Rent Zestimate®

    Refinance and save

    $4,731/mo

    Est. payment

    Refinancing to a lower rate could help reduce your monthly payments and save thousands over the life of the loan.

    See today's rates

    $4,731/mo

    Est. payment

    Explore your selling options

    Work with a Zillow partner agent

    Leverage their expertise and Zillow's premium Showcase listings to get your home seen by more buyers.

    Get started

    List with your own agent

    Get your home in front of millions of buyers by listing it on Zillow.

    Learn how to do it

    Sell it yourself

    Take full control of how buyers see your home on Zillow by listing For Sale by Owner (FSBO).

    List your home

    What's special

    TAB premium custom built brick home featuring pine hard wood flooring, beautiful molding details throughout, mature landscaping around the yard and a Rannai water heater for sale in the Carolina Colours community. Enter inside to the grand foyer leading to the formal living room featuring a tall vaulted ceiling and chair railing. Host dinner parties for family and friends in the formal dining room. Prepare meals in the gourmet, open concept kitchen that offers granite counter tops, plenty of cabinet space, a pantry, stainless steel appliances, and bar seating for quick meals. Off of the kitchen find the family room with vaulted ceiling and a gas log fire place. Sip morning coffee from the screened-in porch with wood ceiling or soak up the sun from the large back deck and enjoy the nature backing yard. The spacious first floor master bedroom is complete with a tray ceiling and an en suite bathroom with dual sink vanity, granite countertop, a tile walk-in shower, a jetted tub, and a large walk-in closet. Downstairs find another bedroom that could be turned into your private home office. The upstairs is finished with two bedrooms and a bonus room that would make for the perfect entertainment room. Carolina Colours is a premier amenitized community set within a natural, rolling and wooded site with creeks, ponds, lakes and forests. Amenities include a championship golf course, swimming pool, pickle ball courts, tennis courts, and a playground. With a regional airport minutes away, US Hwy 17 and 70 passing through, and the Atlantic Ocean little more than 30 minutes away, the location could hardly be more desirable. Contact us to schedule your private showing today!

    This property is off market, which means it's not currently listed for sale or rent on Zillow. This may be different from what's available on other websites or public sources.

    Facts & features

    Interior

    Bedrooms & bathrooms
    • Bedrooms: 4
    • Bathrooms: 3
    • Full bathrooms: 3
    Heating
    • Heat pump, Electric
    Cooling
    • Central
    Appliances
    • Included: Dishwasher, Dryer, Microwave
    Features
    • 1st Floor Master, Ceiling - Vaulted, Ceiling Fan(s), Pantry, 9Ft+ Ceilings, Blinds/Shades, Ceiling - Trey, Smoke Detectors, Walk-in Shower, Walk-In Closet, Foyer
    • Flooring: Tile, Hardwood
    • Basement: None
    • Has fireplace: Yes
    Interior area
    • Total interior livable area: 3,371 sqft

    Property

    Parking
    • Total spaces: 2
    • Parking features: Garage - Attached
    Features
    • Exterior features: Vinyl, Brick
    Lot
    • Size: 1.65 Acres
    Details
    • Parcel number: 71044051

    Construction

    Type & style
    • Home type: SingleFamily
    Materials
    • Foundation: Masonry
    • Roof: Composition
    Condition
    • Year built: 2006

    Community & neighborhood

    Location
    • Region: New Bern

    HOA & financial

    HOA
    • Has HOA: Yes
    • HOA fee: $171 monthly

    Other

    Other facts
    • Dining Room Type: Combination, Formal, Kitchen
    • Interior Features: 1st Floor Master, Ceiling - Vaulted, Ceiling Fan(s), Pantry, 9Ft+ Ceilings, Blinds/Shades, Ceiling - Trey, Smoke Detectors, Walk-in Shower, Walk-In Closet, Foyer
    • Fireplace: 1
    • Construction Type: Stick Built
    • Appliances/Equip: Stove/Oven - Electric, Dishwasher, Refrigerator, Dryer, Microwave - Built-In, Washer, Stove/Oven - Gas
    • Construction: Wood Frame
    • Cooling System: Central
    • Heating System: Heat Pump
    • Porch/Balcony/Deck: Porch, Deck, Screened
    • Water/Sewer: Municipal Water, Municipal Sewer
    • Rooms: Dining Room, Bedroom 2, Bedroom 3, Kitchen, Laundry, Master Bedroom, Bedroom 4, Breakfast Nook, Bonus Room, Family Room, Other
    • Foundation: Crawl Space
    • Parking/Driveway: Paved, On Site, Off Street
    • Roof: Shingle
    • Flooring: Carpet, Tile, Wood
    • HOA: Yes
    • Road Type/Frontage: Paved
    • HOA Amenities: Maint - Comm Areas, Clubhouse
    • Laundry Location: Room
    • Exterior Finish: Brick Veneer, Vinyl Siding
    • Exterior Features: Security Lighting
    • Service Providers: Electric Provider: City of New Bern
    • Service Providers: Sewer Provider: City of New Bern
    • Service Providers: Water Provider: City of New Bern

    Price history

    DateEventPrice
    11/20/2020Sold$545,000-5.2%$162/sqft
    Source: Hive MLS #100232229 Report a problem
    10/8/2020Pending sale$575,000$171/sqft
    Source: KELLER WILLIAMS REALTY #100232229 Report a problem
    8/18/2020Listed for sale$575,000-8.7%$171/sqft
    Source: KELLER WILLIAMS REALTY #100232229 Report a problem
    2/28/2008Sold$630,000+781.1%$187/sqft
    Source: Hive MLS #90056933 Report a problem
    3/3/2005Sold$71,500$21/sqft
    Source: Public Record Report a problem

    Public tax history

    YearProperty taxesTax assessment
    2025$5,613 $663,770
    2024$5,613 +1.4%$663,770
    2023$5,535 $663,770 +34.3%
    2022-- $494,370
    2021$5,212 $494,370 -15.9%
    2020-- $587,890
    2019$6,125 $587,890
    2018$6,125 +3.6%$587,890
    2017$5,911 $587,890 -6.2%
    2016$5,911 +6.8%$626,490
    2015$5,533 $626,490
    2014$5,533 $626,490
    2013-- $626,490
    2012-- $626,490
    2011-- $626,490
    2010-- $626,490 +31.7%
    2009-- $475,580
    2008-- $475,580 +617.3%
    2007-- $66,300
    2006-- $66,300
    2005-- $66,300

    Find assessor info on the county website

    Neighborhood: 28562

    Nearby schools

    GreatSchools rating
    Schools provided by the listing agent
    • Elementary: Creekside
    • Middle: Grover C.fields
    • High: New Bern

    Source: The MLS. This data may not be complete. We recommend contacting the local school district to confirm school assignments for this home.

    Get a cash offer in 3 minutes
    Find out how much your home could sell for in as little as 3 minutes with a no-obligation cash offer.
    Estimated market value
    $784,100
    Get a cash offer in 3 minutes
    Find out how much your home could sell for in as little as 3 minutes with a no-obligation cash offer.
    Estimated market value
    $784,100