Welcome to 3604 Chapman Dr — where luxury meets lifestyle in the heart of Rowlett, TX.
This beautifully designed 4-bedroom, 3-bath home is the perfect blend of style, space, and function. From the moment you step inside, you’re welcomed by a bright and open layout featuring a dedicated office, formal dining room, and a spacious flex room that can be a second living area, playroom, or home gym.
The chef’s kitchen is the true showstopper—equipped with a massive island, quartz countertops, double ovens, and top-tier finishes that make it both stunning and practical. The primary suite is a retreat of its own with a spa-style bath, soaking tub, walk-in shower, and an oversized closet that dreams are made of.
Three additional bedrooms offer generous space and privacy for guests or family. Outside, enjoy a covered patio perfect for relaxing evenings or weekend BBQs. Located just steps from the community pool, playground, and scenic walking trails.
Stylish, spacious, and move-in ready—this home has it all. Schedule your private showing today!
Sold
Price Unknown
3604 Chapman Cir, Rowlett, TX 75089
4beds
3,002sqft
Single Family Residence
Built in 2021
7,187 Square Feet Lot
$536,400 Zestimate®
$--/sqft
$3,222 Estimated rent
Home value
$536,400
$483,000 - $595,000
$3,222/mo
Zestimate® history
Owner options
List your home for rent
$3,222/mo
Rent Zestimate®
Find your next renter with Zillow Rental Manager. Plus, with online applications, you can quickly screen prospective tenants – for free.
$3,222/mo
Rent Zestimate®
Refinance and save
$338/mo
Est. payment
Refinancing to a lower rate could help reduce your monthly payments and save thousands over the life of the loan.
$338/mo
Est. payment
Explore your selling options
Work with a Zillow partner agent
Leverage their expertise and Zillow's premium Showcase listings to get your home seen by more buyers.
Get startedList with your own agent
Get your home in front of millions of buyers by listing it on Zillow.
Learn how to do itSell it yourself
Take full control of how buyers see your home on Zillow by listing For Sale by Owner (FSBO).
List your homeWhat's special
Dedicated officeFormal dining roomQuartz countertopsCovered patioTop-tier finishesSoaking tubSpacious flex room
Zillow last checked:
Listing updated:
Listed by:
JJ Rodriguez 0714167 214-560-0422,
Only 1 Realty Group Dallas 214-560-0422
Bought with:
Hiep Truong
Keller Williams Lonestar DFW
Source: NTREIS,MLS#: 20979952
Facts & features
Interior
Bedrooms & bathrooms
- Bedrooms: 4
- Bathrooms: 3
- Full bathrooms: 3
Primary bedroom
- Level: First
- Dimensions: 15 x 19
Bedroom
- Level: First
- Dimensions: 16 x 11
Bedroom
- Level: First
- Dimensions: 11 x 11
Bedroom
- Level: First
- Dimensions: 11 x 11
Primary bathroom
- Level: First
- Dimensions: 10 x 13
Primary bathroom
- Level: First
- Dimensions: 10 x 13
Bonus room
- Level: First
- Dimensions: 11 x 13
Dining room
- Level: First
- Dimensions: 15 x 11
Other
- Level: First
- Dimensions: 9 x 6
Other
- Level: First
- Dimensions: 10 x 5
Laundry
- Level: First
- Dimensions: 10 x 7
Living room
- Level: First
- Dimensions: 17 x 20
Office
- Level: First
- Dimensions: 15 x 11
Appliances
- Included: Dishwasher
Features
- Decorative/Designer Lighting Fixtures, Eat-in Kitchen, High Speed Internet, Kitchen Island, Open Floorplan, Smart Home
- Has basement: No
- Number of fireplaces: 1
- Fireplace features: Gas, Gas Log, Gas Starter
Interior area
- Total interior livable area: 3,002 sqft
Property
Parking
- Total spaces: 2
- Parking features: Driveway
- Attached garage spaces: 2
- Has uncovered spaces: Yes
Features
- Levels: One
- Stories: 1
- Pool features: None
Lot
- Size: 7,187 Square Feet
Details
- Parcel number: 445567200G0060000
Construction
Type & style
- Home type: SingleFamily
- Architectural style: Detached
- Property subtype: Single Family Residence
Condition
- Year built: 2021
Utilities & green energy
- Sewer: Public Sewer
- Water: Public
- Utilities for property: Electricity Available, Electricity Connected, Sewer Available, Water Available
Community & HOA
Community
- Subdivision: Northaven Ph 1
HOA
- Has HOA: Yes
- Services included: All Facilities
- HOA fee: $338 semi-annually
- HOA name: Northaven
- HOA phone: 972-359-1548
Location
- Region: Rowlett
Financial & listing details
- Tax assessed value: $546,490
- Annual tax amount: $12,863
- Date on market: 6/24/2025
- Cumulative days on market: 2 days
- Listing terms: Cash,Conventional,FHA,VA Loan
- Electric utility on property: Yes
Price history
| Date | Event | Price |
|---|---|---|
| 7/24/2025 | Sold | -- |
Source: NTREIS #20979952 Report a problem | ||
| 7/5/2025 | Pending sale | $548,000$183/sqft |
Source: NTREIS #20979952 Report a problem | ||
| 6/27/2025 | Contingent | $548,000$183/sqft |
Source: NTREIS #20979952 Report a problem | ||
| 6/24/2025 | Listed for sale | $548,000-3.9%$183/sqft |
Source: NTREIS #20979952 Report a problem | ||
| 6/20/2024 | Sold | -- |
Source: NTREIS #20581348 Report a problem | ||
| 6/8/2024 | Pending sale | $570,000$190/sqft |
Source: NTREIS #20581348 Report a problem | ||
| 6/4/2024 | Contingent | $570,000$190/sqft |
Source: NTREIS #20581348 Report a problem | ||
| 5/6/2024 | Price change | $570,000-1.7%$190/sqft |
Source: NTREIS #20581348 Report a problem | ||
| 4/16/2024 | Listed for sale | $579,999$193/sqft |
Source: NTREIS #20581348 Report a problem | ||
Public tax history
| Year | Property taxes | Tax assessment |
|---|---|---|
| 2025 | $6,706 -5.8% | $546,490 |
| 2024 | $7,120 +8.5% | $546,490 +4.5% |
| 2023 | $6,564 +329.8% | $522,720 +331.5% |
| 2022 | $1,527 +73.2% | $121,140 +87.1% |
| 2021 | $882 -38.5% | $64,750 -37.5% |
| 2020 | $1,435 +456.3% | $103,590 +463.9% |
| 2019 | $258 | $18,370 |
Find assessor info on the county website
Neighborhood: 75089
Nearby homes
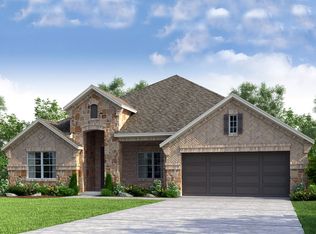
- $530,7004 bd2 ba2.7k sqft3608 Chapman Cir, Rowlett, TX 75089Off Market
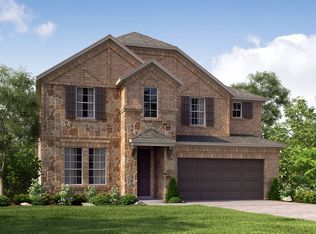
- $551,6004 bd4 ba3.4k sqft3600 Chapman Cir, Rowlett, TX 75089Off Market
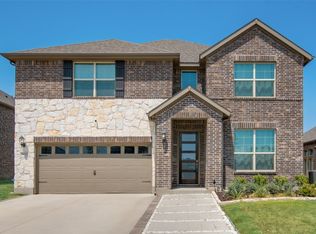
- $--4 bd4 ba2.7k sqft3617 Banton St, Rowlett, TX 75089Sold
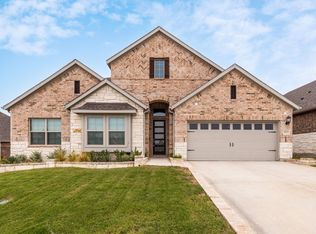
- $--4 bd3 ba2.9k sqft3612 Chapman Cir, Rowlett, TX 75089Sold
- $478,4004 bd3 ba2.8k sqft3508 Chapman Cir, Rowlett, TX 75089Off Market
- $505,7004 bd3 ba3k sqft3613 Banton St, Rowlett, TX 75089Off Market
- $--4 bd3 ba3k sqft3621 Banton St, Rowlett, TX 75089Sold
- $531,9004 bd3 ba3.4k sqft3625 Banton St, Rowlett, TX 75089Off Market
Nearby schools
GreatSchools rating
- 4/10Back Elementary SchoolGrades: PK-5Distance: 0.4 mi
- NACoyle Middle SchoolGrades: 7-8Distance: 2 mi
- 6/10Sachse High SchoolGrades: 9-12Distance: 2.4 mi
Schools provided by the listing agent
- District: Garland ISD
Source: NTREIS. This data may not be complete. We recommend contacting the local school district to confirm school assignments for this home.
Get a cash offer in 3 minutes
Find out how much your home could sell for in as little as 3 minutes with a no-obligation cash offer.
Estimated market value
$536,400
Get a cash offer in 3 minutes
Find out how much your home could sell for in as little as 3 minutes with a no-obligation cash offer.
Estimated market value
$536,400
- Texas
- Dallas County
- Rowlett
- 75089
- 3604 Chapman Cir
