Back on the market due to buyers financing - no fault of the the home. Make this beautifully updated two story yours just in time for the holidays. Located in sought-after Fossil Lake Ranch, this beautifully updated and well built home offers 6 beds, 5 baths, a dedicated study, 2 primary retreats & a large 3-car garage. Thoughtfully designed throughout, this home provides space to live, work, entertain & host with ease. Rich wood flrs, white cabinetry & trim, high ceilings, new carpeting, refreshed paint & beautiful lighting create a fresh, timeless feel throughout. You'll love the elegant entry, main floor study, main floor bedroom with 3/4 bath, inviting family room anchored by a gas fireplace, generous dining room . The spacious kitchen offers quality stone countertops, updated appliances, abundant cabinetry & counter space, breakfast-bar seating & a generous casual dining area. Just beyond, a well-appointed mudroom/laundry room with utility sink & built-in lockers adds everyday convenience. Upstairs, 4 bdrms provide exceptional versatility, while the finished lower level creates an impressive retreat of its own. A huge rec room with finished concrete flrs offers plenty of space for movies, games or entertaining, complemented by a second primary suite featuring an oversized spa shower with dual shower heads, dbl vanity, enormous walk-in closet & its own laundry area. Outside, enjoy a private, beautifully landscaped yard designed for low-maintenance living with turf grass, lush plantings & a large patio perfect for relaxing or entertaining. An attached 3-car garage provides the storage & functionality today's active lifestyles demand. Enjoy neighborhood amenities including a community pool, trails & open spaces, with Twin Silo Park nearby & the new Southeast Community Center underway just beyond the neighborhood. Beautifully updated, incredibly functional & ideally located - this is Fossil Lake Ranch living at its best.
For sale
Price cut: $50K (9/17)
$1,025,000
3604 Copper Spring Dr, Fort Collins, CO 80528
6beds
4,896sqft
Single Family Residence
Built in 2008
8,046 Square Feet Lot
$1,007,900 Zestimate®
$209/sqft
$70/mo HOA
What's special
Dedicated studyGenerous casual dining areaPrivate studyBreakfast-bar seatingHigh ceilingsBeautiful lightingRefreshed paint
- 51 days
- 1,058
- 63
Zillow last checked:
Listing updated:
Listed by:
Marnie Long 970-481-8613,
Group Harmony
Source: IRES as distributed by MLS GRID,MLS#: 1066425
Facts & features
Interior
Bedrooms & bathrooms
- Bedrooms: 6
- Bathrooms: 5
- Full bathrooms: 2
- 3/4 bathrooms: 2
- 1/2 bathrooms: 1
- Main level bathrooms: 1
Primary bedroom
- Description: Carpet
- Features: Tub+Shower Primary, Luxury Features Primary Bath, 5 Piece Primary Bath
- Level: Upper
- Area: 234 Square Feet
- Dimensions: 13 x 18
Bedroom 2
- Description: Carpet
- Level: Upper
- Area: 110 Square Feet
- Dimensions: 10 x 11
Bedroom 3
- Description: Carpet
- Level: Upper
- Area: 144 Square Feet
- Dimensions: 12 x 12
Bedroom 4
- Description: Carpet
- Level: Upper
- Area: 121 Square Feet
- Dimensions: 11 x 11
Bedroom 5
- Description: Carpet
- Level: Main
- Area: 150 Square Feet
- Dimensions: 15 x 10
Bedroom 6
- Description: Carpet
- Level: Basement
- Area: 190 Square Feet
- Dimensions: 19 x 10
Dining room
- Description: Wood
- Level: Main
- Area: 169 Square Feet
- Dimensions: 13 x 13
Great room
- Description: Wood
- Level: Main
- Area: 256 Square Feet
- Dimensions: 16 x 16
Kitchen
- Description: Wood
- Level: Main
- Area: 169 Square Feet
- Dimensions: 13 x 13
Laundry
- Description: Tile
- Level: Main
- Area: 90 Square Feet
- Dimensions: 10 x 9
Recreation room
- Description: Concrete
- Level: Basement
- Area: 925 Square Feet
- Dimensions: 25 x 37
Study
- Description: Wood
- Level: Main
- Area: 156 Square Feet
- Dimensions: 13 x 12
Heating
- Forced Air, Humidity Control
Cooling
- Central Air, Ceiling Fan(s)
Appliances
- Included: Electric Range, Self Cleaning Oven, Double Oven, Dishwasher, Refrigerator, Washer, Dryer, Microwave, Disposal
- Laundry: Sink, Washer/Dryer Hookup
Features
- Eat-in Kitchen, Separate Dining Room, Open Floorplan, Pantry, Walk-In Closet(s), Kitchen Island, Two Primary Suites, Split Bedroom Plan
- Flooring: Wood
- Doors: 6-Panel Doors
- Windows: Window Coverings
- Basement: Full,Partially Finished
- Has fireplace: Yes
- Fireplace features: Gas, Gas Log, Great Room
Interior area
- Total structure area: 3,117
- Total interior livable area: 4,896 sqft
- Finished area above ground: 3,117
Property
Parking
- Total spaces: 3
- Parking features: Garage Door Opener, Attached
- Attached garage spaces: 3
- Details: Attached
Accessibility
- Accessibility features: Level Lot, Level Drive, Low Carpet, Main Floor Bath, Accessible Bedroom, Stall Shower, Main Level Laundry
Features
- Levels: Two
- Stories: 2
- Patio & porch: Patio
- Exterior features: Sprinkler System
- Fencing: Fenced,Wood
Lot
- Size: 8,046 Square Feet
- Features: Corner Lot, Level, Paved, Curbs, Gutters, Sidewalks, Street Light
Details
- Parcel number: R1640789
- Zoning: PUD
- Special conditions: Private Owner
Construction
Type & style
- Home type: SingleFamily
- Architectural style: Contemporary
- Property subtype: Single Family Residence
Materials
- Frame, Stone
- Roof: Composition
Condition
- New construction: No
- Year built: 2008
Details
- Builder model: Expanded Woodcrest
- Builder name: Stonybrook
Utilities & green energy
- Electric: City of FTC
- Gas: Xcel Energy
- Sewer: Public Sewer
- Utilities for property: Natural Gas Available, Electricity Available
Green energy
- Energy efficient items: Windows, Thermostat
Community & HOA
Community
- Features: Clubhouse, Pool, Playground, Recreation Room
- Security: Fire Alarm
- Subdivision: Fossil Lake Ranch
HOA
- Has HOA: Yes
- Services included: Common Amenities, Management
- HOA fee: $840 annually
- HOA name: Fossil Lake HOA
- HOA phone: 970-663-9688
Location
- Region: Fort Collins
Financial & listing details
- Price per square foot: $209/sqft
- Tax assessed value: $942,400
- Annual tax amount: $8,745
- Date on market: 8/13/2026
- Listing terms: Cash,Conventional
- Exclusions: All Attached TVs, Seller's Personal Property
- Electric utility on property: Yes
- Road surface type: Asphalt
Estimated market value
$1,007,900
$958,000 - $1.06M
$4,088/mo
Price history
| Date | Event | Price |
|---|---|---|
| 9/29/2026 | Listed for sale | $1,025,000$209/sqft |
Source:  REcolorado as distributed by MLS GRID #IR1066425 Report a problem REcolorado as distributed by MLS GRID #IR1066425 Report a problem | ||
| 9/23/2026 | Pending sale | $1,025,000$209/sqft |
Source: REcolorado as distributed by MLS GRID #IR1066425 Report a problem | ||
| 9/17/2026 | Price change | $1,025,000-4.7%$209/sqft |
Source: REcolorado as distributed by MLS GRID #IR1066425 Report a problem | ||
| 8/13/2026 | Listed for sale | $1,075,000+75.4%$220/sqft |
Source: REcolorado as distributed by MLS GRID #IR1066425 Report a problem | ||
| 3/24/2021 | Listing removed | -- |
Source: Owner Report a problem | ||
| 12/11/2017 | Sold | $613,000+26.4%$125/sqft |
Source: Public Record Report a problem | ||
| 7/11/2016 | Listing removed | $3,100+3.3%$1/sqft |
Source: Owner Report a problem | ||
| 7/3/2015 | Listing removed | $3,000$1/sqft |
Source: Owner Report a problem | ||
| 6/3/2015 | Listed for rent | $3,000$1/sqft |
Source: Owner Report a problem | ||
| 1/30/2009 | Sold | $485,000-4.8%$99/sqft |
Source: Public Record Report a problem | ||
| 1/9/2009 | Price change | $509,500+2%$104/sqft |
Source: Listhub #545901 Report a problem | ||
| 10/24/2008 | Price change | $499,500-6.9%$102/sqft |
Source: Listhub #545901 Report a problem | ||
| 8/10/2008 | Listed for sale | $536,500$110/sqft |
Source: Listhub #545901 Report a problem | ||
Public tax history
| Year | Property taxes | Tax assessment |
|---|---|---|
| 2025 | $5,976 +9.9% | $58,900 -0.7% |
| 2024 | $5,439 +11.5% | $59,342 -1% |
| 2023 | $4,877 -1.1% | $59,918 +18.5% |
| 2022 | $4,931 +8.9% | $50,582 -2.8% |
| 2021 | $4,526 -0.4% | $52,037 +9.9% |
| 2020 | $4,544 +15.4% | $47,361 -0.7% |
| 2019 | $3,939 | $47,693 +12.8% |
| 2018 | $3,939 | $42,293 |
| 2017 | $3,939 +0.3% | $42,293 -3.8% |
| 2016 | $3,926 -3.6% | $43,979 0% |
| 2015 | $4,073 +6.1% | $43,980 +6.8% |
| 2014 | $3,839 | $41,190 |
| 2013 | -- | $41,190 +9.7% |
| 2012 | -- | $37,560 |
| 2011 | -- | $37,560 -4.9% |
| 2010 | -- | $39,510 |
| 2009 | -- | $39,510 +213.6% |
| 2008 | -- | $12,600 +1752.9% |
| 2007 | -- | $680 |
Find assessor info on the county website
Monthly payment
Est. payment
Payment breakdown
Explore the cost of this home by adjusting the details. Changes won't be saved.Climate risks
Neighborhood: Fossil Lake
Nearby schools
Schools provided by the listing agent
- Elementary: Zach
- Middle: Preston
- High: Fossil Ridge
Source: IRES as distributed by MLS GRID. This data may not be complete. We recommend contacting the local school district to confirm school assignments for this home.
- $1,013,2005 bd4 ba3.1k sqft3610 Copper Spring Dr, Fort Collins, CO 80528Off Market
- $1,100,0005 bd5 ba4.3k sqft3603 Muskrat Creek Dr, Fort Collins, CO 80528Sold
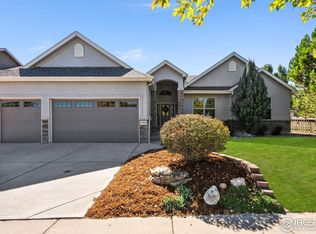
- $1,021,1005 bd4 ba4k sqft3609 Muskrat Creek Dr, Fort Collins, CO 80528Off Market
- $1,028,3004 bd4 ba4.8k sqft3616 Copper Spring Dr, Fort Collins, CO 80528Off Market
Similar homes
- $1,060,0004 bd5 ba5.1k sqft6632 Majestic Dr, Fort Collins, CO 80528For Sale
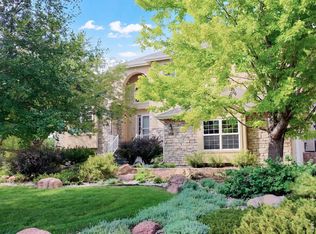
 MLS ID #1066486, Erin Ridge, 8z Real Estate. IRES as distributed by MLS GRID
 - $965,0005 bd4 ba4.6k sqft5632 Weeping Way, Fort Collins, CO 80528For Sale
 MLS ID #1066482, Lily Morey, Group Mulberry. IRES as distributed by MLS GRID
 - $995,0004 bd4 ba4k sqft6002 Fall Harvest Way, Fort Collins, CO 80528For Sale
 MLS ID #1065007, Melissa Schulman, C3 Real Estate Solutions, LLC. IRES as distributed by MLS GRID
 - $1,175,0006 bd6 ba4.5k sqft6050 Medlar Pl, Fort Collins, CO 80528For Sale
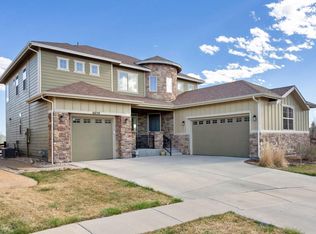 MLS ID #1054980, Jack M Taylor, Group Mulberry. IRES as distributed by MLS GRID
 - $810,0005 bd4 ba4k sqft6326 Tilden St, Fort Collins, CO 80528For SaleMLS ID #1064497, Angie Spangler, RE/MAX Alliance-FTC Dwtn. IRES as distributed by MLS GRID
- $840,0003 bd3 ba2.8k sqft6027 Fall Harvest Way, Fort Collins, CO 80528For SaleMLS ID #1066407, Benjamin Cole, Coldwell Banker Realty- Fort Collins. IRES as distributed by MLS GRID
- $1,000,0005 bd5 ba4.9k sqft6626 Royal Country Down Dr, Windsor, CO 80550For SaleMLS ID #1067438, Andrea Tuell, Group Harmony. IRES as distributed by MLS GRID
- $925,0005 bd3 ba3.4k sqft1601 Meadowaire Dr, Fort Collins, CO 80525For SaleMLS ID #1069399, Lori Weeks, RE/MAX Advanced Inc.. IRES as distributed by MLS GRID
- $1,025,0005 bd5 ba4k sqft1905 Lookout Dr, Windsor, CO 80550For SaleMLS ID #1064736, Rob Kittle, Kittle Real Estate. IRES as distributed by MLS GRID
- $1,050,0005 bd4 ba3.2k sqft4902 Corsica Dr, Fort Collins, CO 80526For SaleMLS ID #1068102, Roni Froelich, Group Harmony. IRES as distributed by MLS GRID
- $850,0006 bd4 ba4k sqft2837 Blackstone Dr, Fort Collins, CO 80525For SaleMLS ID #1068048, Jacob Tillitt, Group Harmony. IRES as distributed by MLS GRID
- $689,0003 bd3 ba3.7k sqft8493 Castaway Dr, Windsor, CO 80528For SaleMLS ID #1069920, Scott Adams, Mountain West Real Estate. IRES as distributed by MLS GRID
- $1,085,0005 bd4 ba3.5k sqft4525 Idledale Dr, Fort Collins, CO 80526For SaleMLS ID #1065533, Josh Dowling, Elevations Real Estate, LLC. IRES as distributed by MLS GRID
- $1,000,0005 bd3 ba3.1k sqft1817 Cannes Ct, Fort Collins, CO 80524For SaleMLS ID #1066654, Christina Larson, Berkshire Hathaway HomeServices Rocky Mountain, Realtors-Fort Collins. IRES as distributed by MLS GRID
- $849,0004 bd3 ba3.7k sqft3202 Grand Teton Place, Fort Collins, CO 80525For Sale
 MLS ID #7964290, Shelley Martin, Shelley Martin Real Estate. REcolorado as distributed by MLS GRID
 - $715,0004 bd4 ba3.5k sqft2315 Westchase Rd, Fort Collins, CO 80528For SaleMLS ID #1067178, Crisafulli Team, The Crisafulli Group. IRES as distributed by MLS GRID
- $865,0005 bd4 ba4k sqft503 Shadbury Ct, Fort Collins, CO 80525For SaleMLS ID #1056325, Nicole Davis, Resident Realty. IRES as distributed by MLS GRID
- $1,000,0005 bd6 ba4k sqft983 Logan Court, Loveland, CO 80538For SaleMLS ID #8076608, Lane Lyon, Coldwell Banker Global Luxury Denver. REcolorado as distributed by MLS GRID
- $1,099,9504 bd4 ba2.6k sqft8510 Bruns Dr, Fort Collins, CO 80525For SaleMLS ID #1062559, Alexis Foster, Group Centerra. IRES as distributed by MLS GRID
- $920,0004 bd3 ba3.3k sqft5900 Southridge Greens Blvd, Fort Collins, CO 80525For SaleMLS ID #1060643, Brett Shafer, Salz Home Solutions Realty. IRES as distributed by MLS GRID
