Some homes are built. This one was lived into existence. What began as a small cabin for a young musician, built far enough from his father's house that his honky-tonk band wouldn't disturb the neighbors, was gradually transformed by hand into the stone home standing today after the Depression, using stone quarried on-site. The original owner's masonry skills are evident throughout: hand-laid exterior stonework, intricate plaster ceilings, detailed trim, and slate baseboards that run through much of the home. The home is situated on 6 wooded acres adjacent to state forest land with access to ATV trails, horse trails, and hunting, this one-of-a-kind property features a spring-fed stocked pond with fountain and gazebo, treehouse, outbuilding with electric, and a circular canopy-lined gravel drive delivering extraordinary privacy. Inside, 5 bedrooms and 3 full baths spread across multiple levels, each room carrying its own personality. The main level offers hardwood floors, a wood-burning fireplace, arched doorways, and alcoves throughout; a spacious formal dining room; a main-floor office or bedroom; and a refreshed kitchen with new countertops, sink, and painted cabinetry. The eat-in area of the kitchen overlooks a backyard pond view. The primary suite is a showstopper: exposed dark beams, intricate plaster ceiling work, a wood stove, French doors to a private deck, and an ensuite with a 2-person jetted tub. Bedrooms are anything but ordinary; one features a full waterfall mural with a lofted bunk area; another its own lofted area; a third hides its entrance behind a built-in bookshelf. The former 2-car garage was finished into a bonus room and could be converted back. One-year home warranty included for peace of mind.
Sold for $368,000
$368,000
3604 County Road 2, Swanton, OH 43558
5beds
3,788sqft
Single Family Residence
Built in 1940
6 Acres Lot
$-- Zestimate®
$97/sqft
$2,972 Estimated rent
Home value
Not available
Estimated sales range
Not available
$2,972/mo
Zestimate® history
Owner options
List your home for rent
$2,972/mo
Rent Zestimate®
Find your next renter with Zillow Rental Manager. Plus, with online applications, you can quickly screen prospective tenants – for free.
$2,972/mo
Rent Zestimate®
Refinance and save
$2,536/mo
Est. payment
Refinancing to a lower rate could help reduce your monthly payments and save thousands over the life of the loan.
$2,536/mo
Est. payment
Explore your selling options
Work with a Zillow partner agent
Leverage their expertise and Zillow's premium Showcase listings to get your home seen by more buyers.
Get startedList with your own agent
Get your home in front of millions of buyers by listing it on Zillow.
Learn how to do itSell it yourself
Take full control of how buyers see your home on Zillow by listing For Sale by Owner (FSBO).
List your homeWhat's special
Main-floor office or bedroomDetailed trimOutbuilding with electricHand-laid exterior stoneworkIntricate plaster ceilingsSpacious formal dining roomWood-burning fireplace
Zillow last checked:
Listing updated:
Listed by:
Cody Henderson 419-290-3123,
Key Realty LTD
Bought with:
Brittany Goblirsch, 2023000445
RE/MAX Preferred Associates
Source: NORIS,MLS#: 10009408
Facts & features
Interior
Bedrooms & bathrooms
- Bedrooms: 5
- Bathrooms: 3
- Full bathrooms: 2
- 1/2 bathrooms: 1
Bedroom 2
- Description: Carpet
- Features: Ceiling Fan(s)
- Level: Main
- Dimensions: 21 x 11
Bedroom 3
- Description: Carpet, Loft
- Features: Ceiling Fan(s)
- Level: Upper
- Dimensions: 14 x 10
Bedroom 4
- Description: Carpet
- Features: Ceiling Fan(s)
- Level: Upper
- Dimensions: 16 x 11
Bedroom 5
- Description: Carpet, WIC
- Features: Ceiling Fan(s)
- Level: Upper
- Dimensions: 18 x 17
Other
- Description: Carpet, Wood Stove
- Level: Upper
- Dimensions: 23 x 13
Bonus room
- Description: Carpet
- Level: Main
- Dimensions: 20 x 13
Breakfast room
- Description: Wood
- Level: Main
- Dimensions: 10 x 13
Dining room
- Description: Wood
- Features: Ceiling Fan(s)
- Level: Main
- Dimensions: 28 x 17
Other
- Description: Brick
- Level: Main
- Dimensions: 11 x 5
Kitchen
- Description: Wood
- Level: Main
- Dimensions: 10 x 10
Laundry
- Description: Tile
- Level: Upper
- Dimensions: 6 x 6
Living room
- Description: Wood
- Features: Fireplace
- Level: Main
- Dimensions: 18 x 14
Office
- Description: Wood
- Level: Main
- Dimensions: 11 x 11
Other
- Description: Wood
- Level: Main
- Dimensions: 16 x 4
Heating
- Electric, Forced Air
Cooling
- None
Appliances
- Included: Dishwasher, Microwave, Water Heater, Dryer, Electric Range, Refrigerator, Washer
- Laundry: Upper Level
Features
- Ceiling Fan(s), Primary Bathroom
- Flooring: Carpet, Tile, Hardwood
- Has basement: Yes
- Number of fireplaces: 2
- Fireplace features: Living Room, Wood Burning, Wood Burning Stove
- Common walls with other units/homes: No Common Walls
Interior area
- Total structure area: 3,788
- Total interior livable area: 3,788 sqft
Property
Parking
- Total spaces: 10
- Parking features: Gravel, Attached Garage, Circular Driveway, Driveway
- Garage spaces: 1
- Has uncovered spaces: Yes
Features
- Patio & porch: Rear Patio
- Exterior features: Balcony, Private Yard
- Has view: Yes
- View description: Water, Trees/Woods
- Has water view: Yes
- Water view: Water
- Waterfront features: Pond
Lot
- Size: 6 Acres
- Dimensions: 266x994
- Features: Wooded
Details
- Additional structures: Outbuilding, Other
- Parcel number: 2605212000.000
Construction
Type & style
- Home type: SingleFamily
- Architectural style: Other
- Property subtype: Single Family Residence
Materials
- Frame, Stone, Wood Siding
- Foundation: Combination
- Roof: Shingle
Condition
- New construction: No
- Year built: 1940
Details
- Warranty included: Yes
Utilities & green energy
- Sewer: Septic Tank
- Water: Well
- Utilities for property: Electricity Connected, Natural Gas Connected, Water Connected
Community & HOA
Community
- Subdivision: None
HOA
- Has HOA: No
Location
- Region: Swanton
Financial & listing details
- Price per square foot: $97/sqft
- Tax assessed value: $337,700
- Annual tax amount: $4,830
- Date on market: 6/19/2026
- Listing terms: Cash,Conventional,VA Loan
- Electric utility on property: Yes
- Road surface type: Asphalt
Price history
| Date | Event | Price |
|---|---|---|
| 10/6/2026 | Pending sale | $400,000+8.7%$106/sqft |
Source: NORIS #10009408 Report a problem | ||
| 9/18/2026 | Sold | $368,000-8%$97/sqft |
Source: NORIS #10009408 Report a problem | ||
| 8/18/2026 | Contingent | $400,000$106/sqft |
Source: NORIS #10009408 Report a problem | ||
| 8/8/2026 | Price change | $400,000-11.1%$106/sqft |
Source: NORIS #10009408 Report a problem | ||
| 6/19/2026 | Listed for sale | $450,000$119/sqft |
Source: NORIS #10009408 Report a problem | ||
Public tax history
| Year | Property taxes | Tax assessment |
|---|---|---|
| 2025 | $4,830 +0.3% | $118,200 |
| 2024 | $4,815 -3.2% | $118,200 |
| 2023 | $4,975 +11.9% | $118,200 +24.3% |
| 2022 | $4,446 -2.8% | $95,060 |
| 2021 | $4,574 +2.1% | $95,060 |
| 2020 | $4,480 +15.6% | $95,060 +21.1% |
| 2019 | $3,874 +1.1% | $78,510 |
| 2018 | $3,833 -3.4% | $78,510 |
| 2017 | $3,967 +14.1% | $78,510 +19.1% |
| 2016 | $3,476 +2.6% | $65,910 |
| 2015 | $3,388 -2.1% | $65,910 |
| 2014 | $3,462 +14.8% | $65,910 +12.7% |
| 2013 | $3,016 -1.4% | $58,460 |
| 2012 | $3,059 -5% | $58,460 |
| 2011 | $3,219 -7.9% | $58,460 -18.5% |
| 2010 | $3,497 +2.1% | $71,720 |
| 2009 | $3,425 +2% | $71,720 |
| 2008 | $3,357 +17.5% | $71,720 +20.8% |
| 2007 | $2,858 | $59,370 |
| 2006 | -- | -- |
| 2005 | -- | -- |
| 2004 | -- | -- |
| 2003 | -- | -- |
| 2002 | -- | -- |
Find assessor info on the county website
Neighborhood: 43558
Nearby homes
- $224,7003 bd2 ba1.5k sqft3610 County Road 2, Swanton, OH 43558Off Market
- $101,1003 bd2 ba1.6k sqft3634 County Road 2, Swanton, OH 43558Off Market
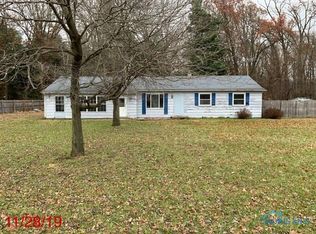
- $371,0003 bd3 ba2.2k sqft3800 Briar Ln, Swanton, OH 43558Off Market
- $183,4003 bd1 ba1.1k sqft3656 County Road 2, Swanton, OH 43558Off Market
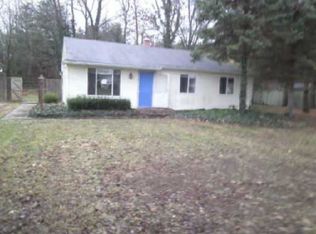
- $277,2004 bd2 ba1.8k sqft3595 County Road 2, Swanton, OH 43558Off Market
- $281,0004 bd2 ba1.6k sqft3611 County Road 2, Swanton, OH 43558Off Market
- $263,9003 bd2 ba1.2k sqft3575 County Road 2, Swanton, OH 43558Off Market
- $212,3003 bd1 ba1.2k sqft3625 County Road 2, Swanton, OH 43558Off Market
Nearby schools
GreatSchools rating
- 7/10Swanton Middle SchoolGrades: 5-9Distance: 4.2 mi
- 5/10Swanton High SchoolGrades: 8-12Distance: 4.8 mi
- 6/10Park Elementary SchoolGrades: PK-4Distance: 4.8 mi
Schools provided by the listing agent
- Elementary: Swanton
- Middle: Swanton
- High: Swanton
Source: NORIS. This data may not be complete. We recommend contacting the local school district to confirm school assignments for this home.


Get pre-qualified for a loan
At Zillow Home Loans, we can pre-qualify you in as little as 5 minutes with no impact to your credit score.An equal housing lender. NMLS #10287.
- Ohio
- Fulton County
- Swanton
- 43558
- 3604 County Road 2
