MULTIPLE OFFERS RECEIVED - Highest & best by Monday, 3-31 at 7 PM. Welcome to this charming, well-maintained 3-bedroom, 2-bathroom home nestled in a quiet neighborhood just half a mile from Fossil Creek Park! With no carpet throughout, the entire home features durable hard flooring—perfect for easy maintenance and modern living. Inside, you’ll find two spacious living areas offering plenty of room to relax, entertain, or set up a home office or play space. A cozy wood-burning fireplace adds warmth and charm, while the functional layout provides great flow for everyday living. The kitchen opens to the main living area and dining space, creating an inviting atmosphere for family meals and gatherings. All three bedrooms are generously sized with ceiling fans. Step outside to a large fenced backyard that’s partitioned if you’d like to keep your pets away while you’re enjoying the spacious covered back porch and gas grill. The 2-car garage is sizable with plenty of room for storage. Enjoy the best of both nature and lifestyle—just minutes from the greenbelt, hiking and biking trails, picnic areas, and fishing at Fossil Creek Park and three blocks from Linda Spurlock Park. Golf lovers will appreciate being just 4 minutes to Diamond Oaks Country Club and 8 minutes to Iron Horse Golf Course. Plus, you're only 15 minutes from DFW Airport, making travel a breeze. This home is in excellent condition and priced to sell—don’t miss the chance to make it yours!
Sold
Price Unknown
3604 Dawn Dr, North Richland Hills, TX 76180
3beds
1,484sqft
Single Family Residence
Built in 1960
10,018 Square Feet Lot
$254,500 Zestimate®
$--/sqft
$1,900 Estimated rent
Home value
$254,500
$234,000 - $277,000
$1,900/mo
Zestimate® history
Owner options
List your home for rent
$1,900/mo
Rent Zestimate®
Find your next renter with Zillow Rental Manager. Plus, with online applications, you can quickly screen prospective tenants – for free.
$1,900/mo
Rent Zestimate®
Refinance and save
Refinancing to a lower rate could help reduce your monthly payments and save thousands over the life of the loan.
Explore your selling options
Work with a Zillow partner agent
Leverage their expertise and Zillow's premium Showcase listings to get your home seen by more buyers.
Get startedList with your own agent
Get your home in front of millions of buyers by listing it on Zillow.
Learn how to do itSell it yourself
Take full control of how buyers see your home on Zillow by listing For Sale by Owner (FSBO).
List your homeWhat's special
Wood-burning fireplaceGas grillDurable hard flooringQuiet neighborhoodLarge fenced backyardSpacious covered back porchFunctional layout
Zillow last checked:
Listing updated:
Listed by:
Delisa Beets 0657609 817-994-5170,
eXp Realty LLC 888-519-7431
Bought with:
Elizabeth Ulate
eXp Realty LLC
Source: NTREIS,MLS#: 20882408
Facts & features
Interior
Bedrooms & bathrooms
- Bedrooms: 3
- Bathrooms: 2
- Full bathrooms: 2
Primary bedroom
- Features: Ceiling Fan(s), Walk-In Closet(s)
- Level: First
- Dimensions: 12 x 12
Bedroom
- Features: Ceiling Fan(s)
- Level: First
- Dimensions: 12 x 11
Bedroom
- Features: Ceiling Fan(s)
- Level: First
- Dimensions: 11 x 11
Primary bathroom
- Features: Built-in Features
- Level: First
- Dimensions: 8 x 4
Breakfast room nook
- Features: Ceiling Fan(s), Eat-in Kitchen
- Level: First
- Dimensions: 12 x 9
Den
- Level: First
- Dimensions: 13 x 15
Other
- Features: Built-in Features, Tile Counters
- Level: First
- Dimensions: 12 x 7
Kitchen
- Features: Built-in Features, Ceiling Fan(s)
- Level: First
- Dimensions: 12 x 9
Living room
- Level: First
- Dimensions: 20 x 12
Heating
- Central, Natural Gas
Cooling
- Central Air, Ceiling Fan(s), Electric
Appliances
- Included: Electric Cooktop, Electric Oven, Gas Water Heater, Vented Exhaust Fan
- Laundry: Washer Hookup, Electric Dryer Hookup, In Garage
Features
- Built-in Features, Double Vanity, Eat-in Kitchen, Open Floorplan, Paneling/Wainscoting, Tile Counters, Cable TV, Walk-In Closet(s)
- Flooring: Ceramic Tile, Laminate, Vinyl
- Has basement: No
- Number of fireplaces: 1
- Fireplace features: Living Room, Wood Burning
Interior area
- Total interior livable area: 1,484 sqft
Property
Parking
- Total spaces: 2
- Parking features: Concrete, Door-Multi, Driveway, Garage Faces Front, Garage, Garage Door Opener
- Attached garage spaces: 2
- Has uncovered spaces: Yes
Features
- Levels: One
- Stories: 1
- Patio & porch: Rear Porch, Covered, Front Porch, Patio
- Exterior features: Gas Grill, Outdoor Grill
- Pool features: None
- Fencing: Chain Link,Fenced,Wood
Lot
- Size: 10,018 Square Feet
Details
- Additional structures: Shed(s)
- Parcel number: 02357917
Construction
Type & style
- Home type: SingleFamily
- Architectural style: Traditional,Detached
- Property subtype: Single Family Residence
Materials
- Brick
- Foundation: Slab
- Roof: Composition
Condition
- Year built: 1960
Utilities & green energy
- Sewer: Public Sewer
- Water: Public
- Utilities for property: Electricity Connected, Sewer Available, Water Available, Cable Available
Community & HOA
Community
- Features: Curbs, Fishing, Playground, Trails/Paths
- Security: Smoke Detector(s)
- Subdivision: Richland Hills West Add
HOA
- Has HOA: No
Location
- Region: North Richland Hills
Financial & listing details
- Tax assessed value: $259,280
- Annual tax amount: $3,786
- Date on market: 3/27/2025
- Cumulative days on market: 7 days
- Listing terms: Cash,Conventional,FHA,VA Loan
- Electric utility on property: Yes
Price history
| Date | Event | Price |
|---|---|---|
| 5/9/2025 | Sold | -- |
Source: NTREIS #20882408 Report a problem | ||
| 4/11/2025 | Pending sale | $249,000$168/sqft |
Source: NTREIS #20882408 Report a problem | ||
| 4/2/2025 | Contingent | $249,000$168/sqft |
Source: NTREIS #20882408 Report a problem | ||
| 3/27/2025 | Listed for sale | $249,000+137.4%$168/sqft |
Source: NTREIS #20882408 Report a problem | ||
| 11/4/2014 | Sold | -- |
Source: Agent Provided Report a problem | ||
| 8/28/2014 | Listed for sale | $104,900$71/sqft |
Source: Stanfield REALTORS #13008999 Report a problem | ||
Public tax history
| Year | Property taxes | Tax assessment |
|---|---|---|
| 2025 | $2,130 -6.7% | $259,280 |
| 2024 | $2,283 +11.1% | $259,280 -7.2% |
| 2023 | $2,054 -26.6% | $279,367 +50.7% |
| 2022 | $2,800 -0.8% | $185,431 +10.7% |
| 2021 | $2,822 +9.2% | $167,465 +17.6% |
| 2020 | $2,585 +11.5% | $142,431 +9.1% |
| 2019 | $2,318 +8.1% | $130,497 +32.5% |
| 2018 | $2,144 +11% | $98,494 -19.9% |
| 2017 | $1,932 +10.3% | $122,989 +29.1% |
| 2016 | $1,752 +71.6% | $95,288 +28.8% |
| 2015 | $1,021 | $74,000 |
| 2014 | $1,021 | $74,000 +100% |
| 2013 | -- | $37,000 -0.5% |
| 2012 | -- | $37,200 |
| 2003 | -- | -- |
| 2002 | -- | $83,700 +13.7% |
| 2001 | -- | $73,600 +11.3% |
| 2000 | -- | $66,100 |
Find assessor info on the county website
Neighborhood: Richland Hills West
Nearby homes
- $264,9003 bd2 ba1.5k sqft3608 Dawn Dr, North Richland Hills, TX 76180Off Market
- $289,9003 bd2 ba1.9k sqft3600 Dawn Dr, North Richland Hills, TX 76180Off Market
- $255,2003 bd2 ba1.5k sqft3605 Venice Dr, North Richland Hills, TX 76180Off Market
- $333,4003 bd3 ba2.5k sqft3609 Venice Dr, North Richland Hills, TX 76180Off Market
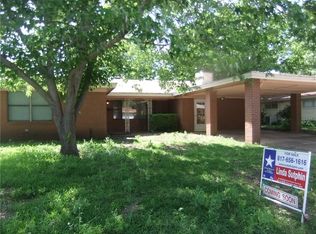
- $292,1003 bd2 ba2.1k sqft3601 Venice Dr, North Richland Hills, TX 76180Off Market
- $294,8003 bd2 ba1.5k sqft3612 Dawn Dr, North Richland Hills, TX 76180Off Market
- $264,9003 bd2 ba1.6k sqft3605 Dawn Dr, North Richland Hills, TX 76180Off Market
- $279,1004 bd2 ba1.4k sqft6330 Onyx Dr S, N Richland Hills, TX 76180Off Market
Nearby schools
GreatSchools rating
- 5/10Alliene Mullendore Elementary SchoolGrades: PK-5Distance: 1 mi
- 5/10North Richland Middle SchoolGrades: 6-8Distance: 1.5 mi
- 7/10Richland High SchoolGrades: 9-12Distance: 2.1 mi
Schools provided by the listing agent
- Elementary: Birdville
- Middle: Haltom
- High: Haltom
- District: Birdville ISD
Source: NTREIS. This data may not be complete. We recommend contacting the local school district to confirm school assignments for this home.
Get a cash offer in 3 minutes
Find out how much your home could sell for in as little as 3 minutes with a no-obligation cash offer.
Estimated market value
$254,500
Get a cash offer in 3 minutes
Find out how much your home could sell for in as little as 3 minutes with a no-obligation cash offer.
Estimated market value
$254,500
Nearby cities
Nearby neighborhoods
Nearby zip codes
Other North Richland Hills Topics
- Apartments for Rent in 76180
- Houses for Sale in 76180
- Houses for Rent in 76180
- 76180 Real Estate
- North Richland Hills Condos
- Houses for Sale in North Richland Hills
- Newest Listings in North Richland Hills
- North Richland Hills Home Values
- North Richland Hills Real Estate Agents
- North Richland Hills Refinance
- North Richland Hills Mortgage Rates
