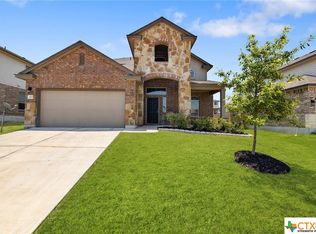
Welcome to 3604 Dumfries Ct, a beautifully crafted residence offering both luxury and functionality in every corner. This exquisite 5-bedroom, 3.5-bathroom home boasts over 3,600 square feet of thoughtfully designed living space, where elegance meets comfort at every turn.
As you step inside, you are greeted by an expansive open floor plan, where the rich luxury vinyl plank flooring flows seamlessly through the living areas, providing a sophisticated backdrop to the home’s inviting atmosphere. The plush carpet in the bedrooms and upstairs areas adds a touch of warmth and relaxation.
The heart of the home is undoubtedly the large, chef-inspired kitchen, featuring sleek stainless steel appliances, granite countertops, and double ovens—perfect for preparing meals and entertaining guests. The spacious kitchen also offers ample cabinet space and an oversized island. Adjacent to the kitchen, you'll find two dining areas, ensuring plenty of space for family dinners or hosting special occasions.
The home offers an ideal layout for both daily living and entertaining, with two generously sized living areas—one located downstairs and another upstairs, each offering comfort and ample space. For added privacy, the downstairs mother-in-law suite is a standout feature, complete with its own ensuite bathroom, offering a peaceful sanctuary for guests or extended family.
Upstairs, the grand owner’s suite offers a private retreat, with double sinks, a large walk-in closet, and plenty of space to unwind after a long day. The upper level also features three additional spacious bedrooms, providing plenty of room for family or guests.
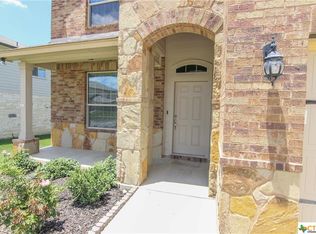
Step outside to enjoy the expansive backyard, where a large covered patio awaits, perfect for outdoor dining, entertaining, or simply relaxing in the tranquil surroundings. The stunning curb appeal, highlighted by a Spanish-style archway, sets the tone for this impressive home, offering both charm and sophistication.
Closed
Price Unknown
3604 Dumfries Ct, Killeen, TX 76542
5beds
3,602sqft
Single Family Residence
Built in 2017
7,230 Square Feet Lot
$363,400 Zestimate®
$--/sqft
$2,835 Estimated rent
Home value
$363,400
$334,000 - $396,000
$2,835/mo
Zestimate® history
Owner options
List your home for rent
$2,835/mo
Rent Zestimate®
Find your next renter with Zillow Rental Manager. Plus, with online applications, you can quickly screen prospective tenants – for free.
$2,835/mo
Rent Zestimate®
Refinance and save
Refinancing to a lower rate could help reduce your monthly payments and save thousands over the life of the loan.
Explore your selling options
Work with a Zillow partner agent
Leverage their expertise and Zillow's premium Showcase listings to get your home seen by more buyers.
Get startedList with your own agent
Get your home in front of millions of buyers by listing it on Zillow.
Learn how to do itSell it yourself
Take full control of how buyers see your home on Zillow by listing For Sale by Owner (FSBO).
List your homeWhat's special
Mother-in-law suiteSpanish-style archwayPlush carpetExpansive backyardLarge covered patioGranite countertopsSleek stainless steel appliances
Zillow last checked:
Listing updated:
Listed by:
Phylicia Gaston 254-716-2487,
The Mullens Group
Bought with:
Chandria Jackson, 0780407
The Foxx Real Estate Group-ARG
Source: Central Texas MLS,MLS#: 571038 Originating MLS: Williamson County Association of REALTORS
Originating MLS: Williamson County Association of REALTORSFacts & features
Interior
Bedrooms & bathrooms
- Bedrooms: 5
- Bathrooms: 4
- Full bathrooms: 3
- 1/2 bathrooms: 1
Heating
- Has Heating (Unspecified Type)
Cooling
- 1 Unit
Appliances
- Included: Double Oven, Dishwasher, Microwave, Refrigerator, Built-In Oven
- Laundry: Laundry Room
Features
- Separate/Formal Dining Room, Double Vanity, Game Room, Garden Tub/Roman Tub, In-Law Floorplan, Multiple Living Areas, Multiple Dining Areas, Separate Shower, Walk-In Closet(s), Breakfast Bar, Kitchen Island, Kitchen/Family Room Combo
- Flooring: Carpet, Vinyl
- Attic: Access Only
- Has fireplace: No
- Fireplace features: None
Interior area
- Total interior livable area: 3,602 sqft
Property
Parking
- Total spaces: 2
- Parking features: Garage
- Garage spaces: 2
Features
- Levels: Two
- Stories: 2
- Patio & porch: Covered, Porch
- Exterior features: Porch
- Pool features: Community, None
- Fencing: Back Yard,Wood
- Has view: Yes
- View description: None
- Body of water: None
Lot
- Size: 7,230 Square Feet
Details
- Parcel number: 465583
Construction
Type & style
- Home type: SingleFamily
- Architectural style: Traditional
- Property subtype: Single Family Residence
Materials
- Brick, Vinyl Siding
- Foundation: Slab
- Roof: Composition,Shingle
Condition
- Resale
- Year built: 2017
Utilities & green energy
- Sewer: Public Sewer
- Water: Public
- Utilities for property: Water Available
Community & HOA
Community
- Features: Playground, Community Pool
HOA
- Has HOA: Yes
Location
- Region: Killeen
Financial & listing details
- Tax assessed value: $413,280
- Annual tax amount: $853
- Date on market: 3/7/2025
- Cumulative days on market: 5 days
- Listing agreement: Exclusive Right To Sell
- Listing terms: Cash,Conventional,FHA,Texas Vet,VA Loan
Price history
| Date | Event | Price |
|---|---|---|
| 6/10/2025 | Sold | -- |
Source:  Central Texas MLS #571038 Report a problem Central Texas MLS #571038 Report a problem | ||
| 3/12/2025 | Pending sale | $375,000$104/sqft |
Source: Central Texas MLS #571038 Report a problem | ||
| 3/12/2025 | Contingent | $375,000$104/sqft |
Source: Central Texas MLS #571038 Report a problem | ||
| 3/7/2025 | Listed for sale | $375,000$104/sqft |
Source: Central Texas MLS #571038 Report a problem | ||
Public tax history
| Year | Property taxes | Tax assessment |
|---|---|---|
| 2025 | $853 | $413,280 +0.2% |
| 2024 | -- | $412,576 +4.1% |
| 2023 | -- | $396,422 +10% |
| 2022 | -- | $360,384 +10% |
| 2021 | -- | $327,622 +7.3% |
| 2020 | $6,971 +5.2% | $305,241 +10% |
| 2019 | $6,626 +3% | $277,492 +7% |
| 2018 | $6,435 +2383.8% | $259,287 +2369.4% |
| 2017 | $259 | $10,500 |
| 2016 | $259 | $10,500 |
Find assessor info on the county website
Neighborhood: Yowell Ranch
Nearby homes
- $375,600-- bd-- ba3.1k sqft3602 Dumfries Ct, Killeen, TX 76542Off Market
- $308,1004 bd3 ba2.7k sqft3609 Dumfries Ct, Killeen, TX 76542Off Market
- $223,7003 bd2 ba1.2k sqft3603 Dumfries Ct, Killeen, TX 76542Off Market

- $--5 bd3 ba2.5k sqft3608 Dumfries Ct, Killeen, TX 76542Sold
- $360,600-- bd-- ba3.5k sqft3611 Aubree Katherine Dr, Killeen, TX 76542Off Market
- $341,800-- bd-- ba3.1k sqft3607 Aubree Katherine Dr, Killeen, TX 76542Off Market
- $311,0004 bd3 ba2.5k sqft3609 Aubree Katherine Dr, Killeen, TX 76542Off Market
- $329,000-- bd-- ba2.6k sqft3600 Dumfries Ct, Killeen, TX 76542Off Market
Nearby schools
GreatSchools rating
- 3/10Alice W. Douse Elementary SchoolGrades: PK-5Distance: 2.1 mi
- 4/10DR Jimmie Don Aycock MiddleGrades: 6-8Distance: 5.4 mi
- 6/10Chaparral High SchoolGrades: 9-12Distance: 0.3 mi
Schools provided by the listing agent
- District: Killeen ISD
Source: Central Texas MLS. This data may not be complete. We recommend contacting the local school district to confirm school assignments for this home.
Get a cash offer in 3 minutes
Find out how much your home could sell for in as little as 3 minutes with a no-obligation cash offer.
Estimated market value
$363,400
Get a cash offer in 3 minutes
Find out how much your home could sell for in as little as 3 minutes with a no-obligation cash offer.
Estimated market value
$363,400
- Texas
- Bell County
- Killeen
- 76542
- Yowell Ranch
- 3604 Dumfries Ct
Nearby cities
Nearby neighborhoods
Nearby zip codes
Other Killeen Topics
