Skip main navigation
Closed
  • $357,500

    3604 Edmund Ct, Matthews, NC 28105

    3beds
    1,496sqft
    Single Family Residence
    Built in 1988
    0.15 Acres Lot
    $357,500 Zestimate®
    $239/sqft
    $2,252 Estimated rent

    Home value

    $357,500

    $336,000 - $379,000

    $2,252/mo

    Zestimate® history
    Loading
    Loading...

    Owner options

    List your home for rent

    $2,252/mo

    Rent Zestimate®

    Find your next renter with Zillow Rental Manager. Plus, with online applications, you can quickly screen prospective tenants – for free.

    Learn more

    $2,252/mo

    Rent Zestimate®

    Refinance and save

    $2,226/mo

    Est. payment

    Refinancing to a lower rate could help reduce your monthly payments and save thousands over the life of the loan.

    See today's rates

    $2,226/mo

    Est. payment

    Explore your selling options

    Work with a Zillow partner agent

    Leverage their expertise and Zillow's premium Showcase listings to get your home seen by more buyers.

    Get started

    List with your own agent

    Get your home in front of millions of buyers by listing it on Zillow.

    Learn how to do it

    Sell it yourself

    Take full control of how buyers see your home on Zillow by listing For Sale by Owner (FSBO).

    List your home

    What's special

    Sleek quartz countertopsCozy kitchenEye-catching architectural accentsFully fenced backyardOpen split floor planCustom built-insNew roof
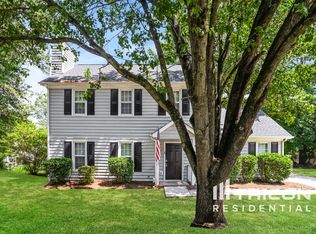
    This remodeled move in ready home with fresh interior and exterior paint, features an open split floor plan designed for both comfort and functionality. At the heart of the home is the living room highlighted by a tile-surround gas fireplace, custom built-ins, eye-catching architectural accents, an abundance of windows that flood the space with natural light, and wide-plank “wood” Laminate flooring that flows seamlessly throughout, adding warmth and durability. That same flooring extends to the spacious primary bedroom while the secondary bedrooms offer new carpet. The cozy kitchen offers brand-new soft-touch cabinetry, sleek quartz countertops and a complete stainless steel appliance package—perfect for both everyday cooking and entertaining. ALL appliances convey as well as the washer, dryer and garage frig. Outside, enjoy the privacy of a fully fenced backyard complete with a metal-roof covered deck, ideal for year-round outdoor living. You just need to bring your personal touch to complete the landscaping. With a new roof and remote controlled Velux skylight, there's little maintenance left to do! Come on and bring your furniture!

    Zillow last checked:

    Listing updated:

    Listed by:

    Cindy McCoy cmccoy1@bellsouth.net,

    McCoy Real Estate Inc

    Bought with:

    Bree Vaughan

    Keller Williams South Park

    Source: Canopy MLS as distributed by MLS GRID,MLS#: 4351458MLS Logo

    Facts & features

    Interior

    Bedrooms & bathrooms
    • Bedrooms: 3
    • Bathrooms: 2
    • Full bathrooms: 2
    • Main level bedrooms: 3
    Primary bedroom
    • Features: Ceiling Fan(s), Split BR Plan, Vaulted Ceiling(s)
    • Level: Main
    Bedroom s
    • Features: Ceiling Fan(s)
    • Level: Main
    Bedroom s
    • Features: Ceiling Fan(s)
    • Level: Main
    Bathroom full
    • Features: Walk-In Closet(s)
    • Level: Main
    Bathroom full
    • Level: Main
    Dining area
    • Features: Ceiling Fan(s), Open Floorplan, Vaulted Ceiling(s)
    • Level: Main
    Kitchen
    • Features: Breakfast Bar, Open Floorplan
    • Level: Main
    Living room
    • Features: Built-in Features, Ceiling Fan(s), Open Floorplan, Vaulted Ceiling(s)
    • Level: Main
    Heating
    • Forced Air, Natural Gas
    Cooling
    • Central Air, Electric
    Appliances
    • Included: Dishwasher, Electric Range, Exhaust Fan, Gas Water Heater, Microwave, Refrigerator, Washer/Dryer
    • Laundry: Electric Dryer Hookup, In Hall, Laundry Closet, Washer Hookup
    Features
    • Breakfast Bar, Built-in Features, Open Floorplan, Pantry, Walk-In Closet(s)
    • Flooring: Carpet, Laminate, Tile
    • Doors: Insulated Door(s)
    • Windows: Skylight(s)
    • Has basement: No
    • Attic: Pull Down Stairs
    • Fireplace features: Gas, Gas Log, Living Room
    Interior area
    • Total structure area: 1,496
    • Total interior livable area: 1,496 sqft
    • Finished area above ground: 1,496
    • Finished area below ground: 0

    Property

    Parking
    • Total spaces: 4
    • Parking features: Driveway, Attached Garage, Garage Door Opener, Garage on Main Level
    • Attached garage spaces: 2
    • Uncovered spaces: 2
    Features
    • Levels: One
    • Stories: 1
    • Patio & porch: Covered, Deck, Front Porch
    • Fencing: Back Yard,Fenced,Wood
    Lot
    • Size: 0.15 Acres
    • Dimensions: 63 x 109 x 60 x 110
    Details
    • Parcel number: 19336315
    • Zoning: R-4
    • Special conditions: Estate

    Construction

    Type & style
    • Home type: SingleFamily
    • Property subtype: Single Family Residence
    Materials
    • Hardboard Siding
    • Foundation: Slab
    Condition
    • New construction: No
    • Year built: 1988

    Utilities & green energy

    • Sewer: Public Sewer
    • Water: City

    Community & HOA

    Community
    • Security: Security System
    • Subdivision: Glenwood Manor
    HOA
    • Has HOA: Yes
    • HOA fee: $76 semi-annually
    • HOA name: CAMS Management
    • HOA phone: 877-672-2267
    Location
    • Region: Matthews

    Financial & listing details

    • Price per square foot: $239/sqft
    • Tax assessed value: $317,700
    • Date on market: 3/12/2026
    • Cumulative days on market: 72 days
    • Listing terms: Cash,Conventional
    • Road surface type: Concrete, Paved

    Price history

    DateEventPrice
    7/2/2026Sold$357,500-4.6%$239/sqft
    Source: Canopy MLS as distributed by MLS GRID #4351458 Report a problem
    6/17/2026Pending sale$374,900$251/sqft
    Source: Canopy MLS as distributed by MLS GRID #4351458 Report a problem
    5/12/2026Price change$374,900-6.3%$251/sqft
    Source: Canopy MLS as distributed by MLS GRID #4351458 Report a problem
    4/8/2026Price change$399,900-4.7%$267/sqft
    Source: Canopy MLS as distributed by MLS GRID #4351458 Report a problem
    3/12/2026Listed for sale$419,500+146.8%$280/sqft
    Source: Canopy MLS as distributed by MLS GRID #4351458 Report a problem
    4/3/2018Sold$170,000+38.3%$114/sqft
    Source: Public Record Report a problem
    1/10/2009Listing removed$122,900$82/sqft
    Source: iHOUSEWeb Solutions, Inc #459733 Report a problem
    12/10/2008Listed for sale$122,900-2.1%$82/sqft
    Source: iHOUSEWeb Solutions, Inc #459733 Report a problem
    10/27/2004Sold$125,500+10.1%$84/sqft
    Source: Public Record Report a problem
    7/28/1999Sold$114,000$76/sqft
    Source: Public Record Report a problem

    Public tax history

    YearProperty taxesTax assessment
    2025-- $317,700
    2024-- $317,700
    2023-- $317,700 +68.2%
    2022-- $188,900
    2021$1,937 +0.4%$188,900
    2020$1,930 +0.8%$188,900
    2019$1,914 +13.6%$188,900 +53.7%
    2018$1,686 +2.5%$122,900
    2017$1,644 $122,900
    2016$1,644 $122,900
    2015$1,644 +0.2%$122,900
    2014$1,641 $122,900
    2013-- $122,900 -0.5%
    2012-- $123,500
    2011-- $123,500 +10.2%
    2010-- $112,100
    2009-- $112,100
    2008-- $112,100
    2007-- $112,100
    2006-- $112,100
    2005-- $112,100
    2004-- $112,100
    2003-- $112,100 +6.5%
    2002-- $105,300
    2001-- $105,300
    2000-- $105,300
    Find assessor info on the county website

    Neighborhood: Marshbrooke

    Nearby schools

    GreatSchools rating
    Get a cash offer in 3 minutes
    Find out how much your home could sell for in as little as 3 minutes with a no-obligation cash offer.
    Estimated market value
    $357,500
    Get a cash offer in 3 minutes
    Find out how much your home could sell for in as little as 3 minutes with a no-obligation cash offer.
    Estimated market value
    $357,500