Welcome to the highly sought-after Auburn Farms neighborhood in Flower Mound, a premier subdivision known for its larger lots, established homes, & limited turnover. This 5-bed home with a dedicated office offers 4 full bath & 2 half bath across 4,845 sqft. The main level features the primary suite, an additional bedroom suite, & a private office, all complemented by nailed-down hardwood floors throughout the downstairs. Upstairs includes a private suite, two additional bedrooms connected by a Jack-and-Jill bath, an additional half bath, game room, media room, & a dry bar area complete with built-in cabinetry, microwave, & mini refrigerator. The kitchen showcases the builder’s top-tier upgrade package, including cabinetry extended to the ceiling, hidden spice racks flanking the cooktop, & several refined design details that elevate both function & appearance. The living area is anchored by a striking two-story stone fireplace, a significant upgrade that adds to the home’s overall presence. Situated on a 0.527-acre lot, the property offers a 3-car garage & an expansive covered back patio designed for outdoor living. The space has been thoughtfully extended to include an outdoor kitchen with a built-in grill, bar seating, drop-in cooler, & a wood-burning fireplace with gas starter. An Equinox louvered roof system with ceiling fans & TV wiring completes the setup, with ample room remaining to add a custom pool while still maintaining generous yard space. Additional features include a gas cooktop, double ovens, kitchen island, irrigation system, & fenced yard. Located in Lewisville ISD, Auburn Farms is known for its spacious homesites, mature surroundings, & strong neighborhood appeal. The home is also within walking distance to highly rated Flower Mound schools, including Wellington Elementary, McKamy Middle School, & Flower Mound High School. This property offers exceptional value for its size, lot, & location within one of Flower Mound’s most desirable communities.
Sold
Price Unknown
3604 Fletcher Ct, Flower Mound, TX 75022
5beds
4,845sqft
Single Family Residence
Built in 2016
0.53 Acres Lot
$1,241,700 Zestimate®
$--/sqft
$7,961 Estimated rent
Home value
$1,241,700
$1.17M - $1.32M
$7,961/mo
Zestimate® history
Owner options
List your home for rent
$7,961/mo
Rent Zestimate®
Find your next renter with Zillow Rental Manager. Plus, with online applications, you can quickly screen prospective tenants – for free.
$7,961/mo
Rent Zestimate®
Refinance and save
$1,400/mo
Est. payment
Refinancing to a lower rate could help reduce your monthly payments and save thousands over the life of the loan.
$1,400/mo
Est. payment
Explore your selling options
Work with a Zillow partner agent
Leverage their expertise and Zillow's premium Showcase listings to get your home seen by more buyers.
Get startedList with your own agent
Get your home in front of millions of buyers by listing it on Zillow.
Learn how to do itSell it yourself
Take full control of how buyers see your home on Zillow by listing For Sale by Owner (FSBO).
List your homeWhat's special
Fenced yardDedicated officeLarger lotsPrivate officeGame roomMedia roomMature surroundings
Zillow last checked:
Listing updated:
Listed by:
Chaz Cameli 0774669 714-580-6346,
Monument Realty 214-705-7827
Bought with:
Vivin Thomas
All City
Source: NTREIS,MLS#: 21197762
Facts & features
Interior
Bedrooms & bathrooms
- Bedrooms: 5
- Bathrooms: 6
- Full bathrooms: 4
- 1/2 bathrooms: 2
Primary bedroom
- Level: First
- Dimensions: 18 x 20
Primary bedroom
- Level: First
- Dimensions: 14 x 13
Bedroom
- Level: Second
- Dimensions: 12 x 15
Bedroom
- Level: Second
- Dimensions: 13 x 16
Bedroom
- Level: Second
- Dimensions: 12 x 15
Primary bathroom
- Level: First
- Dimensions: 14 x 12
Breakfast room nook
- Level: First
- Dimensions: 12 x 11
Dining room
- Level: First
- Dimensions: 13 x 15
Other
- Level: First
- Dimensions: 5 x 11
Other
- Level: Second
- Dimensions: 10 x 10
Other
- Level: Second
- Dimensions: 5 x 9
Half bath
- Level: First
- Dimensions: 6 x 4
Half bath
- Level: Second
- Dimensions: 7 x 5
Kitchen
- Level: First
- Dimensions: 12 x 18
Laundry
- Level: First
- Dimensions: 8 x 14
Living room
- Level: First
- Dimensions: 20 x 20
Media room
- Level: Second
- Dimensions: 16 x 18
Office
- Level: First
- Dimensions: 12 x 16
Heating
- Central, Fireplace(s)
Cooling
- Central Air, Ceiling Fan(s), Electric
Appliances
- Included: Some Gas Appliances, Double Oven, Dishwasher, Electric Oven, Gas Cooktop, Disposal, Gas Water Heater, Ice Maker, Microwave, Plumbed For Gas, Vented Exhaust Fan
- Laundry: Electric Dryer Hookup
Features
- Built-in Features, Dry Bar, Granite Counters, High Speed Internet, Kitchen Island, Multiple Master Suites, Pantry, Cable TV, Vaulted Ceiling(s), Wired for Sound
- Flooring: Carpet, Ceramic Tile, Hardwood
- Windows: Bay Window(s), Window Coverings
- Has basement: No
- Number of fireplaces: 1
- Fireplace features: Living Room
Interior area
- Total interior livable area: 4,845 sqft
Property
Parking
- Total spaces: 3
- Parking features: Door-Single, Driveway, Garage Faces Front, Garage, Garage Door Opener, Garage Faces Side, On Street
- Attached garage spaces: 3
- Has uncovered spaces: Yes
Features
- Levels: Two
- Stories: 2
- Patio & porch: Covered
- Exterior features: Built-in Barbecue, Barbecue, Lighting, Outdoor Grill, Rain Gutters
- Pool features: None
- Fencing: High Fence,Wood
Lot
- Size: 0.53 Acres
- Residential vegetation: Grassed
Details
- Parcel number: R651368
Construction
Type & style
- Home type: SingleFamily
- Architectural style: Traditional,Detached
- Property subtype: Single Family Residence
Materials
- Brick, Rock, Stone
- Foundation: Slab
- Roof: Composition
Condition
- Year built: 2016
Utilities & green energy
- Sewer: Public Sewer
- Water: Public
- Utilities for property: Electricity Connected, Natural Gas Available, Sewer Available, Separate Meters, Water Available, Cable Available
Green energy
- Energy efficient items: Appliances, HVAC, Thermostat
Community & HOA
Community
- Security: Security System, Carbon Monoxide Detector(s), Smoke Detector(s)
- Subdivision: Auburn Farms
HOA
- Has HOA: Yes
- Services included: Association Management, Maintenance Grounds
- HOA fee: $1,400 annually
- HOA name: Goodwin & Company
- HOA phone: 214-445-2745
Location
- Region: Flower Mound
Financial & listing details
- Tax assessed value: $1,280,108
- Annual tax amount: $18,967
- Date on market: 3/16/2026
- Cumulative days on market: 6 days
- Listing terms: Cash,Conventional,FHA,VA Loan
- Exclusions: Storage units in the garage
- Electric utility on property: Yes
Price history
| Date | Event | Price |
|---|---|---|
| 4/28/2026 | Sold | -- |
Source: NTREIS #21197762 Report a problem | ||
| 4/1/2026 | Pending sale | $1,324,999$273/sqft |
Source: NTREIS #21197762 Report a problem | ||
| 3/22/2026 | Contingent | $1,324,999$273/sqft |
Source: NTREIS #21197762 Report a problem | ||
| 3/16/2026 | Listed for sale | $1,324,999+60.6%$273/sqft |
Source: NTREIS #21197762 Report a problem | ||
| 6/21/2020 | Listing removed | $825,000$170/sqft |
Source: PenFed Realty Texas #14347051 Report a problem | ||
| 6/12/2020 | Price change | $825,000-0.6%$170/sqft |
Source: PenFed Realty Texas #14347051 Report a problem | ||
| 6/2/2020 | Price change | $830,000-1.2%$171/sqft |
Source: PenFed Realty Texas #14347051 Report a problem | ||
| 5/21/2020 | Listed for sale | $840,000+5.5%$173/sqft |
Source: Berkshire HathawayHS PenFed TX #14347051 Report a problem | ||
| 8/30/2016 | Sold | -- |
Source: Agent Provided Report a problem | ||
| 5/4/2016 | Listing removed | $795,900$164/sqft |
Source: K Hovnanian Homes Report a problem | ||
| 3/25/2016 | Listed for sale | $795,900$164/sqft |
Source: K Hovnanian Homes Report a problem | ||
Public tax history
| Year | Property taxes | Tax assessment |
|---|---|---|
| 2025 | $16,387 +5.5% | $1,121,619 +10% |
| 2024 | $15,533 +10.6% | $1,019,654 +10% |
| 2023 | $14,050 -5.2% | $926,958 +10% |
| 2022 | $14,814 +2.7% | $842,689 +10% |
| 2021 | $14,418 -4.4% | $766,292 -0.8% |
| 2020 | $15,075 -0.6% | $772,295 -0.9% |
| 2019 | $15,164 +5.3% | $779,454 +9.5% |
| 2018 | $14,398 +283.5% | $711,836 +0.8% |
| 2017 | $3,754 | $706,445 +296.5% |
| 2016 | $3,754 | $178,152 +10.4% |
| 2015 | -- | $161,378 |
Find assessor info on the county website
Neighborhood: 75022
Nearby homes
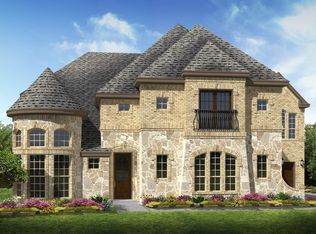
- $1,177,4005 bd5 ba4.8k sqft3600 Fletcher Ct, Flower Mound, TX 75022Off Market
- $1,108,3005 bd5 ba4.9k sqft3608 Fletcher Ct, Flower Mound, TX 75022Off Market
- $838,4004 bd3 ba3.3k sqft3601 Pearl Ln, Flower Mound, TX 75022Off Market
- $340,6001 bd1 ba500 sqft3921 Pearl Ln, Flower Mound, TX 75022Off Market
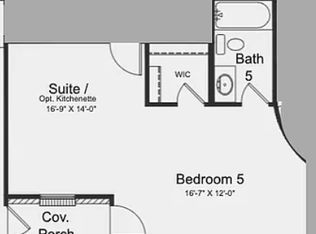
- $965,1004 bd4 ba4.1k sqft3605 Pearl Ln, Flower Mound, TX 75022Off Market
- $1,012,9004 bd3 ba4.1k sqft3601 Fletcher Ct, Flower Mound, TX 75022Off Market
- $1,095,8005 bd5 ba4.2k sqft3612 Fletcher Ct, Flower Mound, TX 75022Off Market
- $1,120,0004 bd4 ba4.4k sqft3609 Pearl Ln, Flower Mound, TX 75022Off Market
Nearby schools
GreatSchools rating
- 10/10Wellington Elementary SchoolGrades: PK-5Distance: 0.6 mi
- 10/10McKamy Middle SchoolGrades: 6-8Distance: 1.3 mi
- 9/10Flower Mound High SchoolGrades: 9-12Distance: 0.3 mi
Schools provided by the listing agent
- Elementary: Wellington
- Middle: Mckamy
- High: Flower Mound
- District: Lewisville ISD
Source: NTREIS. This data may not be complete. We recommend contacting the local school district to confirm school assignments for this home.
Get a cash offer in 3 minutes
Find out how much your home could sell for in as little as 3 minutes with a no-obligation cash offer.
Estimated market value
$1,241,700
Get a cash offer in 3 minutes
Find out how much your home could sell for in as little as 3 minutes with a no-obligation cash offer.
Estimated market value
$1,241,700
- Texas
- Denton County
- Flower Mound
- 75022
- 3604 Fletcher Ct
